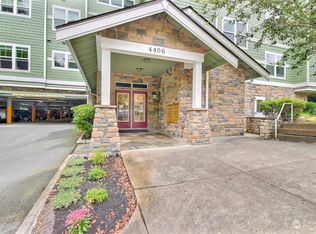
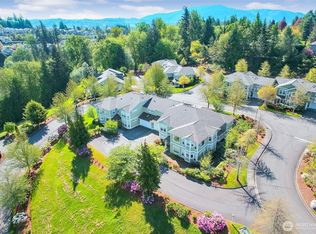
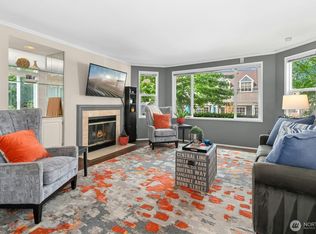
UNIQUE OPPORTUNITY IN THE NEWEST BUILDING IN PROVIDENCE POINT! Rare 3-bedroom floor plan in The Crest at Providence Point! This beautifully maintained first-floor home offers a private garden setting with a covered walk-out patio overlooking lush landscaping and occasional visits from wildlife. The spacious living room features a 3-sided see-through fireplace and built-in buffet/storage. Durable engineered hardwood floors throughout. Well-appointed kitchen with warm cherry cabinets, updated stainless appliances, Insta-hot, organizing desk, and built-in folding breakfast nook. Generous pantry with extensive custom closet storage system right off kitchen. The spacious primary suite overlooks the garden and includes a large closet with custom closet storage system and private bath with make-up vanity, double sinks, and dual-headed custom shower. Two additional bedrooms feature carpet, garden views, and custom closet storage systems. Perfectly maintained HVAC system with new A/C (2024) and new mixing valve to enhance your hot water supply. The two-car tandem parking is in a protected parking garage and positioned very near the elevator for your convenience. Exceptional Providence Point amenities include gated 24/7 entry, clubhouse with indoor pool, fitness center, tennis/pickleball courts, community pea patch and private nature trails.
Pending
Listed by: Ensemble • Brian McRae • 425-281-2082
$750,000
4406 Providence Point Place SE #101, Issaquah, WA 98029
3beds
1,799sqft
Condominium
Built in 2007
-- sqft lot
$740,800 Zestimate®
$417/sqft
$1,603/mo HOA
What's special
Well-appointed kitchenPrivate garden settingOrganizing deskWarm cherry cabinetsBuilt-in folding breakfast nookUpdated stainless appliances
- --
- on Zillow
- 429
- views
- 13
- saves
Zillow last checked:
Listing updated:
Listed by:
Brian McRae 425-281-2082 brian@ensemblepnw.com,
Ensemble
Source: NWMLS as distributed by MLS GRID,MLS#: 2587944
Facts & features
Interior
Bedrooms & bathrooms
- Bedrooms: 3
- Bathrooms: 2
- Full bathrooms: 1
- 3/4 bathrooms: 1
- Main level bathrooms: 2
- Main level bedrooms: 3
Primary bedroom
- Level: Main
Bedroom
- Level: Main
Bedroom
- Level: Main
Bathroom three quarter
- Level: Main
Bathroom full
- Level: Main
Dining room
- Level: Main
Entry hall
- Level: Main
Kitchen with eating space
- Level: Main
Living room
- Level: Main
Utility room
- Level: Main
Heating
- Fireplace, 90%+ High Efficiency, Forced Air, Electric, Natural Gas
Cooling
- None
Appliances
- Included: Dishwasher, Disposal, Dryer, Microwave, Refrigerator, Stove(s)/Range(s), Washer, Dishwasher(s), Dryer(s), Garbage Disposal, Microwave(s), Refrigerator(s), Washer(s), Water Heater: Electric, Water Heater Location: Closet, Cooking-Gas, Dryer-Electric
- Laundry: Electric Dryer Hookup, Washer Hookup
Features
- Flooring: Ceramic Tile, Hardwood, Carpet
- Windows: Insulated Windows
- Number of fireplaces: 1
- Fireplace features: Gas, Main Level: 1, Fireplace
Interior area
- Total structure area: 1,799
- Total interior livable area: 1,799 sqft
Video & virtual tour
Property
Parking
- Total spaces: 2
- Parking features: Common Garage
- Has garage: Yes
- Covered spaces: 2
Accessibility
- Accessibility features: Accessible Approach with Ramp, Accessible Central Living Area, Accessible Entrance
Features
- Levels: One
- Stories: 1
- Entry location: Main
- Patio & porch: Cooking-Gas, Dryer-Electric, Fireplace, Ground Floor, Insulated Windows, Primary Bathroom, Walk-In Closet(s), Washer, Water Heater
- Has view: Yes
- View description: Territorial
Lot
- Features: Curbs, Paved, Sidewalk
Details
- Parcel number: 2599601690
- Special conditions: Standard
Construction
Type & style
- Home type: Condo
- Architectural style: Condo (1 Level)
- Property subtype: Condominium
Materials
- Cement Planked, Stone, Cement Plank
- Roof: Composition
Condition
- Year built: 2007
- Major remodel year: 1998
Utilities & green energy
- Electric: Company: Puget Sound Energy
- Sewer: Company: Covered by HOA dues
- Water: Company: Covered by HOA dues
- Utilities for property: Covered By Hoa Dues, Covered By Hoa Dues
Green energy
- Energy efficient items: Insulated Windows
Community & HOA
Community
- Features: Age Restriction, Athletic Court, Cable TV, Clubhouse, Elevator, Fitness Center, Garden Space, Gated, Lobby Entrance, Indoor Pool, Trail(s)
- Security: Security Service, Fire Sprinkler System
- Senior community: Yes
- Subdivision: Providence Point
HOA
- Services included: Cable TV, Common Area Maintenance, Internet, Maintenance Grounds, Security, Sewer, Water
- HOA fee: $1,603 monthly
- HOA phone: 425-392-9483
Location
- Region: Issaquah
Financial & listing details
- Price per square foot: $417/sqft
- Tax assessed value: $662,000
- Annual tax amount: $5,516
- Date on market: 10/3/2026
- Listing terms: Conventional,FHA,VA Loan
- Inclusions: Dishwasher(s), Dryer(s), Garbage Disposal, Microwave(s), Refrigerator(s), Stove(s)/Range(s), Washer(s)
Estimated market value
$740,800
$704,000 - $778,000
$3,955/mo
Price history
| Date | Event | Price |
|---|---|---|
| 10/24/2026 | Pending sale | $750,000$417/sqft |
Source:  NWMLS as distributed by MLS GRID #2587944 Report a problem | ||
| 10/3/2026 | Listed for sale | $750,000+4.9%$417/sqft |
Source: NWMLS as distributed by MLS GRID #2587944 Report a problem | ||
| 6/29/2023 | Sold | $715,000-2.7%$397/sqft |
Source: NWMLS as distributed by MLS GRID #2069334 Report a problem | ||
| 6/2/2023 | Pending sale | $735,000$409/sqft |
Source: NWMLS as distributed by MLS GRID #NWM2069334 Report a problem | ||
| 5/25/2023 | Listed for sale | $735,000+5.7%$409/sqft |
Source: NWMLS as distributed by MLS GRID #NWM2069334 Report a problem | ||
| 8/6/2021 | Sold | $695,250+11.2%$386/sqft |
Source: NWMLS as distributed by MLS GRID #1803949 Report a problem | ||
| 7/21/2021 | Pending sale | $625,000$347/sqft |
Source: NWMLS as distributed by MLS GRID #1803949 Report a problem | ||
| 7/15/2021 | Listed for sale | $625,000+4.2%$347/sqft |
Source: NWMLS as distributed by MLS GRID #1803949 Report a problem | ||
| 3/12/2018 | Sold | $600,000$334/sqft |
Source: NWMLS as distributed by MLS GRID #1240170 Report a problem | ||
| 2/11/2018 | Pending sale | $600,000$334/sqft |
Source: Coldwell Banker Bain #1240170 Report a problem | ||
| 2/2/2018 | Listed for sale | $600,000+15.4%$334/sqft |
Source: Coldwell Banker Bain #1240170 Report a problem | ||
| 11/29/2016 | Listing removed | $520,000$289/sqft |
Source: Coldwell Banker BAIN #1046398 Report a problem | ||
| 11/18/2016 | Listed for sale | $520,000+30%$289/sqft |
Source: Coldwell Banker BAIN #1046398 Report a problem | ||
| 8/29/2014 | Sold | $400,000+31.1%$222/sqft |
Source: NWMLS as distributed by MLS GRID #662585 Report a problem | ||
| 12/8/2011 | Sold | $305,000$170/sqft |
Source: Public Record Report a problem | ||
Public tax history
| Year | Property taxes | Tax assessment |
|---|---|---|
| 2025 | $5,516 +8.9% | $662,000 +8% |
| 2024 | $5,065 -18% | $613,000 -14.6% |
| 2023 | $6,179 +44.2% | $718,000 +27.5% |
| 2022 | $4,286 +1.3% | $563,000 +23.5% |
| 2021 | $4,232 -9.6% | $456,000 -2.8% |
| 2020 | $4,681 -2.8% | $469,000 -4.7% |
| 2019 | $4,817 +10.1% | $492,000 +4.7% |
| 2018 | $4,374 +1.4% | $470,000 +11.6% |
| 2017 | $4,314 +42.6% | $421,000 +16% |
| 2016 | $3,025 | $363,000 +13.8% |
| 2015 | $3,025 | $319,000 +7.8% |
| 2014 | $3,025 | $296,000 +18.4% |
| 2013 | $3,025 | $250,000 +5% |
| 2012 | -- | $238,000 -4.4% |
| 2011 | -- | $249,000 -24.5% |
| 2010 | -- | $330,000 |
| 2009 | -- | $330,000 -17.5% |
| 2007 | -- | $400,000 |
Find assessor info on the county website
Monthly payment
Est. payment
Payment breakdown
Explore the cost of this home by adjusting the details. Changes won't be saved.Climate risks
Neighborhood: Providence Point
- $557,9332 bd2 ba1.2k sqft4406 Providence Point Pl SE UNIT 210, Issaquah, WA 98029Sold
- $760,0002 bd2 ba1.9k sqft4516 226th Ter SE #1659, Issaquah, WA 98029Sold

- $995,0003 bd3 ba2.5k sqft4505 Providence Point Pl SE #1650, Issaquah, WA 98029Sold

- $860,0002 bd3 ba2.2k sqft22559 SE 45th Ln #1642, Issaquah, WA 98029Sold
Similar homes
- $935,0003 bd3 ba2.3k sqftProvidence Point/Forest Village, Issaquah, WA 98029Active
 MLS ID #2544061, Brenda Nunes. NWMLS as distributed by MLS GRID
- $759,0003 bd2 ba1.5k sqftLe Chateau, Bellevue, WA 98005Active
 MLS ID #2596421, Kirsten Robertson. NWMLS as distributed by MLS GRID
- $425,0002 bd2 ba1.2k sqftLodge (B-206) In Forest Village, Providence Point, Issaquah, WA 98029Active
 MLS ID #2582358, Maria Burke. NWMLS as distributed by MLS GRID
- $549,9902 bd2 ba1.3k sqftCenter Village 3, Issaquah, WA 98029Active
 MLS ID #2539384, Sabrina Smith Delery. NWMLS as distributed by MLS GRID
