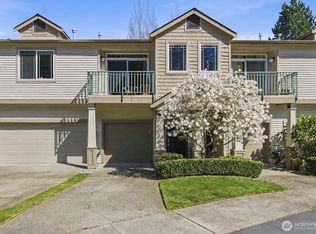
An incredible VALUE in the heart of sought-after Klahanie—this beautifully updated 2-bedroom + office home offers more space than you'd expect, with 1,534 SF, as well as cathedral ceilings throughout. Ideally positioned on a desirable corner lot, enjoy added privacy and the feel of a single-family home. A rare, private yard creates an ideal setting for gardening or relaxing outdoors—something seldom found in this price point. Inside, thoughtful designer touches elevate every space, including rich hardwood floors, custom Danish Mid-Century built-ins, wrought iron rails, and custom storage throughout. The remodeled kitchen is both stylish and functional with quartz counters, soft-close cabinetry, and premium SS appliances, incl gas range. Upstairs, the spacious primary suite features a walk-in closet and a beautifully updated en-suite bath designed for everyday luxury. The finished 2-car garage is a standout feature, complete with epoxy floors, built-in storage, and a rare dedicated office space perfect for working from home or a creative studio. HOA dues cover water/sewer, everything exterior, insurance, and common areas for true lock-and-leave convenience. Enjoy access to Klahanie’s coveted lifestyle amenities including 2 pools, parks, trails, and pickleball and tennis courts. Pre-inspected with NO RENTAL CAP—do not miss this incredible opportunity to own a truly turn-key home with the best PPSF in Sammamish.
First look
Listed by: COMPASS • Melissa Waller
$595,000
3752 257th Avenue SE, Sammamish, WA 98029
2beds
1,534sqft
Townhouse, Condominium
Built in 1994
-- sqft lot
$687,500 Zestimate®
$388/sqft
$904/mo HOA
What's special
- --
- on Zillow
- 371
- views
- 40
- saves
Zillow last checked:
Listed by:
Melissa Waller,
COMPASS
Source: NWMLS as distributed by MLS GRID,MLS#: 2588331
Facts & features
Interior
Bedrooms & bathrooms
- Bedrooms: 2
- Bathrooms: 3
- Full bathrooms: 2
- 1/2 bathrooms: 1
- Main level bathrooms: 1
Primary bedroom
- Level: Second
Bedroom
- Level: Second
Bathroom full
- Level: Second
Bathroom full
- Level: Second
Other
- Level: Main
Den office
- Level: Garage
Den office
- Level: Lower
Dining room
- Level: Main
Entry hall
- Level: Lower
Family room
- Level: Main
Kitchen with eating space
- Level: Main
Living room
- Level: Main
Utility room
- Level: Second
Heating
- Fireplace, High Efficiency (Unspecified), Electric, Natural Gas
Cooling
- None
Appliances
- Included: Dishwasher, Disposal, Dryer, Microwave, Refrigerator, Stove(s)/Range(s), Washer, Dishwasher(s), Dryer(s), Garbage Disposal, Microwave(s), Refrigerator(s), Washer(s), Water Heater: Gas, Water Heater Location: Garage, Cooking-Gas, Dryer-Electric
- Laundry: Electric Dryer Hookup, Washer Hookup
Features
- Flooring: Ceramic Tile, Engineered Hardwood, Carpet
- Windows: Insulated Windows
- Number of fireplaces: 1
- Fireplace features: Gas, Upper Level: 1, Fireplace
Interior area
- Total structure area: 1,534
- Total interior livable area: 1,534 sqft
Property
Parking
- Total spaces: 2
- Parking features: Individual Garage, Off Street
- Has garage: Yes
- Covered spaces: 2
Features
- Levels: Multi/Split
- Entry location: Lower
- Patio & porch: Alarm System, Cooking-Gas, Dryer-Electric, End Unit, Fireplace, Insulated Windows, Primary Bathroom, Sprinkler System, Top Floor, Vaulted Ceiling(s), Walk-In Closet(s), Washer, Water Heater
- Has view: Yes
- View description: Territorial
Lot
- Features: Corner Lot, Cul-De-Sac, Curbs, Paved, Sidewalk
Details
- Parcel number: 6457450190
- Special conditions: Standard
Construction
Type & style
- Home type: Townhouse
- Architectural style: Townhouse,Townhouse
- Property subtype: Townhouse, Condominium
Materials
- Wood Siding, Wood Products
- Roof: Composition
Condition
- Year built: 1994
- Major remodel year: 1994
Utilities & green energy
- Electric: Company: PSE
- Sewer: Company: HOA
- Water: Company: HOA
Green energy
- Energy efficient items: Insulated Windows
Community & HOA
Community
- Features: Athletic Court, Clubhouse, Garden Space, Outside Entry, Playground, Indoor Pool, Trail(s)
- Security: Fire Sprinkler System
- Subdivision: Klahanie
HOA
- Services included: Common Area Maintenance, Maintenance Grounds, Road Maintenance, Sewer, Snow Removal, Water
- HOA fee: $904 monthly
- HOA phone: 425-312-2453
Location
- Region: Issaquah
Financial & listing details
- Price per square foot: $388/sqft
- Annual tax amount: $6,141
- Date on market: 9/28/2026
- Listing terms: Conventional,FHA,VA Loan
- Inclusions: Dishwasher(s), Dryer(s), Garbage Disposal, Microwave(s), Refrigerator(s), Stove(s)/Range(s), Washer(s)
Estimated market value
$687,500
$646,000 - $729,000
$3,090/mo
Price history
| Date | Event | Price |
|---|---|---|
| 4/28/2023 | Sold | $720,000$469/sqft |
Source:  NWMLS as distributed by MLS GRID #2046093 Report a problem NWMLS as distributed by MLS GRID #2046093 Report a problem | ||
| 3/24/2023 | Pending sale | $720,000$469/sqft |
Source: NWMLS as distributed by MLS GRID #NWM2046093 Report a problem | ||
| 3/17/2023 | Listed for sale | $720,000+78.9%$469/sqft |
Source: NWMLS as distributed by MLS GRID #NWM2046093 Report a problem | ||
| 7/29/2016 | Sold | $402,500$262/sqft |
Source: NWMLS as distributed by MLS GRID #943925 Report a problem | ||
Public tax history
Tax history is unavailable.
Monthly payment
Est. payment
Payment breakdown
Explore the cost of this home by adjusting the details. Changes won't be saved.Climate risks
Neighborhood: Klahanie
Nearby schools
Schools provided by the listing agent
- Elementary: Challenger Elem
- Middle: Beaver Lake Mid
- High: Skyline High
Source: NWMLS as distributed by MLS GRID. This data may not be complete. We recommend contacting the local school district to confirm school assignments for this home.


Similar homes
- $720,0003 bd2 ba1.4k sqft4491 248th Lane SE, Sammamish, WA 98029Active
 MLS ID #2515796, John Piela. NWMLS as distributed by MLS GRID
 - $595,0002 bd2 ba1.1k sqftSierra, Sammamish, WA 98029Active
 MLS ID #2478892, Cecilia Krepelka. NWMLS as distributed by MLS GRID
 - $599,0002 bd2 ba1.3k sqftTimarron, Issaquah, WA 98029Active
 MLS ID #2527794, Krista Mehr. NWMLS as distributed by MLS GRID
 - $625,0002 bd2 ba1k sqftThe Heights, Issaquah, WA 98029Active
 MLS ID #2569412, Jennifer Rasar. NWMLS as distributed by MLS GRID
