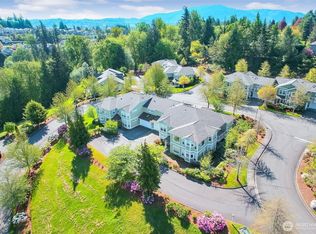
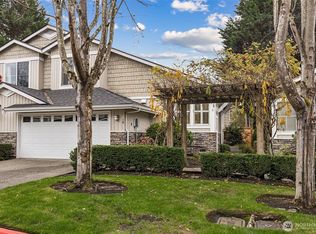
Unique and Wonderfully large 1,938 sq ft single-level Forest Village home with zero-step entry and a finished two-car garage. Bright and airy with windows on three sides, the spacious living and dining rooms feature a cozy fireplace and stunning community and mountain views. The updated kitchen boasts granite countertops and ample cabinet space. Enjoy alfresco dining on the large private patio accessible from the family room. The second bedroom offers a walk-in closet and updated full bath directly across the hall. The primary suite includes generous walk-in closets and a beautifully updated bathroom with dual sinks. Join the vibrant Providence Point 55+ active living community, featuring a south community building where residents enjoy games, potlucks, and social activities. Participate in events like the pop-up bistro, vintage rock band performances, and seasonal celebrations. Engage in fitness classes, line dancing, and gardening at The Pea Patch. The clubhouse offers a gym, ping-pong table, and a newly renovated indoor pool and hot tub, along with tennis and pickleball courts nearby. Experience life in this thriving community of 1,008 condominiums set within 161 landscaped acres.
Active
Listed by: Solution Partners NW • Lori Collins
$800,000
4516 226th Terrace SE #1659, Issaquah, WA 98029
2beds
1,938sqft
:
Get pre-qualified$6,528/mo
Condominium
Built in 1996
-- sqft lot
$783,700 Zestimate®
$413/sqft
$1,559/mo HOA
What's special
Cozy fireplaceFinished two-car garageZero-step entry
- 15 days |
- 269 |
- 10 |
Zillow last checked:
Listing updated:
Listed by:
Lori Collins,
Solution Partners NW
Source: NWMLS as distributed by MLS GRID,MLS#: 2546932
Facts & features
Interior
Bedrooms & bathrooms
- Bedrooms: 2
- Bathrooms: 2
- Full bathrooms: 1
- 3/4 bathrooms: 1
- Main level bathrooms: 2
- Main level bedrooms: 2
Primary bedroom
- Level: Main
Bedroom
- Level: Main
Bathroom three quarter
- Level: Main
Bathroom full
- Level: Main
Bonus room
- Level: Main
Dining room
- Level: Main
Entry hall
- Level: Main
Kitchen without eating space
- Level: Main
Living room
- Level: Main
Heating
- Fireplace, Forced Air, Electric, Natural Gas
Cooling
- None
Appliances
- Included: Dishwasher, Disposal, Dryer, Microwave, Refrigerator, Stove(s)/Range(s), Washer, Dishwasher(s), Dryer(s), Garbage Disposal, Microwave(s), Refrigerator(s), Washer(s), Water Heater: Gas, Water Heater Location: Closet, Cooking - Electric Hookup, Cooking-Electric, Dryer-Electric, Ice Maker
- Laundry: Electric Dryer Hookup, Washer Hookup
Features
- Flooring: Hardwood, Laminate, Vinyl Plank, Carpet
- Doors: French Doors
- Windows: Insulated Windows, Coverings: Blinds/Curtains
- Number of fireplaces: 1
- Fireplace features: Gas, Main Level: 1, Fireplace
Interior area
- Total structure area: 1,938
- Total interior livable area: 1,938 sqft
Property
Parking
- Total spaces: 4
- Parking features: Individual Garage, Off Street
- Has garage: Yes
- Covered spaces: 2
- Uncovered spaces: 2
Features
- Levels: One
- Stories: 1
- Entry location: Main
- Patio & porch: Cooking-Electric, Dryer-Electric, End Unit, Fireplace, French Doors, Ground Floor, Ice Maker, Insulated Windows, Primary Bathroom, Sprinkler System, Walk-In Closet(s), Washer, Water Heater
- Spa features: Community
- Has view: Yes
- View description: Mountain(s), Territorial
Lot
- Features: Corner Lot, Curbs, Paved, Sidewalk
Details
- Parcel number: 2599601150
- Special conditions: Standard
Construction
Type & style
- Home type: Condo
- Architectural style: Craftsman,Condo (1 Level)
- Property subtype: Condominium
Materials
- Cement Planked, Wood Siding, Wood Products, Cement Plank
- Roof: Composition
Condition
- Year built: 1996
- Major remodel year: 1996
Utilities & green energy
- Electric: Company: PSE
- Sewer: Company: Sammamish Water and Sewer Paid by HOA
- Water: Company: Sammamish Water and Sewer Paid by HOA
- Utilities for property: Astound By Wave, Astound By Wave
Green energy
- Energy efficient items: Insulated Windows
Community & HOA
Community
- Features: Age Restriction, Athletic Court, Cable TV, Clubhouse, Fitness Center, Game/Rec Rm, Garden Space, Gated, Indoor Pool, Trail(s)
- Security: Security Service, Fire Sprinkler System
- Senior community: Yes
- Subdivision: Providence Point
HOA
- Services included: Cable TV, Common Area Maintenance, Gas, Internet, Maintenance Grounds, Road Maintenance, Security, Sewer, Snow Removal, Water
- HOA fee: $1,559 monthly
- HOA phone: 425-392-9483
Location
- Region: Issaquah
Financial & listing details
- Price per square foot: $413/sqft
- Tax assessed value: $787,000
- Annual tax amount: $6,553
- Date on market: 7/8/2026
- Cumulative days on market: 17 days
- Listing terms: Conventional,FHA,VA Loan
- Inclusions: Dishwasher(s), Dryer(s), Garbage Disposal, Microwave(s), Refrigerator(s), Stove(s)/Range(s), Washer(s)
Estimated market value
$783,700
$745,000 - $823,000
$3,515/mo
Price history
| Date | Event | Price |
|---|---|---|
| 7/9/2026 | Listed for sale | $800,000+113.3%$413/sqft |
Source:  NWMLS as distributed by MLS GRID #2546932 Report a problem NWMLS as distributed by MLS GRID #2546932 Report a problem | ||
| 12/13/2013 | Sold | $375,000+0.6%$193/sqft |
Source: NWMLS as distributed by MLS GRID #521046 Report a problem | ||
| 4/30/2001 | Sold | $372,900$192/sqft |
Source: NWMLS as distributed by MLS GRID #20079838 Report a problem | ||
Public tax history
| Year | Property taxes | Tax assessment |
|---|---|---|
| 2025 | $6,553 +9.9% | $787,000 +9% |
| 2024 | $5,962 -18.7% | $722,000 -15.4% |
| 2023 | $7,338 +44.6% | $853,000 +27.9% |
| 2022 | $5,075 +1.1% | $667,000 +23.3% |
| 2021 | $5,018 -11.5% | $541,000 -4.8% |
| 2020 | $5,667 +6.4% | $568,000 +4.4% |
| 2019 | $5,326 +5% | $544,000 -0.2% |
| 2018 | $5,072 -3.9% | $545,000 +5.8% |
| 2017 | $5,278 +52.6% | $515,000 +11.7% |
| 2016 | $3,458 | $461,000 +21% |
| 2015 | $3,458 | $381,000 +12.7% |
| 2014 | $3,458 | $338,000 +14.2% |
| 2013 | $3,458 | $296,000 +3.9% |
| 2012 | -- | $285,000 +1.8% |
| 2011 | -- | $280,000 -32.4% |
| 2010 | -- | $414,000 |
| 2009 | -- | $414,000 +2.5% |
| 2007 | -- | $404,000 +11% |
| 2006 | -- | $364,000 +26% |
| 2005 | -- | $289,000 +1716.7% |
| 2001 | -- | $15,908 |
Find assessor info on the county website
Monthly payment
Est. payment
Payment breakdown
Explore the cost of this home by adjusting the details. Changes won't be saved.Climate risks
Neighborhood: Providence Point
Nearby schools
GreatSchools rating
- 10/10Cedar Trails ElementaryGrades: K-5Distance: 0.5 mi
- 8/10Pacific Cascade Middle SchoolGrades: 6-8Distance: 1.3 mi
- 10/10Issaquah High SchoolGrades: 9-12Distance: 2.9 mi
- $860,0002 bd3 ba2.2k sqft22559 SE 45th Ln #1642, Issaquah, WA 98029Sold
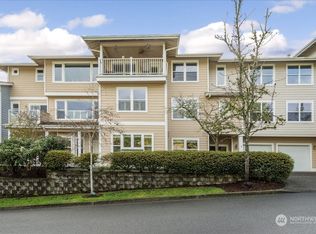
- $639,0002 bd2 ba1.4k sqft22629 SE 44th Pl, Issaquah, WA 98029Sold
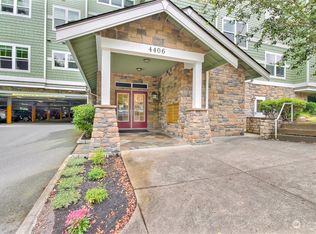
- $557,9332 bd2 ba1.2k sqft4406 Providence Point Pl SE UNIT 210, Issaquah, WA 98029Sold
- $995,0003 bd3 ba2.5k sqft4505 Providence Point Pl SE #1650, Issaquah, WA 98029Sold

- $625,0002 bd2 ba1.3k sqft22539 SE 45th St #1665, Issaquah, WA 98029Sold
- $935,0003 bd3 ba2.3k sqft22760 SE 43rd Ct #2617, Issaquah, WA 98029For Sale
- $925,0004 bd3 ba2.5k sqft22725 SE 43rd Ct #1617, Issaquah, WA 98029Sold
- $366,0001 bd1 ba852 sqft22735 SE 43rd Ct #1622, Issaquah, WA 98029Sold
A local agent can set up tours, give advice and negotiate with sellers.
Similar homes
- $725,0002 bd2 ba1.5k sqft207/ Forest Village, Issaquah, WA 98029Active
 MLS ID #2505497, Lori Collins. NWMLS as distributed by MLS GRID
 - $750,0003 bd2 ba1.9k sqftCenter Village, Issaquah, WA 98029Active
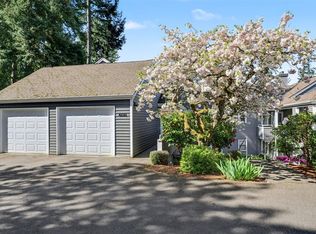 MLS ID #2516068, Melissa Hudson. NWMLS as distributed by MLS GRID
 - $769,0002 bd3 ba1.6k sqftJacobs Meadow, Sammamish, WA 98029Active
 MLS ID #2536702, Thomas R. Allen. NWMLS as distributed by MLS GRID
 - $799,0003 bd3 ba1.8k sqftCoho Run, Issaquah, WA 98027Active
 MLS ID #2552784, Leslie A. Newman. NWMLS as distributed by MLS GRID
 - $525,0002 bd2 ba1.3k sqftMeadow Village/Bldg 53, Issaquah, WA 98029ActiveMLS ID #2528941, Kimberly Stites. NWMLS as distributed by MLS GRID
- $495,0002 bd2 ba1.2k sqftGarden Village B78, Issaquah, WA 98029ActiveMLS ID #2530753, Linda Kandler. NWMLS as distributed by MLS GRID
- $599,0003 bd2 ba1.2k sqftCameray, Sammamish, WA 98074ActiveMLS ID #2555570, Paul H. Stickney. NWMLS as distributed by MLS GRID
- $750,0003 bd3 ba1.3k sqftHighland Parc, Sammamish, WA 98074ActiveMLS ID #2544374, Marius ion. NWMLS as distributed by MLS GRID
- $465,0002 bd2 ba1.1k sqftWashington Village, Issaquah, WA 98029ActiveMLS ID #2373184, Stephen Hjertstedt. NWMLS as distributed by MLS GRID
- $875,0003 bd3 ba1.9k sqftMontere, Sammamish, WA 98075ActiveMLS ID #2534778, Michael Byron. NWMLS as distributed by MLS GRID
- $434,0002 bd1 ba1.1k sqftBldg 139/Highland Village, Issaquah, WA 98029ActiveMLS ID #2502857, Nancy S. Hill. NWMLS as distributed by MLS GRID
- $410,0001 bd2 ba1k sqftCenter Village/Bldg 39, Issaquah, WA 98029ActiveMLS ID #2508818, Kimberly Stites. NWMLS as distributed by MLS GRID
- $599,0002 bd2 ba1.3k sqftTimarron, Issaquah, WA 98029ActiveMLS ID #2527794, Krista Mehr. NWMLS as distributed by MLS GRID
- $485,0003 bd2 ba1k sqftSammamish Hills, Issaquah, WA 98027ActiveMLS ID #2519668, Erin M. Ewing. NWMLS as distributed by MLS GRID
- $524,9502 bd2 ba1.1k sqftJacob's Creek, Sammamish, WA 98075ActiveMLS ID #2530760, John Lawrence. NWMLS as distributed by MLS GRID
- $620,0002 bd3 ba1.2k sqftSpyglass Hill, Issaquah, WA 98027ActiveMLS ID #2537474, Hideo Suganuma. NWMLS as distributed by MLS GRID
- $799,9473 bd3 ba1.6k sqft2114 Camas Avenue NE, Renton, WA 98056ActiveMLS ID #2552258, Jeff Kissick. NWMLS as distributed by MLS GRID
- $750,0002 bd3 ba1.4k sqftHighlands In Kirkland, Kirkland, WA 98033ActiveMLS ID #2545769, Sheng-Hung Lai. NWMLS as distributed by MLS GRID
- $770,0002 bd3 ba1.6k sqftRiver Park Townhomes, Bothell, WA 98011ActiveMLS ID #2533600, Barry Long. NWMLS as distributed by MLS GRID
- $749,9503 bd3 ba1.4k sqftEssex Park, Redmond, WA 98052ActiveMLS ID #2531071, Jan Patton. NWMLS as distributed by MLS GRID
