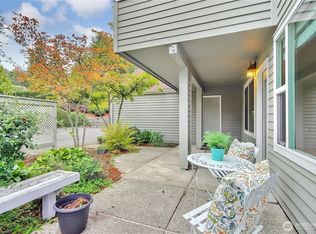
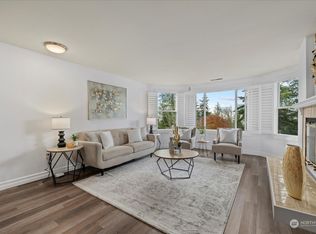
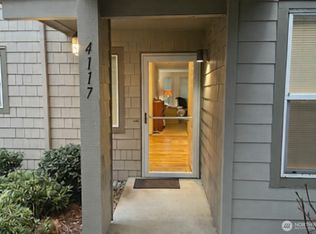
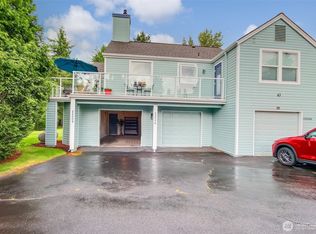
Welcome to Providence Point Center Village—one of the Eastside’s most sought-after 55+ communities—where this spacious, single-level home offers the perfect blend of comfort, privacy, and low-maintenance living. With 3 bedrooms, 1.75 baths, and nearly 2,000 sq ft, this home truly lives like a house, ideal for those looking to downsize without giving up space. Step inside to a light-filled layout with no stairs and an easy flow throughout. The kitchen features granite countertops, custom hickory cabinets, higher-end appliances, insta-hot, and a pull-out pantry—designed for both function and everyday living. The primary suite is a peaceful retreat with territorial views, a pellet stove with statement mantle, spa-like bath with heated floors, separate sinks, granite countertops, a new shower, and two large walk-in closets with custom shelving. Two additional bedrooms offer flexibility for guests, an office, or hobbies. Enjoy a private back deck, oversized 2-car garage with overhead storage, plus two additional parking spaces reserved for guests only and shared with the condo behind the garage. Providence Point offers miles of walking trails, clubhouse, indoor pool, and a vibrant community—all just minutes to downtown Issaquah, shopping, dining, and easy I-90 access to Bellevue, Seattle, and the mountains.
Active
Listed by: John L. Scott, Inc • Melissa Hudson
Price cut: $49K (6/12)
$750,000
4131 221st Place SE #2095, Issaquah, WA 98029
3beds
1,975sqft
:
Get pre-qualified$6,172/mo
Condominium
Built in 1986
-- sqft lot
$-- Zestimate®
$380/sqft
$1,513/mo HOA
What's special
Kitchen features granite countertopsTerritorial viewsPrivate back deckSpacious single-level homeNew showerSeparate sinksPull-out pantry
- 91 days |
- 489 |
- 17 |
Zillow last checked:
Listing updated:
Listed by:
Melissa Hudson,
John L. Scott, Inc
Source: NWMLS as distributed by MLS GRID,MLS#: 2516068
Facts & features
Interior
Bedrooms & bathrooms
- Bedrooms: 3
- Bathrooms: 2
- Full bathrooms: 1
- 3/4 bathrooms: 1
- Main level bathrooms: 2
- Main level bedrooms: 3
Primary bedroom
- Level: Main
Bedroom
- Level: Main
Bedroom
- Level: Main
Bathroom three quarter
- Level: Main
Bathroom full
- Level: Main
Dining room
- Level: Main
Entry hall
- Level: Main
Kitchen with eating space
- Level: Main
Living room
- Level: Main
Utility room
- Level: Main
Heating
- Fireplace, Forced Air, Heat Pump, Electric, Pellet
Cooling
- Heat Pump
Appliances
- Included: Dishwasher, Disposal, Dryer, Microwave, Refrigerator, Stove(s)/Range(s), Washer, Dishwasher(s), Dryer(s), Garbage Disposal, Microwave(s), Refrigerator(s), Washer(s), Water Heater: Electric, Water Heater Location: Closet
Features
- Flooring: Ceramic Tile, Hardwood, Laminate, Carpet
- Windows: Insulated Windows
- Number of fireplaces: 2
- Fireplace features: Pellet Stove, Wood Burning, Main Level: 2, Fireplace
Interior area
- Total structure area: 1,975
- Total interior livable area: 1,975 sqft
Video & virtual tour
Property
Parking
- Total spaces: 4
- Parking features: Individual Garage, Uncovered
- Has garage: Yes
- Covered spaces: 2
- Uncovered spaces: 2
Features
- Levels: One
- Stories: 1
- Entry location: Main
- Patio & porch: End Unit, Fireplace, Insulated Windows, Primary Bathroom, Top Floor, Walk-In Closet(s), Water Heater
- Has view: Yes
- View description: Territorial
Lot
- Features: Curbs, Paved
Details
- Parcel number: 1473510230
- Special conditions: Standard
Construction
Type & style
- Home type: Condo
- Architectural style: Condo (1 Level)
- Property subtype: Condominium
Materials
- Wood Siding, Wood Products
- Roof: Composition
Condition
- Year built: 1986
- Major remodel year: 1986
Utilities & green energy
- Electric: Company: PSE
- Sewer: Company: HOA
- Water: Company: HOA
- Utilities for property: Wave
Green energy
- Energy efficient items: Insulated Windows
Community & HOA
Community
- Features: Age Restriction, Athletic Court, Cable TV, Clubhouse, Fitness Center, Game/Rec Rm, Garden Space, Gated, Indoor Pool, Trail(s)
- Senior community: Yes
- Subdivision: Providence Point
HOA
- Services included: Cable TV, Common Area Maintenance, Internet, Maintenance Grounds, Road Maintenance, Sewer, Snow Removal, Water
- HOA fee: $1,513 monthly
- HOA phone: 425-392-9483
Location
- Region: Issaquah
Financial & listing details
- Price per square foot: $380/sqft
- Tax assessed value: $741,000
- Annual tax amount: $6,358
- Date on market: 4/30/2026
- Cumulative days on market: 91 days
- Listing terms: Conventional
- Inclusions: Dishwasher(s), Dryer(s), Garbage Disposal, Microwave(s), Refrigerator(s), Stove(s)/Range(s), Washer(s)
Estimated market value
Not available
Estimated sales range
Not available
Not available
Price history
| Date | Event | Price |
|---|---|---|
| 6/12/2026 | Price change | $750,000-6.1%$380/sqft |
Source:  NWMLS as distributed by MLS GRID #2516068 Report a problem NWMLS as distributed by MLS GRID #2516068 Report a problem | ||
| 5/13/2026 | Price change | $799,000-6%$405/sqft |
Source: NWMLS as distributed by MLS GRID #2516068 Report a problem | ||
| 4/30/2026 | Listed for sale | $850,000+31.5%$430/sqft |
Source: NWMLS as distributed by MLS GRID #2516068 Report a problem | ||
| 7/20/2020 | Sold | $646,200+0.2%$327/sqft |
Source: NWMLS as distributed by MLS GRID #1591551 Report a problem | ||
| 8/24/2018 | Sold | $645,000-0.8%$327/sqft |
Source: NWMLS as distributed by MLS GRID #1330830 Report a problem | ||
| 7/24/2018 | Pending sale | $650,000$329/sqft |
Source: Windermere Real Estate Northeast Inc. #1330830 Report a problem | ||
| 7/19/2018 | Listed for sale | $650,000+59.7%$329/sqft |
Source: Windermere Real Estate Northeast Inc. #1330830 Report a problem | ||
| 6/18/2014 | Sold | $407,000+3%$206/sqft |
Source: NWMLS as distributed by MLS GRID #508535 Report a problem | ||
| 10/15/2009 | Sold | $395,000+23.4%$200/sqft |
Source: Public Record Report a problem | ||
| 5/28/2004 | Sold | $320,000$162/sqft |
Source: Public Record Report a problem | ||
Public tax history
| Year | Property taxes | Tax assessment |
|---|---|---|
| 2025 | $6,172 -2.9% | $741,000 -3.8% |
| 2024 | $6,358 +0.2% | $770,000 +4.5% |
| 2023 | $6,342 +35.3% | $737,000 +19.6% |
| 2022 | $4,688 -5.9% | $616,000 +14.7% |
| 2021 | $4,981 -1.8% | $537,000 +5.7% |
| 2020 | $5,070 -3% | $508,000 -4.9% |
| 2019 | $5,228 +6.4% | $534,000 +1.1% |
| 2018 | $4,914 -3.3% | $528,000 +6.5% |
| 2017 | $5,083 +45.7% | $496,000 +17.3% |
| 2016 | $3,489 | $423,000 +15.6% |
| 2015 | $3,489 | $366,000 +7.3% |
| 2014 | $3,489 | $341,000 +34.8% |
| 2013 | $3,489 | $253,000 +12.4% |
| 2012 | -- | $225,000 -4.7% |
| 2011 | -- | $236,000 -35.5% |
| 2010 | -- | $366,000 |
| 2009 | -- | $366,000 +19.2% |
| 2007 | -- | $307,000 +13.7% |
| 2006 | -- | $270,000 +17.4% |
| 2005 | -- | $230,000 -17.3% |
| 2001 | $3,700 -0.4% | $278,200 +4% |
| 2000 | $3,716 | $267,500 |
Find assessor info on the county website
Monthly payment
Est. payment
Payment breakdown
Explore the cost of this home by adjusting the details. Changes won't be saved.Climate risks
Neighborhood: Providence Point
Nearby schools
GreatSchools rating
- 10/10Creekside Elementary SchoolGrades: K-5Distance: 1.9 mi
- 9/10Pine Lake Middle SchoolGrades: 6-8Distance: 0.9 mi
- 10/10Skyline High SchoolGrades: 9-12Distance: 2.2 mi
Schools provided by the listing agent
- Elementary: Creekside Elem
- Middle: Pine Lake Mid
- High: Skyline High
Source: NWMLS as distributed by MLS GRID. This data may not be complete. We recommend contacting the local school district to confirm school assignments for this home.
- $509,0002 bd2 ba1.3k sqft4106 221st Pl SE #1072, Issaquah, WA 98029Sold
- $750,0002 bd2 ba1.9k sqft4227 221st Pl SE #2112, Issaquah, WA 98029Sold
- $689,0003 bd2 ba1.6k sqft4117 221st Pl SE #1076, Issaquah, WA 98029For Sale
- $575,0002 bd2 ba1.3k sqft4111 221st Pl SE #2092, Issaquah, WA 98029Sold
- $365,0001 bd1 ba848 sqft4128 221st Pl SE #1075, Issaquah, WA 98029Sold
- $560,0002 bd2 ba1.3k sqft4125 221st Pl SE #2093, Issaquah, WA 98029Sold
- $560,0002 bd2 ba1.3k sqft4124 Providence Point Dr SE #1014, Sammamish, WA 98029For Sale
- $349,0001 bd1 ba830 sqft4114 Providence Point Dr SE #2014, Sammamish, WA 98029Pending
A local agent can set up tours, give advice and negotiate with sellers.
Similar homes
- $495,0002 bd2 ba1.2k sqftGarden Village B78, Issaquah, WA 98029Active
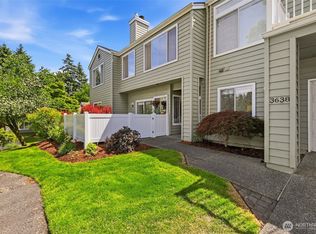 MLS ID #2530753, Linda Kandler. NWMLS as distributed by MLS GRID
 - $799,0003 bd3 ba1.8k sqftCoho Run, Issaquah, WA 98027Active
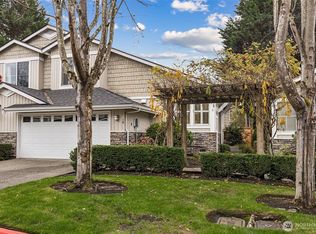 MLS ID #2552784, Leslie A. Newman. NWMLS as distributed by MLS GRID
 - $724,9503 bd2 ba1.4k sqft15041 SE Fairwood Boulevard, Renton, WA 98058ActiveMLS ID #2561978, Karen B Hake. NWMLS as distributed by MLS GRID
- $515,0003 bd2 ba1.2k sqftRidgebrook, Issaquah, WA 98027Active
 MLS ID #2502773, Noell Sansom. NWMLS as distributed by MLS GRID
 - $750,0004 bd2 ba1.9k sqft605 S 198th Street, Des Moines, WA 98148ActiveMLS ID #2561562, Marco A DeOliveira. NWMLS as distributed by MLS GRID
- $775,0003 bd3 ba1.4k sqft14503 Simonds Road NE #C, Kirkland, WA 98034ActiveMLS ID #2512167, John Stone. NWMLS as distributed by MLS GRID
- $699,9004 bd3 ba1.9k sqftValley Greene, Bellevue, WA 98008ActiveMLS ID #2558820, Vera Brodsky. NWMLS as distributed by MLS GRID
- $749,0002 bd3 ba1.3k sqftThe Villas At Mondavio, Redmond, WA 98052ActiveMLS ID #2534078, Anna G Maklashova. NWMLS as distributed by MLS GRID
- $795,0003 bd3 ba2.1k sqftGreystone, Kent, WA 98031ActiveMLS ID #2547960, Lisa Taylor. NWMLS as distributed by MLS GRID
- $770,0002 bd3 ba1.6k sqftRiver Park Townhomes, Bothell, WA 98011ActiveMLS ID #2533600, Barry Long. NWMLS as distributed by MLS GRID
- $999,0003 bd3 ba1.8k sqft16302 230th Avenue SE, Maple Valley, WA 98038ActiveMLS ID #2503303, Tina McKay. NWMLS as distributed by MLS GRID
- $800,0003 bd2 ba2k sqft14121 SE Fairwood Boulevard, Renton, WA 98058ActiveMLS ID #2555782, Karen B Hake. NWMLS as distributed by MLS GRID
- $825,0002 bd2 ba1.2k sqftWindsor House, Bellevue, WA 98004ActiveMLS ID #2559085, Felix Ceballos. NWMLS as distributed by MLS GRID
- $999,9993 bd2 ba1.6k sqftFir Grove Park, Fall City, WA 98024ActiveMLS ID #2551924, Brittany L. Cates. NWMLS as distributed by MLS GRID
- $949,9003 bd2 ba1.2k sqftUnion Hill Heights 03, Redmond, WA 98053ActiveMLS ID #2552788, Julie Adair. NWMLS as distributed by MLS GRID
- $789,0004 bd3 ba1.9k sqft16011 SE 169th Place, Renton, WA 98058ActiveMLS ID #2546262, Heather Ramos. NWMLS as distributed by MLS GRID
- $825,0004 bd3 ba2.5k sqft15532 156th Court SE, Renton, WA 98058ActiveMLS ID #2546044, Heather Ramos. NWMLS as distributed by MLS GRID
- $675,0002 bd2 ba1.2k sqftMeydenbauer House, Bellevue, WA 98004ActiveMLS ID #2522337, Jonathan D. Bye. NWMLS as distributed by MLS GRID
- $649,9503 bd2 ba1.8k sqft29664 127th Place SE, Auburn, WA 98092ActiveMLS ID #2556071, Aleana M. McMurray. NWMLS as distributed by MLS GRID
- $760,0002 bd3 ba1.2k sqftRivertrail, Redmond, WA 98052ActiveMLS ID #2557867, Feng Zhang. NWMLS as distributed by MLS GRID
