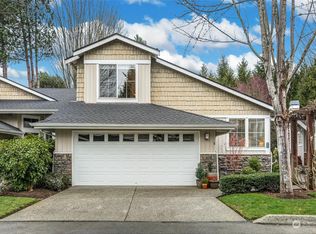
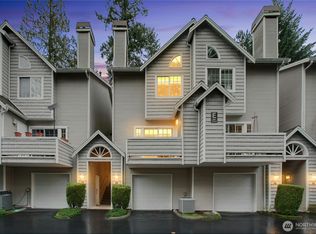
Owner Financing! Exceptional design and appeal in the highly sought-after Coho Run community. Thoughtful original upgrades throughout with a seamless floor plan that blends comfort, functionality, and flexibility for today’s lifestyle. Spacious main-level primary suite providing convenience and privacy. Main floor inviting open layout suits both everyday living and entertaining. Custom cabinetry with pull-out drawers adds style and smart storage to the kitchen and living spaces. A main-floor powder room ideal for guests. Upstairs, enjoy versatile flex spaces designed to fit your needs — including a generous bonus room with built ins enhanced for office, media room, or creative studio. Central upstairs loft/sitting area - read, relax, or build your library. Bedrooms feature walk-in closets. , Abundant storage can be found throughout the home. Additional amenities include a 2-car garage, newer roof, and new fencing for added peace of mind and privacy. Nestled within a private gated community just moments from downtown Issaquah, you’ll enjoy easy access to restaurants, local theater, shopping, parks, and transit options — all within walking distance.
Active
Listed by: RE/MAX All City • Leslie A. Newman
$799,000
120 Newport Way NW #16, Issaquah, WA 98027
3beds
1,869sqft
:
Get pre-qualified$5,673/mo
Townhouse, Single Family Residence
Built in 1998
2,800 Square Feet Lot
$-- Zestimate®
$428/sqft
$821/mo HOA
What's special
Private gated communityBedrooms feature walk-in closetsThoughtful original upgrades throughoutNewer roof
- 21 days |
- 1,075 |
- 33 |
Likely to sell faster than
Zillow last checked:
Listing updated:
Listed by:
Leslie A. Newman,
RE/MAX All City
Source: NWMLS as distributed by MLS GRID,MLS#: 2552784
Facts & features
Interior
Bedrooms & bathrooms
- Bedrooms: 3
- Bathrooms: 3
- Full bathrooms: 1
- 3/4 bathrooms: 1
- 1/2 bathrooms: 1
- Main level bathrooms: 2
- Main level bedrooms: 1
Primary bedroom
- Level: Main
Bedroom
- Level: Second
Bedroom
- Level: Second
Bathroom full
- Level: Second
Bathroom three quarter
- Level: Main
Other
- Level: Main
Bonus room
- Level: Second
Den office
- Level: Second
Dining room
- Level: Main
Entry hall
- Level: Main
Great room
- Level: Main
Kitchen without eating space
- Level: Main
Living room
- Level: Main
Utility room
- Level: Main
Heating
- Fireplace, Forced Air, Natural Gas
Cooling
- Has cooling: Yes
Appliances
- Included: Dishwasher, Disposal, Dryer, Microwave, Refrigerator, Stove(s)/Range(s), Washer, Dishwasher(s), Dryer(s), Garbage Disposal, Microwave(s), Refrigerator(s), Washer(s), Water Heater: Gas, Water Heater Location: Garage
Features
- Bath Off Primary, Ceiling Fan(s), Dining Room, High Tech Cabling, Pantry
- Flooring: Ceramic Tile, Engineered Hardwood, Carpet
- Windows: Dbl Pane/Storm Window
- Basement: None
- Number of fireplaces: 1
- Fireplace features: Gas, Main Level: 1, Fireplace
Interior area
- Total structure area: 1,869
- Total interior livable area: 1,869 sqft
Video & virtual tour
Property
Parking
- Total spaces: 4
- Parking features: Driveway, Attached Garage, Off Street
- Has attached garage: Yes
- Covered spaces: 2
- Uncovered spaces: 2
Features
- Levels: Multi/Split
- Entry location: Main
- Patio & porch: Bath Off Primary, Ceiling Fan(s), Dbl Pane/Storm Window, Dining Room, Fireplace, High Tech Cabling, Pantry, Sprinkler System, Vaulted Ceiling(s), Walk-In Closet(s), Water Heater
- Has view: Yes
- View description: Territorial
Lot
- Size: 2,800 Square Feet
- Features: Cul-De-Sac, Paved, Sidewalk, Cable TV, Deck, Dog Run, Fenced-Partially, Gas Available, Gated Entry, High Speed Internet
Details
- Parcel number: 1663000160
- Special conditions: Standard
- Other equipment: Leased Equipment: No
Construction
Type & style
- Home type: Townhouse
- Architectural style: Townhouse
- Property subtype: Townhouse, Single Family Residence
Materials
- Brick, Cement Planked, Cement Plank
- Foundation: Poured Concrete
- Roof: Composition
Condition
- Year built: 1998
- Major remodel year: 1998
Utilities & green energy
- Electric: Company: PSE
- Sewer: Sewer Connected, Company: City of Issaquah
- Water: Public, Company: City of Issaquah
- Utilities for property: Xfinity, Xfinity
Community & HOA
Community
- Features: CCRs, Gated
- Subdivision: Issaquah
HOA
- Services included: Common Area Maintenance, Maintenance Grounds, Road Maintenance, See Remarks
- HOA fee: $821 monthly
Location
- Region: Issaquah
Financial & listing details
- Price per square foot: $428/sqft
- Tax assessed value: $893,000
- Annual tax amount: $6,506
- Date on market: 7/10/2026
- Cumulative days on market: 21 days
- Listing terms: Conventional,FHA,See Remarks,VA Loan
- Inclusions: Dishwasher(s), Dryer(s), Garbage Disposal, Leased Equipment, Microwave(s), Refrigerator(s), Stove(s)/Range(s), Washer(s)
Estimated market value
Not available
Estimated sales range
Not available
Not available
Price history
| Date | Event | Price |
|---|---|---|
| 7/10/2026 | Listed for sale | $799,000+142.1%$428/sqft |
Source:  NWMLS as distributed by MLS GRID #2552784 Report a problem NWMLS as distributed by MLS GRID #2552784 Report a problem | ||
| 4/13/2001 | Sold | $330,000+22.5%$177/sqft |
Source: NWMLS as distributed by MLS GRID #21021021 Report a problem | ||
| 6/3/1998 | Sold | $269,400$144/sqft |
Source: Public Record Report a problem | ||
Public tax history
| Year | Property taxes | Tax assessment |
|---|---|---|
| 2025 | $7,433 +14.3% | $893,000 +13.3% |
| 2024 | $6,506 -14.6% | $788,000 -11.1% |
| 2023 | $7,621 +34.3% | $886,000 +18.8% |
| 2022 | $5,674 -10.6% | $746,000 +8.9% |
| 2021 | $6,349 +6.6% | $685,000 +14.7% |
| 2020 | $5,954 -4.6% | $597,000 -6.4% |
| 2019 | $6,242 +11.1% | $638,000 +5.6% |
| 2018 | $5,616 +7.8% | $604,000 +19.6% |
| 2017 | $5,209 +25% | $505,000 +12.5% |
| 2016 | $4,166 | $449,000 +12% |
| 2015 | $4,166 | $401,000 -1% |
| 2014 | $4,166 | $405,000 +33.7% |
| 2013 | $4,166 | $303,000 +12.2% |
| 2012 | -- | $270,000 -13.5% |
| 2011 | -- | $312,000 -19.8% |
| 2010 | -- | $389,000 |
| 2009 | -- | $389,000 -1% |
| 2007 | -- | $393,000 +10.1% |
| 2006 | -- | $357,000 |
| 2005 | -- | $357,000 +32% |
| 2001 | $3,175 -4.1% | $270,400 +4% |
| 2000 | $3,309 | $260,000 |
Find assessor info on the county website
Monthly payment
Est. payment
Payment breakdown
Explore the cost of this home by adjusting the details. Changes won't be saved.Climate risks
Neighborhood: Issaquah Valley
Nearby schools
GreatSchools rating
- 9/10Issaquah Valley Elementary SchoolGrades: K-5Distance: 0.4 mi
- 8/10Issaquah Middle SchoolGrades: 6-8Distance: 0.8 mi
- 10/10Issaquah High SchoolGrades: 9-12Distance: 0.9 mi
- $915,0003 bd3 ba1.8k sqft120 Newport Way NW APT 3, Issaquah, WA 98027Sold
- $965,0003 bd3 ba1.8k sqft120 Newport Way NW APT 5, Issaquah, WA 98027Sold
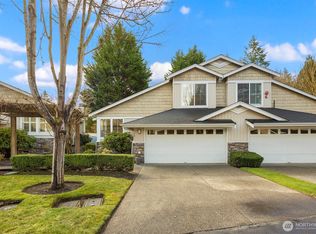
- $970,0003 bd3 ba1.8k sqft120 Newport Way NW APT 15, Issaquah, WA 98027Sold
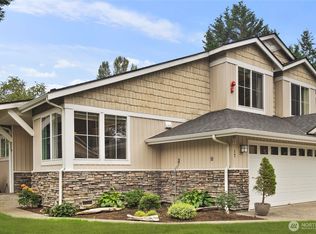
- $955,0003 bd3 ba1.8k sqft120 Newport Way NW APT 17, Issaquah, WA 98027Sold
- $925,0003 bd3 ba1.8k sqft120 Newport Way NW APT 9, Issaquah, WA 98027Sold
- $950,0003 bd2 ba1.4k sqft255 NW Alder Ct, Issaquah, WA 98027Sold
- $1,250,0000.39 Acres60 Newport Way NW, Issaquah, WA 98027Sold
- $577,0002 bd3 ba1.4k sqft205 Newport NW #E-1, Issaquah, WA 98027Off Market
A local agent can set up tours, give advice and negotiate with sellers.
Similar homes
- $899,9003 bd4 ba1.8k sqftWest Highlands Park, Issaquah, WA 98029Active
 MLS ID #2552472, Diana Tang. NWMLS as distributed by MLS GRID
 - $750,0003 bd3 ba1.3k sqftHighland Parc, Sammamish, WA 98074Active
 MLS ID #2544374, Marius ion. NWMLS as distributed by MLS GRID
 - $550,0002 bd3 ba1.1k sqftTibbetts Creek Townhomes, Issaquah, WA 98027Active
 MLS ID #2556451, Christine Hemnes. NWMLS as distributed by MLS GRID
 - $786,0003 bd3 ba1.4k sqftSierra At Klahanie, Sammamish, WA 98029Active
 MLS ID #2527398, Tuyet G. Luong. NWMLS as distributed by MLS GRID
 - $515,0003 bd2 ba1.2k sqftRidgebrook, Issaquah, WA 98027ActiveMLS ID #2502773, Noell Sansom. NWMLS as distributed by MLS GRID
- $924,9992 bd3 ba1.7k sqft2331 NE Park Drive, Issaquah, WA 98029ActiveMLS ID #2529318, Pranathi Nandivada. NWMLS as distributed by MLS GRID
- $1,078,0004 bd4 ba2.1k sqftBrownstones, Issaquah, WA 98029ActiveMLS ID #2558724, Yang Song. NWMLS as distributed by MLS GRID
- $699,0003 bd3 ba2.1k sqft2852 S Nevada Street, Seattle, WA 98108ActiveMLS ID #2562318, Shannon M. Laskey. NWMLS as distributed by MLS GRID
- $798,9503 bd3 ba2.1k sqft305 Lynnwood Avenue SE, Renton, WA 98056ActiveMLS ID #2551194, Edward Ruth. NWMLS as distributed by MLS GRID
- $1,150,0003 bd3 ba1.8k sqftAspens Townhomes, Bellevue, WA 98005ActiveMLS ID #2557048, Cathy Lee. NWMLS as distributed by MLS GRID
- $749,9503 bd3 ba1.4k sqftEssex Park, Redmond, WA 98052ActiveMLS ID #2531071, Jan Patton. NWMLS as distributed by MLS GRID
- $775,0003 bd3 ba1.4k sqft14503 Simonds Road NE #C, Kirkland, WA 98034ActiveMLS ID #2512167, John Stone. NWMLS as distributed by MLS GRID
- $725,0002 bd2 ba1.5k sqft207/ Forest Village, Issaquah, WA 98029ActiveMLS ID #2505497, Lori Collins. NWMLS as distributed by MLS GRID
- $750,0002 bd3 ba1.4k sqftHighlands In Kirkland, Kirkland, WA 98033ActiveMLS ID #2545769, Sheng-Hung Lai. NWMLS as distributed by MLS GRID
- $875,0002 bd3 ba1.8k sqftPembrook Meadows, Bellevue, WA 98006ActiveMLS ID #2546379, Heidi P Davalos. NWMLS as distributed by MLS GRID
- $795,0003 bd3 ba2.1k sqftGreystone, Kent, WA 98031ActiveMLS ID #2547960, Lisa Taylor. NWMLS as distributed by MLS GRID
- $875,0002 bd3 ba1.8k sqftMeadowview Village At River Trail, Redmond, WA 98052ActiveMLS ID #2542233, Simmi Kher. NWMLS as distributed by MLS GRID
- $770,0002 bd3 ba1.6k sqftRiver Park Townhomes, Bothell, WA 98011ActiveMLS ID #2533600, Barry Long. NWMLS as distributed by MLS GRID
- $849,0003 bd3 ba1.6k sqftKimball Creek Village, Snoqualmie, WA 98065ActiveMLS ID #2485860, Jennifer Braun. NWMLS as distributed by MLS GRID
- $958,0002 bd4 ba1.9k sqftManhattan Square, Redmond, WA 98052ActiveMLS ID #2539909, Li Ning. NWMLS as distributed by MLS GRID
