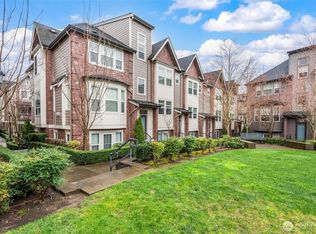
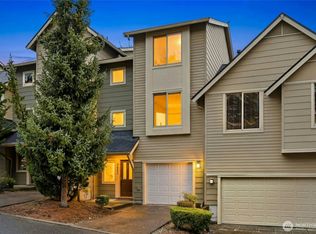
Recently reduced price! Welcome to this North Facing beautiful home in the heart of the Highlands! Explore this delightful two-bedroom plus den townhome with TONS of UPGRADES. One block from Grand Ridge Elementary School and Central Park, with easy access to the Vista Trailhead at the end of the block and premium retail and restaurants nearby. Inside, an inviting entrance lounge leads into an open floor plan where clean lines and designer touches create an atmosphere of pure relaxation, highlighted by a chef's kitchen featuring quartz countertops, stainless steel appliances, and fresh lighting. The interior boasts expansive bamboo floors, walk-in closets, and a separate office space perfect for remote work, while a spacious side-by-side two-car garage ensures you have plenty of room for all your adventure gear. Seller is giving 5K credit for NEW CARPET. Portable AC units are available. Step outside to enjoy two outdoor living spaces, including a private back deck just in time for summer gatherings. Located in the highly sought-after Issaquah School District, you will live steps from the community clubhouse, tennis courts, open parks, walking trails, dog parks, cinema halls, and the Park & Ride. Dive into the excitement of Issaquah Highlands today! Motivated seller, please bring your offers.
Active
Listed by: Kelly Right RE of Seattle LLC • Pranathi Nandivada
Price cut: $25K (6/25)
$924,999
2331 NE Park Drive, Issaquah, WA 98029
2beds
1,700sqft
:
Get pre-qualified$6,138/mo
Townhouse, Single Family Residence
Built in 2006
2,265 Square Feet Lot
$906,500 Zestimate®
$544/sqft
$452/mo HOA
What's special
Open floor planTwo-bedroom plus den townhomeFresh lightingWalk-in closetsSpacious side-by-side two-car garageStainless steel appliancesTwo outdoor living spaces
- 76 days |
- 137 |
- 2 |
Zillow last checked:
Listing updated:
Listed by:
Pranathi Nandivada,
Kelly Right RE of Seattle LLC
Source: NWMLS as distributed by MLS GRID,MLS#: 2529318
Facts & features
Interior
Bedrooms & bathrooms
- Bedrooms: 2
- Bathrooms: 3
- Full bathrooms: 2
- 1/2 bathrooms: 1
- Main level bathrooms: 1
- Main level bedrooms: 1
Primary bedroom
- Level: Second
Bedroom
- Level: Main
Bathroom full
- Level: Second
Bathroom full
- Level: Second
Other
- Level: Main
Dining room
- Level: Main
Living room
- Level: Main
Heating
- Recirculation Pump, Electric, Natural Gas
Cooling
- None
Appliances
- Included: Dishwasher, Disposal, Dryer, Microwave, Refrigerator, Stove(s)/Range(s), Washer, Dishwasher(s), Dryer(s), Garbage Disposal, Microwave(s), Refrigerator(s), Washer(s), Water Heater: Gas, Water Heater Location: Garage
Features
- Ceiling Fan(s), Dining Room
- Flooring: Hardwood
- Windows: Dbl Pane/Storm Window
- Has fireplace: No
Interior area
- Total structure area: 1,700
- Total interior livable area: 1,700 sqft
Property
Parking
- Total spaces: 2
- Parking features: Attached Garage
- Has attached garage: Yes
- Covered spaces: 2
Features
- Levels: Multi/Split
- Patio & porch: Ceiling Fan(s), Dbl Pane/Storm Window, Dining Room, Walk-In Closet(s), Water Heater
- Has view: Yes
- View description: Mountain(s)
Lot
- Size: 2,265 Square Feet
- Features: Cul-De-Sac, Sidewalk, Deck, Gas Available, Patio
Details
- Parcel number: 3630050060
- Special conditions: Standard
Construction
Type & style
- Home type: Townhouse
- Architectural style: Townhouse
- Property subtype: Townhouse, Single Family Residence
Materials
- Wood Siding, Wood Products
- Foundation: Poured Concrete
- Roof: Composition
Condition
- Very Good
- Year built: 2006
- Major remodel year: 2006
Utilities & green energy
- Electric: Company: PSE
- Sewer: Available, Company: City of Issaquah
- Water: Private, Company: City of Issaquah
Community & HOA
Community
- Subdivision: Issaquah Highlands
HOA
- Services included: Common Area Maintenance
- HOA fee: $452 monthly
Location
- Region: Issaquah
Financial & listing details
- Price per square foot: $544/sqft
- Tax assessed value: $872,000
- Annual tax amount: $7,259
- Date on market: 5/25/2026
- Cumulative days on market: 78 days
- Listing terms: Conventional,FHA
- Inclusions: Dishwasher(s), Dryer(s), Garbage Disposal, Microwave(s), Refrigerator(s), Stove(s)/Range(s), Washer(s)
Estimated market value
$906,500
$861,000 - $952,000
$3,505/mo
Price history
| Date | Event | Price |
|---|---|---|
| 6/25/2026 | Price change | $924,999-2.6%$544/sqft |
Source:  NWMLS as distributed by MLS GRID #2529318 Report a problem NWMLS as distributed by MLS GRID #2529318 Report a problem | ||
| 6/1/2026 | Price change | $949,999-3.1%$559/sqft |
Source: NWMLS as distributed by MLS GRID #2529318 Report a problem | ||
| 5/26/2026 | Listed for sale | $979,999+0.1%$576/sqft |
Source: NWMLS as distributed by MLS GRID #2529318 Report a problem | ||
| 6/20/2024 | Sold | $979,000+11.9%$576/sqft |
Source: NWMLS as distributed by MLS GRID #2236308 Report a problem | ||
| 5/21/2024 | Pending sale | $875,000$515/sqft |
Source: NWMLS as distributed by MLS GRID #2236308 Report a problem | ||
| 5/16/2024 | Listed for sale | $875,000+84.2%$515/sqft |
Source: NWMLS as distributed by MLS GRID #2236308 Report a problem | ||
| 7/1/2015 | Sold | $475,000+2.2%$279/sqft |
Source: NWMLS as distributed by MLS GRID #793984 Report a problem | ||
| 6/4/2015 | Pending sale | $465,000$274/sqft |
Source: The Cascade Team #793984 Report a problem | ||
| 5/28/2015 | Listed for sale | $465,000+55%$274/sqft |
Source: The Cascade Team #793984 Report a problem | ||
| 4/26/2012 | Sold | $300,000-21.1%$176/sqft |
Source: NWMLS as distributed by MLS GRID #328682 Report a problem | ||
| 12/14/2006 | Sold | $379,990$224/sqft |
Source: Public Record Report a problem | ||
Public tax history
| Year | Property taxes | Tax assessment |
|---|---|---|
| 2025 | $7,259 +10.3% | $872,000 +9.4% |
| 2024 | $6,580 +2.1% | $797,000 +6.4% |
| 2023 | $6,445 -9.2% | $749,000 -19.8% |
| 2022 | $7,099 +12.6% | $934,000 +37.4% |
| 2021 | $6,303 +8.6% | $680,000 +16.8% |
| 2020 | $5,805 +3.9% | $582,000 +1.9% |
| 2019 | $5,588 +7.9% | $571,000 +2.5% |
| 2018 | $5,181 +2.7% | $557,000 +13.9% |
| 2017 | $5,044 +30.7% | $489,000 +19.6% |
| 2016 | $3,859 | $409,000 +4.6% |
| 2015 | $3,859 | $391,000 +4.3% |
| 2014 | $3,859 | $375,000 +18.7% |
| 2013 | $3,859 | $316,000 +8.6% |
| 2012 | -- | $291,000 -2.3% |
| 2011 | -- | $298,000 |
| 2010 | -- | $298,000 |
| 2009 | -- | $298,000 +98.7% |
| 2007 | -- | $150,000 +74.4% |
| 2006 | -- | $86,000 +2.4% |
| 2005 | -- | $84,000 |
Find assessor info on the county website
Monthly payment
Est. payment
Payment breakdown
Explore the cost of this home by adjusting the details. Changes won't be saved.Climate risks
Neighborhood: Issaquah Highlands
Nearby schools
GreatSchools rating
- 10/10Grand Ridge Elementary SchoolGrades: K-5Distance: 0.2 mi
- 8/10Pacific Cascade Middle SchoolGrades: 6-8Distance: 0.9 mi
- 10/10Issaquah High SchoolGrades: 9-12Distance: 2.2 mi
Schools provided by the listing agent
- Elementary: Grand Ridge Elem
- Middle: Pacific Cascade Mid
- High: Issaquah High
Source: NWMLS as distributed by MLS GRID. This data may not be complete. We recommend contacting the local school district to confirm school assignments for this home.
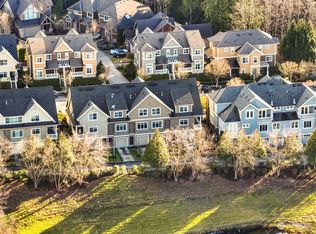
- $875,0003 bd3 ba1.4k sqft2320 NE Park Dr, Issaquah, WA 98029Sold
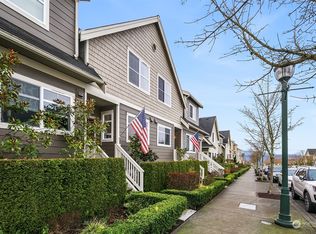
- $752,5003 bd3 ba1.4k sqft2373 NE Park Dr, Issaquah, WA 98029Sold
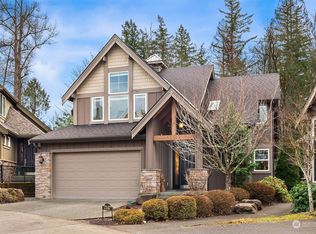
- $1,599,0003 bd4 ba2.5k sqft2347 23rd Ln NE, Issaquah, WA 98029Sold
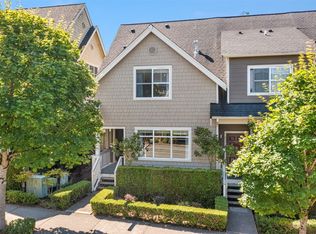
- $850,0003 bd2 ba1.5k sqft2385 NE Park Dr, Issaquah, WA 98029Sold
- $1,299,8803 bd3 ba2.4k sqft2339 23rd Ln NE, Issaquah, WA 98029Sold
- $1,064,2503 bd3 ba1.8k sqft2300 NE Park Dr, Issaquah, WA 98029Sold
- $825,0003 bd3 ba1.4k sqft2372 NE Park Dr, Issaquah, WA 98029Sold
- $390,0002 bd2 ba953 sqft1931 23rd Pl NE APT 303, Issaquah, WA 98029Sold
A local agent can set up tours, give advice and negotiate with sellers.
Similar homes
- $899,9003 bd4 ba1.8k sqftWest Highlands Park, Issaquah, WA 98029Active
 MLS ID #2552472, Diana Tang. NWMLS as distributed by MLS GRID
 - $1,078,0004 bd4 ba2.1k sqftBrownstones, Issaquah, WA 98029Active
 MLS ID #2558724, Yang Song. NWMLS as distributed by MLS GRID
 - $786,0003 bd3 ba1.4k sqftSierra At Klahanie, Sammamish, WA 98029Active
 MLS ID #2527398, Tuyet G. Luong. NWMLS as distributed by MLS GRID
 - $820,0003 bd3 ba1.5k sqftAscent At Talus, Issaquah, WA 98027Pending
 MLS ID #2527340, Tyler Staples. NWMLS as distributed by MLS GRID
 - $634,9002 bd2 ba1.1k sqftTalus 13, Issaquah, WA 98027ActiveMLS ID #2564879, Brittany L. Cates. NWMLS as distributed by MLS GRID
- $925,0003 bd4 ba1.4k sqftAspens Townhomes, Bellevue, WA 98005ActiveMLS ID #2565263, Hamza Haddadi. NWMLS as distributed by MLS GRID
- $675,0002 bd3 ba1.2k sqftPeregrine Point Twnhms Condo, Issaquah, WA 98029ActiveMLS ID #2486743, Moises E. Juarez. NWMLS as distributed by MLS GRID
- $950,0003 bd3 ba1.8k sqftVillage On Main, Bellevue, WA 98007ActiveMLS ID #2563141, Hao N. Dang. NWMLS as distributed by MLS GRID
- $958,0002 bd4 ba1.9k sqftManhattan Square, Redmond, WA 98052ActiveMLS ID #2539909, Li Ning. NWMLS as distributed by MLS GRID
- $585,0002 bd2 ba1.1k sqftSierra At Klahanie, Sammamish, WA 98029ActiveMLS ID #2539318, Yan Zhang. NWMLS as distributed by MLS GRID
- $550,0002 bd2 ba1.1k sqftSierra, Issaquah, WA 98029ActiveMLS ID #2503618, Angela Baltaga. NWMLS as distributed by MLS GRID
- $919,0003 bd2 ba1.6k sqftSummerset Creek, Bellevue, WA 98006ActiveMLS ID #2510446, Sheryl Yang. NWMLS as distributed by MLS GRID
- $860,0003 bd3 ba2k sqft36706 SE Gravenstein Court, Snoqualmie, WA 98065ActiveMLS ID #2561736, Feng Zhang. NWMLS as distributed by MLS GRID
- $1,210,0003 bd3 ba1.9k sqftKlahanie, Sammamish, WA 98029ActiveMLS ID #2552120, Melissa Waller. NWMLS as distributed by MLS GRID
- $929,0003 bd3 ba1.3k sqftKelsey Lane, Bellevue, WA 98005ActiveMLS ID #2518972, Ying Liang. NWMLS as distributed by MLS GRID
- $550,0002 bd3 ba1.1k sqftTibbetts Creek Townhomes, Issaquah, WA 98027PendingMLS ID #2556451, Christine Hemnes. NWMLS as distributed by MLS GRID
- $490,0002 bd2 ba1.2k sqftGarden Village B78, Issaquah, WA 98029ActiveMLS ID #2530753, Linda Kandler. NWMLS as distributed by MLS GRID
- $949,5004 bd3 ba1.5k sqft12704 NE 142nd Court, Kirkland, WA 98034ActiveMLS ID #2565858, Anna Ngo. NWMLS as distributed by MLS GRID
- $974,9954 bd3 ba2.2k sqft34922 SE Swenson Street, Snoqualmie, WA 98065ActiveMLS ID #2533474, Hailey Miller. NWMLS as distributed by MLS GRID
- $770,0002 bd3 ba1.6k sqftRiver Park Townhomes, Bothell, WA 98011ActiveMLS ID #2533600, Barry Long. NWMLS as distributed by MLS GRID
