Welcome to Summerset Creek! This beautifully updated, light-filled end-unit townhome is ideally located in the highly sought-after Bellevue School District, within walking distance to Tyee Middle School and Newport High School. The main level features two spacious bedrooms, including a private primary suite with vaulted ceilings and an en-suite bath—perfect for comfortable main-floor living. Recent upgrades include fresh interior paint, new flooring, creating a clean, modern, and move-in-ready feel throughout. Enjoy an updated kitchen with new stove that opens to a cozy family room with a classic wood-burning fireplace, along with a large and open formal living and dining area—ideal for both everyday living and entertaining. Step outside to a new Trex-style back deck, perfect for outdoor dining or relaxing. Upstairs, you’ll find a generous third bedroom with a walk-in closet, offering flexible use as a guest suite, bonus room, or media/TV room. A detached two-car garage adds convenience and extra storage. Conveniently located near freeways, shopping, dining, and everyday amenities, this home truly combines comfort, functionality, and an unbeatable location. HOA dues include water/sewer and garbage.
Active
Listed by: Skyline Properties, Inc. • Sheryl Yang
$919,000
4222 144th Lane SE #31, Bellevue, WA 98006
3beds
1,670sqft
:
Get pre-qualified$6,490/mo
Townhouse, Condominium
Built in 1985
-- sqft lot
$882,100 Zestimate®
$550/sqft
$841/mo HOA
What's special
Fresh interior paintTwo spacious bedroomsNew flooring
- 101 days |
- 495 |
- 13 |
Zillow last checked:
Listing updated:
Listed by:
Sheryl Yang,
Skyline Properties, Inc.,
Yuanyuan Shen,
WeLakeside
Source: NWMLS as distributed by MLS GRID,MLS#: 2510446
Facts & features
Interior
Bedrooms & bathrooms
- Bedrooms: 3
- Bathrooms: 2
- Full bathrooms: 2
- Main level bathrooms: 2
- Main level bedrooms: 2
Primary bedroom
- Level: Main
Bedroom
- Level: Second
Bedroom
- Level: Main
Bathroom full
- Level: Main
Bathroom full
- Level: Main
Living room
- Level: Main
Utility room
- Level: Main
Heating
- Fireplace, Forced Air, Electric, Wood
Cooling
- None
Appliances
- Included: Dishwasher, Disposal, Dryer, Microwave, Refrigerator, Stove(s)/Range(s), Washer, Dishwasher(s), Dryer(s), Garbage Disposal, Microwave(s), Refrigerator(s), Washer(s), Cooking - Electric Hookup, Cooking-Electric, Dryer-Electric
- Laundry: Electric Dryer Hookup
Features
- Flooring: Ceramic Tile, Vinyl Plank, Carpet
- Number of fireplaces: 1
- Fireplace features: Wood Burning, Main Level: 1, Fireplace
Interior area
- Total structure area: 1,670
- Total interior livable area: 1,670 sqft
Video & virtual tour
Property
Parking
- Total spaces: 2
- Parking features: Individual Garage
- Has garage: Yes
- Covered spaces: 2
Features
- Levels: Multi/Split
- Entry location: Main
- Patio & porch: Cooking-Electric, Dryer-Electric, End Unit, Fireplace, Ground Floor, Vaulted Ceiling(s), Walk-In Closet(s)
- Has view: Yes
- View description: Territorial
Lot
- Features: Curbs, Paved, Sidewalk
Details
- Parcel number: 7856480480
- Special conditions: Standard
Construction
Type & style
- Home type: Townhouse
- Architectural style: Contemporary,Townhouse
- Property subtype: Townhouse, Condominium
Materials
- Metal/Vinyl
- Roof: Composition
Condition
- Year built: 1985
- Major remodel year: 1985
Utilities & green energy
- Electric: Company: PSE
- Sewer: Company: HOA
- Water: Company: HOA
Community & HOA
Community
- Features: Athletic Court
- Subdivision: Bellevue
HOA
- Services included: Common Area Maintenance, Sewer, Water
- HOA fee: $841 monthly
Location
- Region: Bellevue
Financial & listing details
- Price per square foot: $550/sqft
- Tax assessed value: $894,000
- Annual tax amount: $5,811
- Date on market: 3/4/2026
- Cumulative days on market: 148 days
- Listing terms: Conventional
- Inclusions: Dishwasher(s), Dryer(s), Garbage Disposal, Microwave(s), Refrigerator(s), Stove(s)/Range(s), Washer(s)
Estimated market value
$882,100
$838,000 - $926,000
$3,331/mo
Price history
| Date | Event | Price |
|---|---|---|
| 4/20/2026 | Listed for sale | $919,000+6.9%$550/sqft |
Source:  NWMLS as distributed by MLS GRID #2510446 Report a problem NWMLS as distributed by MLS GRID #2510446 Report a problem | ||
| 2/11/2025 | Listing removed | $3,950$2/sqft |
Source: Zillow Rentals Report a problem | ||
| 2/7/2025 | Listed for rent | $3,950$2/sqft |
Source: Zillow Rentals Report a problem | ||
| 1/31/2025 | Sold | $860,000-4.4%$515/sqft |
Source: NWMLS as distributed by MLS GRID #2286780 Report a problem | ||
| 10/3/2024 | Pending sale | $900,000$539/sqft |
Source: NWMLS as distributed by MLS GRID #2286780 Report a problem | ||
| 9/5/2024 | Listed for sale | $900,000+311%$539/sqft |
Source: NWMLS as distributed by MLS GRID #2286780 Report a problem | ||
| 10/30/1998 | Sold | $219,000+28.1%$131/sqft |
Source: Public Record Report a problem | ||
| 8/26/1994 | Sold | $171,000$102/sqft |
Source: Public Record Report a problem | ||
Public tax history
| Year | Property taxes | Tax assessment |
|---|---|---|
| 2025 | $6,661 +1436.4% | $894,000 +222.7% |
| 2024 | $434 -0.2% | $277,000 |
| 2023 | $434 | $277,000 |
| 2022 | -- | $277,000 |
| 2021 | $520 -5.9% | $277,000 |
| 2020 | $553 +0.6% | $277,000 |
| 2019 | $550 -46.7% | $277,000 |
| 2018 | $1,031 -7.7% | $277,000 -49.3% |
| 2017 | $1,116 -29.8% | $546,000 +27.9% |
| 2016 | $1,591 | $427,000 +2.4% |
| 2015 | $1,591 | $417,000 +3.7% |
| 2014 | $1,591 | $402,000 +45.1% |
| 2013 | $1,591 | $277,000 +9.1% |
| 2012 | -- | $254,000 -14.8% |
| 2011 | -- | $298,000 -16.1% |
| 2010 | -- | $355,000 |
| 2009 | -- | $355,000 +12.7% |
| 2007 | -- | $315,000 +16.2% |
| 2006 | -- | $271,000 +6.7% |
| 2005 | -- | $254,000 +16.2% |
| 2001 | $2,554 +23.3% | $218,500 +33.2% |
| 2000 | $2,071 | $164,100 |
Find assessor info on the county website
Monthly payment
Est. payment
Payment breakdown
Explore the cost of this home by adjusting the details. Changes won't be saved.Climate risks
Neighborhood: Eastgate
Nearby schools
GreatSchools rating
- 8/10Spiritridge Elementary SchoolGrades: K-5Distance: 1.7 mi
- 10/10Tyee Middle SchoolGrades: 6-8Distance: 0.5 mi
- 10/10Newport Senior High SchoolGrades: 9-12Distance: 1.1 mi
Schools provided by the listing agent
- Elementary: Spiritridge Elem
- Middle: Tyee Mid
- High: Newport Snr High
Source: NWMLS as distributed by MLS GRID. This data may not be complete. We recommend contacting the local school district to confirm school assignments for this home.
- $815,0003 bd2 ba1.3k sqft4207 144th Ln SE #43, Bellevue, WA 98006Sold
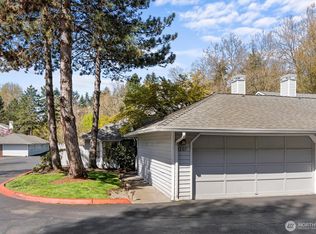
- $860,0003 bd2 ba1.6k sqft4229 144th Ln SE #13, Bellevue, WA 98006Sold
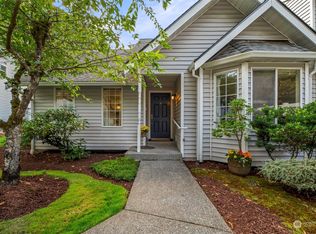
- $--4 bd3 ba3.1k sqft16636 SE 42nd Ln #2-L, Bellevue, WA 98006Off Market

- $--4 bd4 ba3.2k sqft16636 SE 42nd Ln #3-L, Bellevue, WA 98006Off Market

- $--4 bd3 ba2.9k sqft16650 SE 42nd Ln #4-L, Bellevue, WA 98006Off Market
- $--4 bd4 ba3.2k sqft16646 SE 42nd Ln #1-L, Bellevue, WA 98006Off Market
- $810,0003 bd3 ba1.4k sqft14316 SE 42nd Ln, Bellevue, WA 98006Sold
- $1,020,0003 bd3 ba1.4k sqft4205 144th Ln SE, Bellevue, WA 98006Sold
A local agent can set up tours, give advice and negotiate with sellers.
Similar homes
- $875,0002 bd3 ba1.8k sqftPembrook Meadows, Bellevue, WA 98006Active
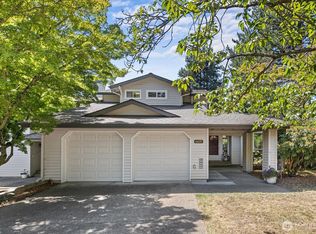 MLS ID #2546379, Heidi P Davalos. NWMLS as distributed by MLS GRID
 - $929,0003 bd3 ba1.3k sqftKelsey Lane, Bellevue, WA 98005Active
 MLS ID #2518972, Ying Liang. NWMLS as distributed by MLS GRID
 - $997,4993 bd4 ba1.4k sqftAspens Townhomes, Bellevue, WA 98005Active
 MLS ID #2551864, Hamza Haddadi. NWMLS as distributed by MLS GRID
 - $1,000,0003 bd3 ba1.8k sqftVillage On Main Street, Bellevue, WA 98007Active
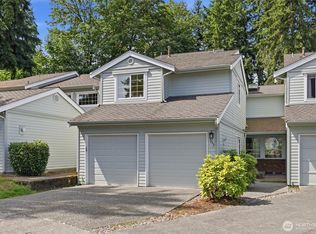 MLS ID #2542864, Hao N. Dang. NWMLS as distributed by MLS GRID
 - $958,0002 bd4 ba1.9k sqftManhattan Square, Redmond, WA 98052ActiveMLS ID #2539909, Li Ning. NWMLS as distributed by MLS GRID
- $968,0002 bd3 ba1.8k sqft6640 114th Avenue SE, Bellevue, WA 98006ActiveMLS ID #2553509, Janice Cai. NWMLS as distributed by MLS GRID
- $899,9003 bd4 ba1.8k sqftWest Highlands Park, Issaquah, WA 98029ActiveMLS ID #2552472, Diana Tang. NWMLS as distributed by MLS GRID
- $924,9992 bd3 ba1.7k sqft2331 NE Park Drive, Issaquah, WA 98029ActiveMLS ID #2529318, Pranathi Nandivada. NWMLS as distributed by MLS GRID
- $750,0002 bd3 ba1.4k sqftHighlands In Kirkland, Kirkland, WA 98033ActiveMLS ID #2545769, Sheng-Hung Lai. NWMLS as distributed by MLS GRID
- $749,9503 bd3 ba1.4k sqftEssex Park, Redmond, WA 98052ActiveMLS ID #2531071, Jan Patton. NWMLS as distributed by MLS GRID
- $790,0003 bd3 ba1.6k sqftSkye Landing At Klahanie, Sammamish, WA 98029ActiveMLS ID #2546341, Sara K. Miller. NWMLS as distributed by MLS GRID
- $799,0003 bd3 ba1.8k sqftCoho Run, Issaquah, WA 98027ActiveMLS ID #2552784, Leslie A. Newman. NWMLS as distributed by MLS GRID
- $897,0004 bd3 ba2.2k sqft13630 NE 203rd Street, Woodinville, WA 98072ActiveMLS ID #2562293, James Nam. NWMLS as distributed by MLS GRID
- $1,298,0004 bd3 ba2.2k sqft1439 227th Avenue SE, Sammamish, WA 98075ActiveMLS ID #2556987, Lynn I. Downing. NWMLS as distributed by MLS GRID
- $786,0003 bd3 ba1.4k sqftSierra At Klahanie, Sammamish, WA 98029ActiveMLS ID #2527398, Tuyet G. Luong. NWMLS as distributed by MLS GRID
- $849,0003 bd3 ba1.5k sqftAmes Lake, Redmond, WA 98053ActiveMLS ID #2537452, Eric Kinzler. NWMLS as distributed by MLS GRID
- $770,0002 bd3 ba1.6k sqftRiver Park Townhomes, Bothell, WA 98011ActiveMLS ID #2533600, Barry Long. NWMLS as distributed by MLS GRID
- $899,0003 bd3 ba1.5k sqftBallard, Seattle, WA 98107ActiveMLS ID #2509910, Sean Nielsen. NWMLS as distributed by MLS GRID
- $998,0003 bd2 ba1.7k sqft11701 NE 105th Lane, Kirkland, WA 98033ActiveMLS ID #2553005, Clive Egdes. NWMLS as distributed by MLS GRID
- $975,0003 bd3 ba2.4k sqft18223 Yew Way, Snohomish, WA 98296ActiveMLS ID #2550693, Mark Gallagher. NWMLS as distributed by MLS GRID
