Welcome to Skye Landing in Klahanie, one of the most beautifully renovated condos you'll find on the Eastside. This 3-bedroom plus bonus room home has been completely transformed with a level of care and craftsmanship that is immediately apparent the moment you walk in. The $120,000 renovation just completed was done with uncompromising quality. The kitchen is stunning with custom cabinetry built to maximize the space, quartz countertops, a Kohler cast iron sink, and new stainless appliances. The commercial-grade luxury vinyl plank flooring throughout the main level is warm, beautiful, and built to last for decades. Upstairs, premium carpet makes every step feel intentional. The bathrooms have been fully updated with custom cabinetry, new fixtures, and beautiful tile throughout. Large bonus room is the ultimate flex space, great for media room or home gym. This home was renovated to be lived in and loved for years to come. The 2-car garage adds everyday practicality with epoxy floors, built-in storage, and bike hooks already in place. Beyond your front door, Klahanie delivers the lifestyle to match. Two community pools, trails winding around Yellow Lake, tennis courts, pickleball courts, parks and playgrounds. This beautifully maintained neighborhood has earned its reputation as one of Sammamish's most beloved communities. Top-rated Issaquah schools; Endeavour Elementary, Beaver Lake and Skyline. Homes renovated to this standard don't come along often.
Active
Listed by: Windermere Real Estate/East • Sara K. Miller
$790,000
4126 248TH Court SE #80, Sammamish, WA 98029
3beds
1,625sqft
:
Get pre-qualified$5,447/mo
Townhouse, Condominium
Built in 1997
-- sqft lot
$768,800 Zestimate®
$486/sqft
$591/mo HOA
What's special
Two community poolsBeautifully renovated condosNew fixturesPickleball courtsTennis courtsParks and playgroundsNew stainless appliances
- 34 days |
- 708 |
- 38 |
Zillow last checked:
Listing updated:
Listed by:
Sara K. Miller,
Windermere Real Estate/East
Source: NWMLS as distributed by MLS GRID,MLS#: 2546341
Facts & features
Interior
Bedrooms & bathrooms
- Bedrooms: 3
- Bathrooms: 3
- Full bathrooms: 1
- 3/4 bathrooms: 1
- 1/2 bathrooms: 1
Primary bedroom
- Level: Third
Bedroom
- Level: Third
Bedroom
- Level: Third
Bathroom three quarter
- Level: Third
Bathroom full
- Level: Third
Other
- Level: Second
Bonus room
- Level: Lower
Dining room
- Level: Second
Entry hall
- Level: Second
Great room
- Level: Second
Kitchen with eating space
- Level: Second
Utility room
- Level: Second
Heating
- Fireplace, Forced Air, Recirculation Pump, Electric, Natural Gas
Cooling
- None
Appliances
- Included: Dishwasher, Disposal, Dryer, Microwave, Refrigerator, Stove(s)/Range(s), Washer, Dishwasher(s), Dryer(s), Garbage Disposal, Microwave(s), Refrigerator(s), Washer(s), Water Heater: Gas, Water Heater Location: Basement, Cooking - Electric Hookup, Cooking-Gas, Cooking-Electric, Dryer-Electric, Ice Maker
- Laundry: Electric Dryer Hookup, Washer Hookup
Features
- Flooring: Ceramic Tile, Vinyl Plank, Carpet
- Windows: Insulated Windows, Skylight(s), Coverings: Blinds
- Number of fireplaces: 1
- Fireplace features: Gas, Main Level: 1, Fireplace
Interior area
- Total structure area: 1,625
- Total interior livable area: 1,625 sqft
Property
Parking
- Total spaces: 4
- Parking features: Individual Garage, Uncovered
- Has garage: Yes
- Covered spaces: 2
- Uncovered spaces: 2
Features
- Levels: Multi/Split
- Entry location: Upper (2nd Floor)
- Patio & porch: Cooking-Electric, Cooking-Gas, Dryer-Electric, End Unit, Fireplace, Ice Maker, Insulated Windows, Primary Bathroom, Skylight(s), Sprinkler System, Vaulted Ceiling(s), Walk-In Closet(s), Washer, Water Heater
- Has view: Yes
- View description: Territorial
Lot
- Features: Curbs, Open Lot, Paved, Sidewalk
Details
- Parcel number: 7806400800
- Special conditions: Standard
Construction
Type & style
- Home type: Townhouse
- Architectural style: Traditional,Townhouse
- Property subtype: Townhouse, Condominium
Materials
- Brick, Wood Siding
- Roof: Composition
Condition
- Year built: 1997
Utilities & green energy
- Electric: Company: Puget Sound Energy
- Sewer: Company: HOA
- Water: Company: HOA
- Utilities for property: Xfinity, Xfinity
Green energy
- Energy efficient items: Insulated Windows
Community & HOA
Community
- Features: Athletic Court, Cable TV, Playground, Pool, Trail(s)
- Security: Fire Sprinkler System
- Subdivision: Klahanie
HOA
- Services included: Common Area Maintenance, Maintenance Grounds, Road Maintenance, Sewer, Snow Removal, Water
- HOA fee: $591 monthly
- HOA phone: 425-392-4663
Location
- Region: Issaquah
Financial & listing details
- Price per square foot: $486/sqft
- Annual tax amount: $5,645
- Date on market: 5/17/2026
- Cumulative days on market: 74 days
- Listing terms: Conventional,FHA,VA Loan
- Inclusions: Dishwasher(s), Dryer(s), Garbage Disposal, Microwave(s), Refrigerator(s), Stove(s)/Range(s), Washer(s)
- Total actual rent: 3450
Estimated market value
$768,800
$730,000 - $807,000
$3,604/mo
Price history
| Date | Event | Price |
|---|---|---|
| 6/26/2026 | Listed for sale | $790,000$486/sqft |
Source:  NWMLS as distributed by MLS GRID #2546341 Report a problem NWMLS as distributed by MLS GRID #2546341 Report a problem | ||
Public tax history
Tax history is unavailable.
Monthly payment
Est. payment
Payment breakdown
Explore the cost of this home by adjusting the details. Changes won't be saved.Climate risks
Neighborhood: Klahanie
Nearby schools
GreatSchools rating
- 10/10Endeavour Elementary SchoolGrades: K-5Distance: 1 mi
- 9/10Beaver Lake Middle SchoolGrades: 6-8Distance: 0.7 mi
- 10/10Skyline High SchoolGrades: 9-12Distance: 2.4 mi
Schools provided by the listing agent
- Elementary: Endeavour Elem
- Middle: Beaver Lake Mid
- High: Skyline High
Source: NWMLS as distributed by MLS GRID. This data may not be complete. We recommend contacting the local school district to confirm school assignments for this home.
- $524,9902 bd3 ba1.1k sqft4132 248th Ct SE, Issaquah, WA 98029Pending

- $590,0002 bd2 ba1k sqft4121 248th Ct SE #45, Issaquah, WA 98029Sold
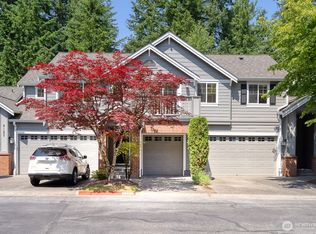
- $769,0002 bd3 ba1.5k sqft4127 248th Ct SE, Issaquah, WA 98029Sold

- $715,0003 bd3 ba1.4k sqft4192 248th Ct SE, Issaquah, WA 98029Sold
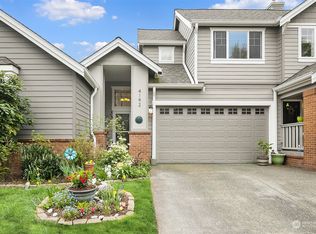
- $765,0003 bd3 ba1.4k sqft4133 248th Ct SE #39, Issaquah, WA 98029Sold
- $749,9953 bd3 ba1.4k sqft4196 248th Ct SE #62, Issaquah, WA 98029Sold
- $785,0003 bd3 ba1.4k sqft4153 248th Ct SE #29, Issaquah, WA 98029Sold
- $1,565,0003 bd3 ba2.3k sqft4063 249th Ave SE, Issaquah, WA 98029Sold
A local agent can set up tours, give advice and negotiate with sellers.
Similar homes
- $786,0003 bd3 ba1.4k sqftSierra At Klahanie, Sammamish, WA 98029Active
 MLS ID #2527398, Tuyet G. Luong. NWMLS as distributed by MLS GRID
 - $899,9003 bd4 ba1.8k sqftWest Highlands Park, Issaquah, WA 98029Active
 MLS ID #2552472, Diana Tang. NWMLS as distributed by MLS GRID
 - $749,9503 bd3 ba1.4k sqftEssex Park, Redmond, WA 98052Active
 MLS ID #2531071, Jan Patton. NWMLS as distributed by MLS GRID
 - $1,078,0004 bd4 ba2.1k sqftBrownstones, Issaquah, WA 98029Active
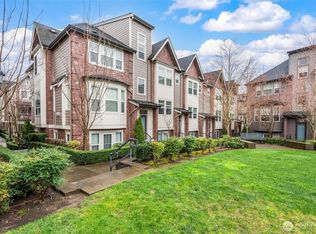 MLS ID #2558724, Yang Song. NWMLS as distributed by MLS GRID
 - $849,0003 bd3 ba1.5k sqftAmes Lake, Redmond, WA 98053ActiveMLS ID #2537452, Eric Kinzler. NWMLS as distributed by MLS GRID
- $749,0002 bd3 ba1.3k sqftThe Villas At Mondavio, Redmond, WA 98052ActiveMLS ID #2534078, Anna G Maklashova. NWMLS as distributed by MLS GRID
- $875,0002 bd3 ba1.8k sqftMeadowview Village At River Trail, Redmond, WA 98052ActiveMLS ID #2542233, Simmi Kher. NWMLS as distributed by MLS GRID
- $769,0003 bd3 ba1.8k sqftCascara At The Villages, Redmond, WA 98053ActiveMLS ID #2514876, Heather Lewis. NWMLS as distributed by MLS GRID
- $799,9955 bd2 ba1.8k sqft12625 169th Avenue SE, Renton, WA 98059ActiveMLS ID #2558775, Thomas Daly. NWMLS as distributed by MLS GRID
- $899,0003 bd3 ba1.7k sqftEnglish Cove, Redmond, WA 98052ActiveMLS ID #2552903, Taylor Laehle. NWMLS as distributed by MLS GRID
- $899,0003 bd3 ba1.7k sqftEnglish Cove, Redmond, WA 98052ActiveMLS ID #2550282, Taylor Laehle. NWMLS as distributed by MLS GRID
- $899,9004 bd4 ba2k sqftValley Greene, Bellevue, WA 98008ActiveMLS ID #2558868, CL Tang. NWMLS as distributed by MLS GRID
- $958,0002 bd4 ba1.9k sqftManhattan Square, Redmond, WA 98052ActiveMLS ID #2539909, Li Ning. NWMLS as distributed by MLS GRID
- $919,0003 bd2 ba1.6k sqftSummerset Creek, Bellevue, WA 98006ActiveMLS ID #2510446, Sheryl Yang. NWMLS as distributed by MLS GRID
- $535,0002 bd2 ba1.2k sqftCountry Trace, Kirkland, WA 98034ActiveMLS ID #2560756, Roya Tabatabai. NWMLS as distributed by MLS GRID
- $850,0003 bd3 ba1.9k sqft11404 356th Avenue NE, Carnation, WA 98014ActiveMLS ID #2524829, Jeff Jaeger. NWMLS as distributed by MLS GRID
- $725,0002 bd3 ba1.4k sqftPlace One Sixteen, Kirkland, WA 98033ActiveMLS ID #2559639, Cynthia Kelly. NWMLS as distributed by MLS GRID
- $750,0003 bd2 ba1.6k sqft2205 NE 28th Street, Renton, WA 98056ActiveMLS ID #2557378, Dan Faulkner. NWMLS as distributed by MLS GRID
- $697,5002 bd3 ba1.4k sqftSolaire Townhomes, Kenmore, WA 98028ActiveMLS ID #2536250, Joy Abia. NWMLS as distributed by MLS GRID
- $550,0002 bd3 ba1.1k sqftTibbetts Creek Townhomes, Issaquah, WA 98027ActiveMLS ID #2556451, Christine Hemnes. NWMLS as distributed by MLS GRID
