Skip main navigation
Pending
  • Listed by: Windermere Real Estate/East • Meg Barlament
    $524,990

    4132 248th Court SE, Sammamish, WA 98029

    2beds
    1,151sqft
    : 
    Loading
    Get pre-qualified
    Townhouse, Condominium
    Built in 1997
    -- sqft lot
    $513,900 Zestimate®
    $456/sqft
    $517/mo HOA

    What's special

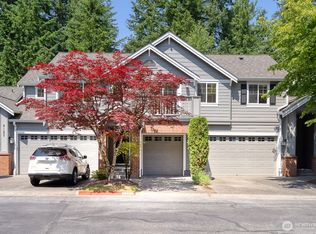
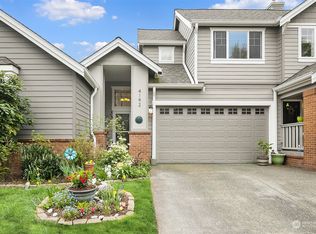
    Freshly updated and move-in ready, this beautiful Klahanie townhome offers comfort, style, and a peaceful setting. Brand new carpet throughout and fresh interior paint on the walls, ceilings, and trim give the home a crisp, modern feel.The inviting main level features a spacious living room with a cozy gas fireplace, large picture window, and electric blinds that provide effortless light control and privacy. The kitchen offers an eating area with easy access to the private back patio, where you'll enjoy a tranquil backdrop of lush greenery and a community walking path just beyond the patio—perfect for relaxing with your morning coffee or unwinding at the end of the day. A convenient powder room completes the main floor.Upstairs, you'll find two generous bedroom suites, each with their own private full bathrooms, creating an ideal layout for guests, roommates, or a home office.Located in the highly sought-after Klahanie community, residents enjoy miles of scenic walking trails, parks, playgrounds, sports courts, swimming pools, and a vibrant sense of community. Just minutes from shopping, dining, and everyday conveniences at Klahanie Shopping Center, with easy access to Issaquah, Sammamish, I-90, and award-winning Issaquah schools, this home offers the perfect blend of low-maintenance living and an exceptional lifestyle.
    5 days
    |
    174
    |
    19
    |

    Zillow last checked:

    Listing updated:

    Listed by:

    Meg Barlament,

    Windermere Real Estate/East

    Source: NWMLS as distributed by MLS GRID,MLS#: 2556176MLS Logo

      Facts & features

      Interior

      Bedrooms & bathrooms
      • Bedrooms: 2
      • Bathrooms: 3
      • Full bathrooms: 1
      • 3/4 bathrooms: 1
      • 1/2 bathrooms: 1
      • Main level bathrooms: 1
      Primary bedroom
      • Level: Second
      Bedroom
      • Level: Second
      Bathroom three quarter
      • Level: Second
      Bathroom full
      • Level: Second
      Other
      • Level: Main
      Kitchen with eating space
      • Level: Main
      Living room
      • Level: Main
      Utility room
      • Level: Second
      Heating
      • Fireplace, Forced Air, Natural Gas
      Cooling
      • Forced Air
      Appliances
      • Included: Dishwasher, Disposal, Dryer, Microwave, Refrigerator, Stove(s)/Range(s), Washer, Dishwasher(s), Dryer(s), Garbage Disposal, Microwave(s), Refrigerator(s), Washer(s), Water Heater: Gas, Water Heater Location: Garage
      Features
      • Flooring: Laminate, Vinyl, Carpet
      • Number of fireplaces: 1
      • Fireplace features: Gas, Main Level: 1, Fireplace
      Interior area
      • Total structure area: 1,151
      • Total interior livable area: 1,151 sqft

      Property

      Parking
      • Total spaces: 3
      • Parking features: Individual Garage, Uncovered
      • Has garage: Yes
      • Covered spaces: 2
      • Uncovered spaces: 1
      Features
      • Levels: Multi/Split
      • Patio & porch: Alarm System, Fireplace, Primary Bathroom, Walk-In Closet(s), Water Heater
      • Has view: Yes
      • View description: Territorial
      Lot
      • Features: Curbs, Paved, Sidewalk
      Details
      • Parcel number: 7806400260
      • Special conditions: Standard

      Construction

      Type & style
      • Home type: Townhouse
      • Architectural style: Contemporary,Townhouse
      • Property subtype: Townhouse, Condominium
      Materials
      • Brick, Wood Siding
      • Roof: Composition
      Condition
      • Year built: 1997

      Utilities & green energy

      • Electric: Company: PSE
      • Sewer: Company: Sammamish Plateau Water
      • Water: Company: Sammamish Plateau Water

      Community & HOA

      Community
      • Features: Athletic Court, Playground, Pool, Trail(s)
      • Subdivision: Klahanie
      HOA
      • Services included: Common Area Maintenance, Road Maintenance
      • HOA fee: $517 monthly
      Location
      • Region: Issaquah

      Financial & listing details

      • Price per square foot: $456/sqft
      • Annual tax amount: $5,490
      • Date on market: 7/16/2026
      • Cumulative days on market: 6 days
      • Listing terms: Conventional,FHA
      • Inclusions: Dishwasher(s), Dryer(s), Garbage Disposal, Microwave(s), Refrigerator(s), Stove(s)/Range(s), Washer(s)

        Estimated market value

        $513,900

        $488,000 - $540,000

        $2,804/mo

        Price history

        DateEventPrice
        7/19/2026Pending sale$524,990$456/sqft
        Source: NWMLS as distributed by MLS GRID #2556176 Report a problem
        7/16/2026Listed for sale$524,990+69.9%$456/sqft
        Source: NWMLS as distributed by MLS GRID #2556176 Report a problem
        8/21/2015Sold$309,000$268/sqft
        Source: NWMLS as distributed by MLS GRID #819616 Report a problem

        Public tax history

        Tax history is unavailable.

        Monthly payment

        Est. payment

        Payment breakdown

        Explore the cost of this home by adjusting the details. Changes won't be saved.
        All calculations are estimates and provided by Zillow, Inc. for informational purposes only. Actual amounts may vary.
        HOA fees may include property taxes on listings classified as Co-Ops. Contact the listing agent and/or owner for fee details.
        Mortgage interest rates are dependent on a number of factors, including credit score, down payment, and repayment length. Interest rate data provided by Zillow Group Marketplace, Inc. as of 1/1/1970 from various mortgage lenders with which we have lead or other similar arrangements; the Estimated Payment is an average of those rates.
        See how much you could borrow to make a competitive offer.

        Climate risks

        Neighborhood: Klahanie

        Getting around

        42 / 100
        Car-Dependent
        26 / 100
        Some Transit
        45 / 100
        Somewhat Bikeable

        Nearby schools

        GreatSchools rating
        Schools provided by the listing agent
        • Elementary: Endeavour Elem
        • Middle: Beaver Lake Mid
        • High: Skyline High

        Source: NWMLS as distributed by MLS GRID. This data may not be complete. We recommend contacting the local school district to confirm school assignments for this home.

        A local agent can set up tours, give advice and negotiate with sellers.

        Browse local experts

        Similar homes