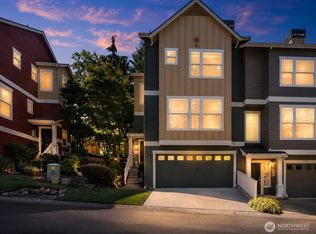
Welcome to the sought-after English Cove community! This rare end-unit townhome lives luxuriously. The French-door, main-level entry opens to a beautifully remodeled, 1,743 sqft home. The main offers an open-concept kitchen and living space, perfect for gathering and entertaining. The spacious kitchen showcases stunning waterfall quartz counter tops, energy-efficient stainless-steel appliances, and vibrant views to the outside trails. LVP flooring and fresh paint extend throughout, and central AC provides extra comfort for all seasons. The open living room is complimented by vaulted ceilings, a patio overlooking the trail, skylight for added sunshine, and a cozy gas fireplace. The Primary on the main continues with vaulted ceilings, walk-in closet, and a double-sink en-suite bath. More privacy awaits in the lower level with two more, sizable bedrooms and a full bath. The downstairs great room provides extra living or office space. Lower-level living & bedroom provide access to dual outdoor, covered patios and greenery. A separate laundry room connects to the oversized two-car garage with EV charging and plenty of storage space. Easy access to MSFT, 520, Lightrail, Downtown Redmond, Marymoor Park, shopping, restaurants & more! HOA includes: Water & sewer, earthquake insurance, landscaping, and all exterior maintenance. Lake Washington School Districts!
Active
Listed by: KW Greater Seattle • Taylor Laehle
$899,000
18585 NE 57th Street #H18585, Redmond, WA 98052
3beds
1,743sqft
:
Get pre-qualified$6,256/mo
Townhouse, Condominium
Built in 1995
-- sqft lot
$873,200 Zestimate®
$516/sqft
$730/mo HOA
What's special
Cozy gas fireplaceRare end-unit townhomeSpacious kitchenStunning waterfall quartz countertopsEnergy-efficient stainless-steel appliancesWalk-in closetPatio overlooking the trail
- 22 days |
- 399 |
- 20 |
Zillow last checked:
Listing updated:
Listed by:
Taylor Laehle,
KW Greater Seattle
Source: NWMLS as distributed by MLS GRID,MLS#: 2552903
Facts & features
Interior
Bedrooms & bathrooms
- Bedrooms: 3
- Bathrooms: 3
- Full bathrooms: 1
- 3/4 bathrooms: 1
- 1/2 bathrooms: 1
- Main level bathrooms: 2
- Main level bedrooms: 1
Primary bedroom
- Level: Main
Bedroom
- Level: Lower
Bedroom
- Level: Lower
Bathroom three quarter
- Level: Main
Bathroom full
- Level: Lower
Other
- Level: Main
Dining room
- Level: Main
Entry hall
- Level: Main
Family room
- Level: Lower
Kitchen with eating space
- Level: Main
Living room
- Level: Main
Utility room
- Level: Lower
Heating
- Fireplace, Forced Air, Electric, Natural Gas
Cooling
- Has cooling: Yes
Appliances
- Included: Dishwasher, Disposal, Dryer, Microwave, Refrigerator, Stove(s)/Range(s), Dishwasher(s), Dryer(s), Garbage Disposal, Microwave(s), Refrigerator(s), Water Heater: Tankless, Water Heater Location: Utility room, Cooking - Electric Hookup, Cooking-Gas, Cooking-Electric, Dryer-Electric, Washer
- Laundry: Electric Dryer Hookup, Washer Hookup
Features
- Flooring: Vinyl Plank
- Doors: French Doors
- Windows: Insulated Windows, Skylight(s)
- Number of fireplaces: 1
- Fireplace features: Gas, Main Level: 1, Fireplace
Interior area
- Total structure area: 1,743
- Total interior livable area: 1,743 sqft
Property
Parking
- Total spaces: 2
- Parking features: Common Garage
- Has garage: Yes
- Covered spaces: 2
Features
- Levels: Multi/Split
- Entry location: Main
- Patio & porch: Cooking-Electric, Cooking-Gas, Dryer-Electric, End Unit, Fireplace, French Doors, Ground Floor, Insulated Windows, Primary Bathroom, Skylight(s), Vaulted Ceiling(s), Walk-In Closet(s), Washer, Water Heater
- Has view: Yes
- View description: See Remarks, Territorial
Lot
- Features: Adjacent to Public Land, Curbs, Dead End Street, Paved, Sidewalk
Details
- Parcel number: 2354600660
- Special conditions: Standard
Construction
Type & style
- Home type: Townhouse
- Architectural style: Traditional,Townhouse
- Property subtype: Townhouse, Condominium
Materials
- Metal/Vinyl
- Roof: Composition
Condition
- Year built: 1995
Utilities & green energy
- Electric: Company: PG&E
- Sewer: Company: HOA
- Water: Company: HOA
- Utilities for property: Xfinity
Green energy
- Energy efficient items: Insulated Windows
Community & HOA
Community
- Features: Outside Entry, See Remarks, Trail(s)
- Subdivision: English Cove
HOA
- Services included: Common Area Maintenance, Earthquake Insurance, Maintenance Grounds, Road Maintenance, Sewer, Snow Removal, Water
- HOA fee: $730 monthly
- HOA phone: 206-641-9631
Location
- Region: Redmond
Financial & listing details
- Price per square foot: $516/sqft
- Tax assessed value: $923,000
- Annual tax amount: $7,704
- Date on market: 7/10/2026
- Cumulative days on market: 23 days
- Listing terms: Conventional,FHA,VA Loan
- Inclusions: Dishwasher(s), Dryer(s), Garbage Disposal, Microwave(s), Refrigerator(s), Stove(s)/Range(s)
Estimated market value
$873,200
$830,000 - $917,000
$3,996/mo
Price history
| Date | Event | Price |
|---|---|---|
| 7/10/2026 | Listed for sale | $899,000+16.8%$516/sqft |
Source:  NWMLS as distributed by MLS GRID #2552903 Report a problem NWMLS as distributed by MLS GRID #2552903 Report a problem | ||
| 7/26/2022 | Sold | $770,000$442/sqft |
Source: Public Record Report a problem | ||
Public tax history
| Year | Property taxes | Tax assessment |
|---|---|---|
| 2025 | $7,773 +10.4% | $923,000 +3.1% |
| 2024 | $7,041 -9.7% | $895,000 -5% |
| 2023 | $7,798 +27.9% | $942,000 +13.8% |
| 2022 | $6,096 +875.5% | $828,000 +165.4% |
| 2021 | $625 -6.5% | $312,000 |
| 2020 | $668 +0.4% | $312,000 |
| 2019 | $666 -2.1% | $312,000 |
| 2018 | $680 -7% | $312,000 -42.2% |
| 2017 | $731 -80.2% | $540,000 +16.1% |
| 2016 | $3,690 | $465,000 +11.2% |
| 2015 | $3,690 | $418,000 +13.6% |
| 2014 | $3,690 | $368,000 +17.9% |
| 2013 | $3,690 | $312,000 +3.7% |
| 2012 | -- | $301,000 -3.2% |
| 2011 | -- | $311,000 -16.4% |
| 2010 | -- | $372,000 |
| 2009 | -- | $372,000 +4.2% |
| 2007 | -- | $357,000 +25.7% |
| 2006 | -- | $284,000 -2.4% |
| 2005 | -- | $291,000 +29.7% |
| 2001 | $2,557 +0.4% | $224,300 +10.1% |
| 2000 | $2,546 | $203,800 |
Find assessor info on the county website
Monthly payment
Est. payment
Payment breakdown
Explore the cost of this home by adjusting the details. Changes won't be saved.Climate risks
Neighborhood: SE Redmond
Nearby schools
GreatSchools rating
- 8/10Elizabeth Blackwell Elementary SchoolGrades: K-5Distance: 1.8 mi
- 9/10Inglewood Junior High SchoolGrades: 6-8Distance: 4.4 mi
- 10/10Eastlake High SchoolGrades: 9-12Distance: 4.3 mi
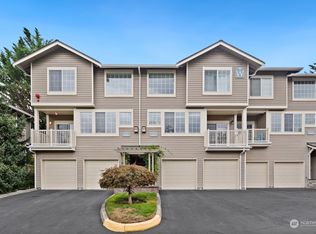
- $860,0003 bd3 ba1.3k sqft18614 NE 57th St #W18614, Redmond, WA 98052Sold
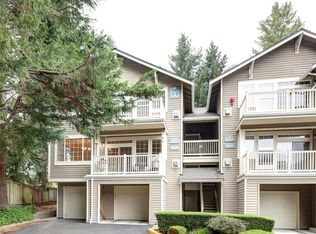
- $599,9503 bd2 ba1.2k sqft18654 NE 56th Ct #18654, Redmond, WA 98052For Sale

- $1,050,0004 bd3 ba1.5k sqft18638 NE 55th Way #LL1863, Redmond, WA 98052Sold
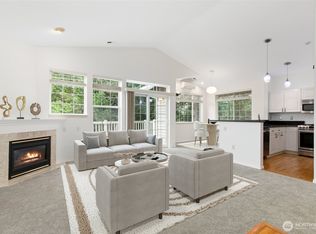
- $735,0003 bd2 ba1.2k sqft18656 NE 56th Ct, Redmond, WA 98052Sold
- $960,0004 bd3 ba1.5k sqft18660 NE 55th Way #UU, Redmond, WA 98052Sold
- $899,0003 bd3 ba1.7k sqft18585 NE 57th St, Redmond, WA 98052For Sale
- $861,0003 bd3 ba1.3k sqft18582 NE 57th St #18582, Redmond, WA 98052Sold
- $1,030,0003 bd3 ba1.7k sqft18651 NE 55th Way #PP, Redmond, WA 98052Sold
A local agent can set up tours, give advice and negotiate with sellers.
Similar homes
- $899,0003 bd3 ba1.7k sqftEnglish Cove, Redmond, WA 98052Active
 MLS ID #2550282, Taylor Laehle. NWMLS as distributed by MLS GRID
 - $849,0002 bd3 ba1.8k sqftMeadowview Village At River Trail, Redmond, WA 98052Active
 MLS ID #2542233, Simmi Kher. NWMLS as distributed by MLS GRID
 - $958,0002 bd4 ba1.9k sqftManhattan Square, Redmond, WA 98052Active
 MLS ID #2539909, Li Ning. NWMLS as distributed by MLS GRID
 - $900,0002 bd3 ba1.5k sqftChelsea Place, Redmond, WA 98052Active
 MLS ID #2493321, Brenda Poskitt. NWMLS as distributed by MLS GRID
 - $749,0002 bd3 ba1.3k sqftThe Villas At Mondavio, Redmond, WA 98052ActiveMLS ID #2534078, Anna G Maklashova. NWMLS as distributed by MLS GRID
- $760,0002 bd3 ba1.2k sqftRivertrail, Redmond, WA 98052ActiveMLS ID #2557867, Feng Zhang. NWMLS as distributed by MLS GRID
- $899,9004 bd4 ba2k sqftValley Greene, Bellevue, WA 98008ActiveMLS ID #2558868, CL Tang. NWMLS as distributed by MLS GRID
- $899,9993 bd3 ba1.8k sqftThe Enclave At Kelkari, Issaquah, WA 98027ActiveMLS ID #2561541, Michelle R Riley. NWMLS as distributed by MLS GRID
- $664,9952 bd2 ba1.1k sqftHarper Hill Three, Redmond, WA 98052ActiveMLS ID #2536051, Emily Lam. NWMLS as distributed by MLS GRID
- $919,0002 bd2 ba1.4k sqftOrchard Model, Redmond, WA 98053ActiveMLS ID #2536583, Robert E. Junglov. NWMLS as distributed by MLS GRID
- $929,0003 bd3 ba1.3k sqftKelsey Lane, Bellevue, WA 98005ActiveMLS ID #2518972, Ying Liang. NWMLS as distributed by MLS GRID
- $775,0003 bd3 ba1.4k sqft14503 Simonds Road NE #C, Kirkland, WA 98034ActiveMLS ID #2512167, John Stone. NWMLS as distributed by MLS GRID
- $899,0003 bd3 ba1.5k sqftBallard, Seattle, WA 98107ActiveMLS ID #2509910, Sean Nielsen. NWMLS as distributed by MLS GRID
- $1,199,0003 bd3 ba2.2k sqft10518 157th Avenue NE, Redmond, WA 98052ActiveMLS ID #2496538, Kelly Azzarello. NWMLS as distributed by MLS GRID
- $935,0003 bd3 ba1.4k sqft13216 NE 139th Place, Kirkland, WA 98034ActiveMLS ID #2540486, Amina Munkh. NWMLS as distributed by MLS GRID
- $899,5004 bd3 ba2.4k sqft2025 Edmonds Avenue NE, Renton, WA 98056ActiveMLS ID #2558498, Ramon H. Gutierrez. NWMLS as distributed by MLS GRID
- $529,9002 bd2 ba1k sqftSixty-01, Redmond, WA 98052ActiveMLS ID #2520583, Katrina Asay. NWMLS as distributed by MLS GRID
- $790,0003 bd3 ba1.6k sqftSkye Landing At Klahanie, Sammamish, WA 98029ActiveMLS ID #2546341, Sara K. Miller. NWMLS as distributed by MLS GRID
- $904,9004 bd3 ba1.8k sqft4303 NE 24th Street, Renton, WA 98059ActiveMLS ID #2546007, Jinyu Gao. NWMLS as distributed by MLS GRID
- $1,099,9503 bd3 ba1.6k sqftWindsor Vista, Kirkland, WA 98034ActiveMLS ID #2560656, Sam Mansour. NWMLS as distributed by MLS GRID
