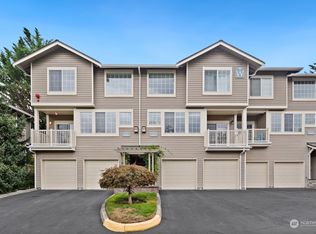

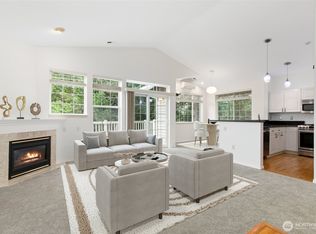
Welcome to this bright and inviting end-unit condo in desirable English Cove, offering 1,299 sq. ft. of thoughtfully designed living space plus an incredible 1,100 sq. ft. oversized tandem garage with abundant room for two vehicles, storage, a workshop, home gym, or hobby space. The versatile floor plan features two bedrooms plus a den—perfect for a home office, guest room, nursery, or easily used as a third bedroom. Hardwood floors flow throughout, while fresh interior paint makes this home truly move-in ready. The open-concept kitchen connects seamlessly to the spacious living area, complete with a cozy gas fireplace and access to a private balcony—ideal for relaxing or entertaining. The private primary suite offers a peaceful retreat with direct access to a secluded patio. Unbeatable location just moments from Costco, Whole Foods, Microsoft, Google, Marymoor Park, Lake Sammamish, SR-520, and the new Marymoor Village Light Rail station. Located within the highly acclaimed Lake Washington School District, this home offers the perfect combination of comfort, convenience, and lifestyle.
Active
Listed by: Homes Northwest • Paul Nelson
$599,950
18654 NE 56th Court #18654, Redmond, WA 98052
3beds
1,299sqft
:
Get pre-qualified$4,460/mo
Condominium
Built in 1995
-- sqft lot
$589,900 Zestimate®
$462/sqft
$692/mo HOA
What's special
Cozy gas fireplaceOpen-concept kitchenHardwood floors flow throughoutVersatile floor planFresh interior paint
- 34 days |
- 442 |
- 18 |
Zillow last checked:
Listing updated:
Listed by:
Paul Nelson,
Homes Northwest
Source: NWMLS as distributed by MLS GRID,MLS#: 2549520
Facts & features
Interior
Bedrooms & bathrooms
- Bedrooms: 3
- Bathrooms: 2
- Full bathrooms: 1
- 3/4 bathrooms: 1
- Main level bathrooms: 2
- Main level bedrooms: 3
Heating
- Fireplace, Forced Air, Electric, Natural Gas
Cooling
- None
Appliances
- Included: Dishwasher, Disposal, Dryer, Microwave, Refrigerator, Stove(s)/Range(s), Washer, Dishwasher(s), Dryer(s), Garbage Disposal, Microwave(s), Refrigerator(s), Washer(s), Water Heater: Gas, Cooking - Electric Hookup, Cooking-Electric, Dryer-Electric
- Laundry: Electric Dryer Hookup, Washer Hookup
Features
- Flooring: Ceramic Tile, Laminate, Carpet
- Windows: Insulated Windows
- Number of fireplaces: 1
- Fireplace features: Gas, Main Level: 1, Fireplace
Interior area
- Total structure area: 1,299
- Total interior livable area: 1,299 sqft
Property
Parking
- Total spaces: 2
- Parking features: Individual Garage
- Has garage: Yes
- Covered spaces: 2
Features
- Levels: One
- Stories: 1
- Entry location: Main
- Patio & porch: Cooking-Electric, Dryer-Electric, End Unit, Fireplace, Insulated Windows, Washer, Water Heater
- Has view: Yes
- View description: Territorial
Lot
- Features: Curbs, Dead End Street, Paved
Details
- Parcel number: 2354601030
- Special conditions: Standard
- Other equipment: Leased Equipment: None
Construction
Type & style
- Home type: Condo
- Architectural style: Contemporary,Condo (1 Level)
- Property subtype: Condominium
Materials
- Metal/Vinyl, Wood Products
- Roof: Composition
Condition
- Year built: 1995
Utilities & green energy
- Electric: Company: PSE
- Sewer: Company: HOA
- Water: Company: HOA
Green energy
- Energy efficient items: Insulated Windows
Community & HOA
Community
- Subdivision: English Cove
HOA
- Services included: Earthquake Insurance, Gas, Maintenance Grounds, Sewer, Water
- HOA fee: $692 monthly
Location
- Region: Redmond
Financial & listing details
- Price per square foot: $462/sqft
- Annual tax amount: $5,346
- Date on market: 7/2/2026
- Cumulative days on market: 36 days
- Listing terms: Conventional
- Inclusions: Dishwasher(s), Dryer(s), Garbage Disposal, Leased Equipment, Microwave(s), Refrigerator(s), Stove(s)/Range(s), Washer(s)
Estimated market value
$589,900
$560,000 - $619,000
$3,243/mo
Price history
| Date | Event | Price |
|---|---|---|
| 7/3/2026 | Listed for sale | $599,950$462/sqft |
Source:  NWMLS as distributed by MLS GRID #2549520 Report a problem NWMLS as distributed by MLS GRID #2549520 Report a problem | ||
Public tax history
Tax history is unavailable.
Monthly payment
Est. payment
Payment breakdown
Explore the cost of this home by adjusting the details. Changes won't be saved.Climate risks
Neighborhood: SE Redmond
Nearby schools
GreatSchools rating
- 8/10Elizabeth Blackwell Elementary SchoolGrades: K-5Distance: 1.8 mi
- 9/10Inglewood Junior High SchoolGrades: 6-8Distance: 4.4 mi
- 10/10Eastlake High SchoolGrades: 9-12Distance: 4.3 mi
Schools provided by the listing agent
- Elementary: Blackwell Elem
- Middle: Inglewood Middle
- High: Eastlake High
Source: NWMLS as distributed by MLS GRID. This data may not be complete. We recommend contacting the local school district to confirm school assignments for this home.
- $860,0003 bd3 ba1.3k sqft18614 NE 57th St #W18614, Redmond, WA 98052Sold
- $899,0003 bd3 ba1.7k sqft18585 NE 57th St #H18585, Redmond, WA 98052For Sale

- $1,050,0004 bd3 ba1.5k sqft18638 NE 55th Way #LL1863, Redmond, WA 98052Sold
- $735,0003 bd2 ba1.2k sqft18656 NE 56th Ct, Redmond, WA 98052Sold
- $960,0004 bd3 ba1.5k sqft18660 NE 55th Way #UU, Redmond, WA 98052Sold
- $899,0003 bd3 ba1.7k sqft18585 NE 57th St, Redmond, WA 98052For Sale
- $861,0003 bd3 ba1.3k sqft18582 NE 57th St #18582, Redmond, WA 98052Sold
- $1,030,0003 bd3 ba1.7k sqft18651 NE 55th Way #PP, Redmond, WA 98052Sold
A local agent can set up tours, give advice and negotiate with sellers.
Similar homes

- $602,0002 bd2 ba1.2k sqftEnglish Cove, Redmond, WA 98052Active
 MLS ID #2412473, Robert Yang. NWMLS as distributed by MLS GRID
 - $599,0003 bd2 ba1.2k sqftCameray, Sammamish, WA 98074Active
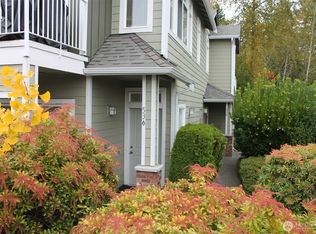 MLS ID #2555570, Paul H. Stickney. NWMLS as distributed by MLS GRID
 - $575,0003 bd2 ba1.2k sqftSundance Glen, Redmond, WA 98053Active
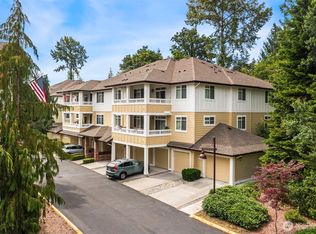 MLS ID #2541319, Jennifer Talbot-Mantooth. NWMLS as distributed by MLS GRID
 - $579,5002 bd2 ba1.1k sqftMonohon, Issaquah, WA 98027Active
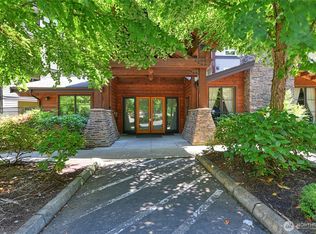 MLS ID #2546358, Linda Cheng. NWMLS as distributed by MLS GRID
 - $585,0003 bd2 ba1.2k sqftYarrowood Condominium, Bellevue, WA 98004ActiveMLS ID #2553046, Robin L Myers. NWMLS as distributed by MLS GRID
- $760,0002 bd3 ba1.2k sqftRivertrail, Redmond, WA 98052ActiveMLS ID #2557867, Feng Zhang. NWMLS as distributed by MLS GRID
- $725,0002 bd2 ba1.4k sqftHideaway, Bellevue, WA 98008ActiveMLS ID #2563619, Aleni Mang. NWMLS as distributed by MLS GRID
- $525,0002 bd2 ba1.1k sqftCanyon Ridge, Bothell, WA 98021ActiveMLS ID #2564345, Duke Nguyen. NWMLS as distributed by MLS GRID
- $872,9003 bd3 ba1.7k sqftBoulders At Pikes Peak, Bellevue, WA 98005ActiveMLS ID #2553077, Yannis Lau. NWMLS as distributed by MLS GRID
- $565,0003 bd3 ba1.2k sqftKirkland Village, Kirkland, WA 98034ActiveMLS ID #2544587, Polly Wong. NWMLS as distributed by MLS GRID
- $855,0002 bd2 ba1.3k sqftSammamish Shores Condo, Bellevue, WA 98008ActiveMLS ID #2563605, Carrie Foley. NWMLS as distributed by MLS GRID
- $369,9002 bd1 ba779 sqftVerano, Redmond, WA 98052ActiveMLS ID #2405460, Rachelle L. Lynn. NWMLS as distributed by MLS GRID
- $889,9502 bd3 ba1.3k sqftThe Pointe, Redmond, WA 98052ActiveMLS ID #2509186, Daniel Wood. NWMLS as distributed by MLS GRID
- $689,0002 bd3 ba1.3k sqftPark 54, Kirkland, WA 98033ActiveMLS ID #2512972, Raymond Zang. NWMLS as distributed by MLS GRID
- $490,0002 bd2 ba1.2k sqftGarden Village B78, Issaquah, WA 98029ActiveMLS ID #2530753, Linda Kandler. NWMLS as distributed by MLS GRID
- $649,9503 bd2 ba1.4k sqft26204 SE 224th Street, Maple Valley, WA 98038ActiveMLS ID #2559366, Melissa Samsell. NWMLS as distributed by MLS GRID
- $498,7502 bd2 ba1.1k sqftPierre Condo / Pierre Condominiums, Seattle, WA 98199ActiveMLS ID #2563996, Allen Hovsepian. NWMLS as distributed by MLS GRID
- $559,9992 bd2 ba1.1k sqftCanyon Ridge Condo, Bothell, WA 98021ActiveMLS ID #2545692, Robert J Griffin. NWMLS as distributed by MLS GRID
- $585,0002 bd2 ba1.1k sqftSierra At Klahanie, Sammamish, WA 98029ActiveMLS ID #2539318, Yan Zhang. NWMLS as distributed by MLS GRID
- $629,9903 bd3 ba1.4k sqftSimba Village, Bothell, WA 98012ActiveMLS ID #2559524, Jordan Steele. NWMLS as distributed by MLS GRID
