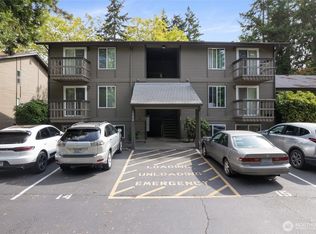
Priced Reduced! Welcome home to this top floor 2 Bedroom end unit in the heart of Redmond. Open floor plan with lots of natural light, cozy gas fireplace and a ton of storage. Large primary with vanity, new shower by Bath Fitter installed in main bathroom and an additional bedroom. Energy efficient ductless Mitsubishi mini split uses very little power for heat source and A/C. Private balcony overlooks trees and green space. Oversized laundry room w/built in shelving provides lots of room for storage. Easy access to new Line 2 Redmond Light Rail station, Microsoft campus, parks, shopping/restaurants an in a highly rated School District. Low HOA dues w/outdoor pool, sports court, clubhouse & playground. Private parking space in front of unit. Close to everything! Investor friendly with No Rental Cap!
Active
Listed by: RE/MAX Northwest • Rachelle L. Lynn
Price cut: $15K (9/30)
$335,000
9805 Avondale Road NE #T254, Redmond, WA 98052
2beds
779sqft
Condominium
Built in 1985
-- sqft lot
$334,900 Zestimate®
$430/sqft
$584/mo HOA
What's special
Cozy gas fireplaceLarge primary with vanityA ton of storage
- --
- on Zillow
- 405
- views
- 14
- saves
Zillow last checked:
Listing updated:
Listed by:
Rachelle L. Lynn,
RE/MAX Northwest
Source: NWMLS as distributed by MLS GRID,MLS#: 2405460
Facts & features
Interior
Bedrooms & bathrooms
- Bedrooms: 2
- Bathrooms: 1
- Full bathrooms: 1
- Main level bathrooms: 1
- Main level bedrooms: 2
Primary bedroom
- Level: Main
Bedroom
- Level: Main
Bathroom full
- Level: Main
Entry hall
- Level: Main
Kitchen with eating space
- Level: Main
Living room
- Level: Main
Utility room
- Level: Main
Heating
- Fireplace, Ductless, Electric, Natural Gas
Cooling
- Ductless
Appliances
- Included: Dishwasher, Disposal, Dryer, Microwave, Refrigerator, Stove(s)/Range(s), Washer, Dishwasher(s), Dryer(s), Garbage Disposal, Microwave(s), Refrigerator(s), Washer(s), Water Heater: Tankless, Water Heater Location: Outside, Cooking - Electric Hookup, Cooking-Electric, Dryer-Electric
- Laundry: Electric Dryer Hookup, Washer Hookup
Features
- Flooring: Laminate, Vinyl, Carpet
- Windows: Insulated Windows
- Number of fireplaces: 1
- Fireplace features: Gas, Main Level: 1, Fireplace
Interior area
- Total structure area: 779
- Total interior livable area: 779 sqft
Property
Parking
- Total spaces: 1
- Parking features: Uncovered
- Uncovered spaces: 1
Features
- Levels: One
- Stories: 1
- Entry location: Main
- Patio & porch: Cooking-Electric, Dryer-Electric, End Unit, Fireplace, Insulated Windows, Top Floor, Washer, Water Heater
- Has view: Yes
- View description: Territorial
Lot
- Features: Curbs, Dead End Street, Paved, Sidewalk
Details
- Parcel number: 8894420320
- Special conditions: Standard
- Other equipment: Leased Equipment: None
Construction
Type & style
- Home type: Condo
- Architectural style: Contemporary,Condo (1 Level)
- Property subtype: Condominium
Materials
- Metal/Vinyl
- Roof: Composition
Condition
- Year built: 1985
- Major remodel year: 2003
Utilities & green energy
- Electric: Company: PSE
- Sewer: Company: HOA
- Water: Company: HOA
Green energy
- Energy efficient items: Insulated Windows
Community & HOA
Community
- Features: Athletic Court, Clubhouse, Fitness Center, Pool, Trail(s)
- Subdivision: Avondale
HOA
- Services included: Common Area Maintenance, Maintenance Grounds, Sewer, Water
- HOA fee: $584 monthly
- HOA phone: 425-646-2776
Location
- Region: Redmond
Financial & listing details
- Price per square foot: $430/sqft
- Tax assessed value: $413,000
- Annual tax amount: $3,537
- Date on market: 7/16/2025
- Listing terms: Conventional
- Inclusions: Dishwasher(s), Dryer(s), Garbage Disposal, Leased Equipment, Microwave(s), Refrigerator(s), Stove(s)/Range(s), Washer(s)
Estimated market value
$334,900
$318,000 - $352,000
$2,069/mo
Price history
| Date | Event | Price |
|---|---|---|
| 9/30/2026 | Price change | $335,000-4.3%$430/sqft |
Source:  NWMLS as distributed by MLS GRID #2405460 Report a problem NWMLS as distributed by MLS GRID #2405460 Report a problem | ||
| 9/16/2026 | Price change | $350,000-5.4%$449/sqft |
Source: NWMLS as distributed by MLS GRID #2405460 Report a problem | ||
| 6/26/2026 | Price change | $369,900-5.1%$475/sqft |
Source: NWMLS as distributed by MLS GRID #2405460 Report a problem | ||
| 3/12/2026 | Price change | $389,900-2.5%$501/sqft |
Source: NWMLS as distributed by MLS GRID #2405460 Report a problem | ||
| 10/23/2025 | Price change | $399,900-2.5%$513/sqft |
Source: NWMLS as distributed by MLS GRID #2405460 Report a problem | ||
| 9/23/2025 | Price change | $410,000-4.7%$526/sqft |
Source: NWMLS as distributed by MLS GRID #2405460 Report a problem | ||
| 8/22/2025 | Price change | $430,000-2.3%$552/sqft |
Source: NWMLS as distributed by MLS GRID #2405460 Report a problem | ||
| 7/16/2025 | Listed for sale | $440,000+76%$565/sqft |
Source: NWMLS as distributed by MLS GRID #2405460 Report a problem | ||
| 12/21/2007 | Sold | $249,950$321/sqft |
Source: Public Record Report a problem | ||
Public tax history
| Year | Property taxes | Tax assessment |
|---|---|---|
| 2025 | $3,490 +6.6% | $413,000 -0.5% |
| 2024 | $3,275 -7.4% | $415,000 -2.6% |
| 2023 | $3,537 +40.7% | $426,000 +25.3% |
| 2022 | $2,514 -1.4% | $340,000 +15.3% |
| 2021 | $2,550 -1.6% | $295,000 +6.5% |
| 2020 | $2,590 -11.9% | $277,000 -12.9% |
| 2019 | $2,940 +8.6% | $318,000 +4.6% |
| 2018 | $2,708 +17.4% | $304,000 +32.2% |
| 2017 | $2,307 +36.4% | $230,000 +13.3% |
| 2016 | $1,691 | $203,000 +12.2% |
| 2015 | $1,691 | $181,000 +7.7% |
| 2014 | $1,691 | $168,000 +64.7% |
| 2013 | $1,691 | $102,000 -7.3% |
| 2012 | -- | $110,000 -22.5% |
| 2011 | -- | $142,000 -29.4% |
| 2010 | -- | $201,000 |
| 2009 | -- | $201,000 +76.6% |
| 2007 | -- | $113,785 |
Find assessor info on the county website
Monthly payment
Est. payment
Payment breakdown
Explore the cost of this home by adjusting the details. Changes won't be saved.Climate risks
Neighborhood: Bear Creek
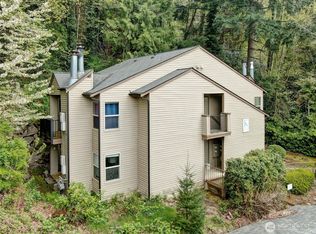
- $373,0001 bd1 ba599 sqft9805 Avondale Rd NE APT K236, Redmond, WA 98052Sold
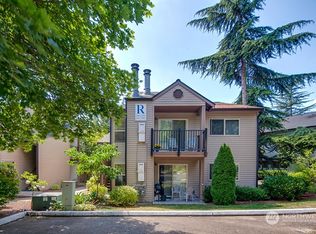
- $309,8001 bd1 ba599 sqft9805 Avondale Rd NE APT R250, Redmond, WA 98052Off Market
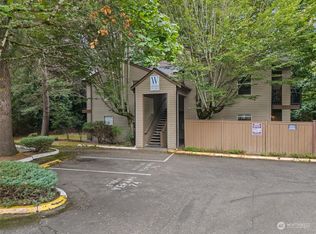
- $445,0002 bd2 ba823 sqft9805 Avondale Rd NE APT W160, Redmond, WA 98052Sold
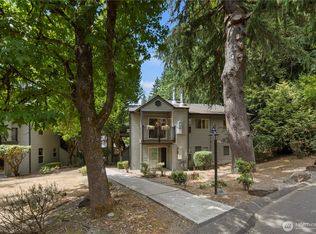
- $415,0002 bd2 ba823 sqft9805 Avondale Rd NE APT L238, Redmond, WA 98052Sold
Similar homes
- $344,9992 bd2 ba857 sqftTiburon, Bellevue, WA 98007Active
 MLS ID #2581303, Tor Patsiga. NWMLS as distributed by MLS GRID
 - $439,0003 bd2 ba1k sqftBriarwood, Redmond, WA 98052Active
 MLS ID #2570520, Iryna Matiushenko. NWMLS as distributed by MLS GRID
 - $349,0002 bd2 ba857 sqftTiburon, Bellevue, WA 98007Active
 MLS ID #2580608, Neelam Singh. NWMLS as distributed by MLS GRID
 - $419,0002 bd1 ba966 sqftCedar Ridge, Redmond, WA 98052Active
 MLS ID #2532705, Amanda Sipos. NWMLS as distributed by MLS GRID
