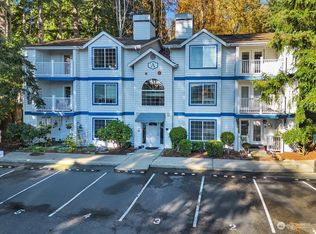
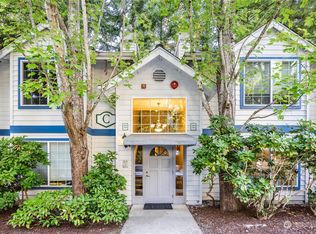
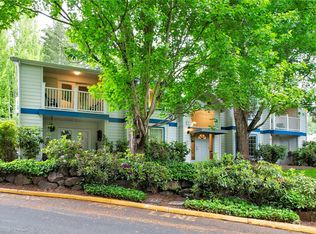
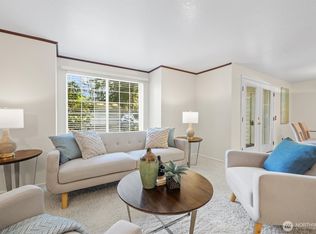
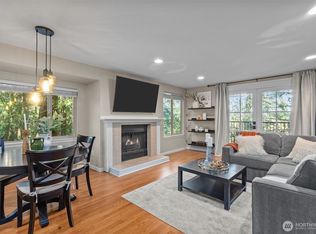
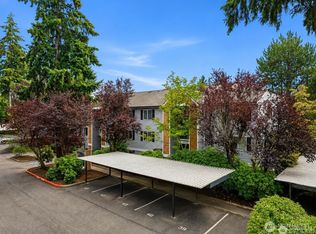
If you are looking for a comfortable 3 bedroom, 2 bath condo, take a look at this top floor property! Freshly painted and new carpet so you can move right in. Located in a peaceful setting, yet close to everything Redmond has to offer. Vaulted ceilings, two full bathrooms, new kitchen appliances, a balcony, and full size washer and dryer. Two parking spaces - a 1car garage and plus one uncovered space, 5 min from Microsoft and downtown Redmond. Perfect for comfortable living or you can easily to rent it out.
Active
Listed by: Skyline Properties, Inc. • Iryna Matiushenko
Price cut: $24K (10/2)
$439,000
8653 Avondale Rd NE #D208, Redmond, WA 98052
3beds
1,084sqft
Condominium
Built in 1989
-- sqft lot
$433,900 Zestimate®
$405/sqft
$687/mo HOA
What's special
Peaceful settingNew kitchen appliancesTop floor propertyVaulted ceilingsFreshly paintedNew carpetTwo parking spaces
- --
- on Zillow
- 1,173
- views
- 69
- saves
Likely to sell faster than
Zillow last checked:
Listing updated:
Listed by:
Iryna Matiushenko,
Skyline Properties, Inc.
Source: NWMLS as distributed by MLS GRID,MLS#: 2570520
Facts & features
Interior
Bedrooms & bathrooms
- Bedrooms: 3
- Bathrooms: 2
- Full bathrooms: 2
- Main level bathrooms: 2
- Main level bedrooms: 3
Primary bedroom
- Level: Main
Bedroom
- Level: Main
Bedroom
- Level: Main
Bathroom full
- Level: Main
Bathroom full
- Level: Main
Entry hall
- Level: Main
Kitchen with eating space
- Level: Main
Living room
- Level: Main
Heating
- Baseboard, Wall Furnace, Electric
Cooling
- None
Appliances
- Included: Dishwasher, Dryer, Microwave, Refrigerator, Stove(s)/Range(s), Washer, Dishwasher(s), Dryer(s), Microwave(s), Refrigerator(s), Washer(s)
Features
- Flooring: Laminate, Carpet
- Windows: Insulated Windows
- Has fireplace: No
- Fireplace features: Wood Burning
Interior area
- Total structure area: 1,084
- Total interior livable area: 1,084 sqft
Property
Parking
- Total spaces: 2
- Parking features: Individual Garage, Uncovered
- Has garage: Yes
- Covered spaces: 1
- Uncovered spaces: 1
Features
- Levels: One
- Stories: 1
- Entry location: Main
- Patio & porch: Insulated Windows, Top Floor
- Has view: Yes
- View description: Territorial
Lot
- Features: Paved, Sidewalk
Details
- Parcel number: 1079500200
- Special conditions: Standard
Construction
Type & style
- Home type: Condo
- Architectural style: Condo (1 Level)
- Property subtype: Condominium
Materials
- Wood Siding
- Roof: Composition
Condition
- Year built: 1989
Utilities & green energy
Green energy
- Energy efficient items: Insulated Windows
Community & HOA
Community
- Subdivision: Redmond
HOA
- Services included: Sewer, Water
- HOA fee: $687 monthly
Location
- Region: Redmond
Financial & listing details
- Price per square foot: $405/sqft
- Tax assessed value: $555,000
- Annual tax amount: $4,316
- Date on market: 8/21/2026
- Listing terms: Conventional
- Inclusions: Dishwasher(s), Dryer(s), Microwave(s), Refrigerator(s), Stove(s)/Range(s), Washer(s)
Estimated market value
$433,900
$412,000 - $456,000
$2,861/mo
Price history
| Date | Event | Price |
|---|---|---|
| 10/2/2026 | Price change | $439,000-5.2%$405/sqft |
Source:  NWMLS as distributed by MLS GRID #2570520 Report a problem NWMLS as distributed by MLS GRID #2570520 Report a problem | ||
| 9/17/2026 | Price change | $463,000-3.3%$427/sqft |
Source: NWMLS as distributed by MLS GRID #2570520 Report a problem | ||
| 9/3/2026 | Price change | $479,000-4%$442/sqft |
Source: NWMLS as distributed by MLS GRID #2570520 Report a problem | ||
| 8/21/2026 | Listed for sale | $499,000-11.5%$460/sqft |
Source: NWMLS as distributed by MLS GRID #2570520 Report a problem | ||
| 1/28/2025 | Sold | $564,000-5.8%$520/sqft |
Source: NWMLS as distributed by MLS GRID #2258760 Report a problem | ||
| 1/16/2025 | Pending sale | $599,000$553/sqft |
Source: NWMLS as distributed by MLS GRID #2258760 Report a problem | ||
| 1/6/2025 | Listed for sale | $599,000+252.4%$553/sqft |
Source: NWMLS as distributed by MLS GRID #2258760 Report a problem | ||
| 3/7/2001 | Sold | $170,000+10.4%$157/sqft |
Source: Public Record Report a problem | ||
| 6/29/1999 | Sold | $154,000$142/sqft |
Source: Public Record Report a problem | ||
Public tax history
| Year | Property taxes | Tax assessment |
|---|---|---|
| 2025 | $4,683 +8.4% | $555,000 +1.3% |
| 2024 | $4,319 -3.4% | $548,000 +1.7% |
| 2023 | $4,470 +17.7% | $539,000 +4.7% |
| 2022 | $3,799 -3% | $515,000 +13.4% |
| 2021 | $3,915 +5.7% | $454,000 +14.4% |
| 2020 | $3,705 -2.6% | $397,000 -3.6% |
| 2019 | $3,804 +12.8% | $412,000 +8.7% |
| 2018 | $3,373 +10% | $379,000 +23.9% |
| 2017 | $3,065 +33.8% | $306,000 +23.9% |
| 2016 | $2,291 | $247,000 +6.9% |
| 2015 | $2,291 | $231,000 +1.3% |
| 2014 | $2,291 | $228,000 +28.8% |
| 2013 | $2,291 | $177,000 +0.6% |
| 2012 | -- | $176,000 -19.3% |
| 2011 | -- | $218,000 -19% |
| 2010 | -- | $269,000 |
| 2009 | -- | $269,000 +11.2% |
| 2007 | -- | $242,000 +14.7% |
| 2006 | -- | $211,000 +6% |
| 2005 | -- | $199,000 +38% |
| 2001 | $1,646 +14.2% | $144,200 +25.2% |
| 2000 | $1,442 | $115,200 |
Find assessor info on the county website
Monthly payment
Est. payment
Payment breakdown
Explore the cost of this home by adjusting the details. Changes won't be saved.Climate risks
Neighborhood: Bear Creek
Similar homes
- $599,9882 bd2 ba1.2k sqftEnglish Cove, Redmond, WA 98052Active
 MLS ID #2572194, Gerald Overbeck. NWMLS as distributed by MLS GRID
 - $419,0002 bd1 ba966 sqftCedar Ridge, Redmond, WA 98052Active
 MLS ID #2532705, Amanda Sipos. NWMLS as distributed by MLS GRID
 - $498,0002 bd2 ba1k sqftCedar Ridge, Redmond, WA 98052Active
 MLS ID #2535334, Danielle Austin. NWMLS as distributed by MLS GRID
 - $399,0002 bd2 ba915 sqftIronwood, Bellevue, WA 98007Active
 MLS ID #2589532, Adriano Tori. NWMLS as distributed by MLS GRID
