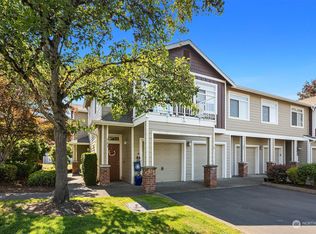
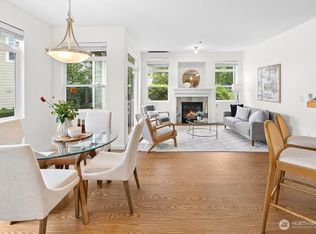
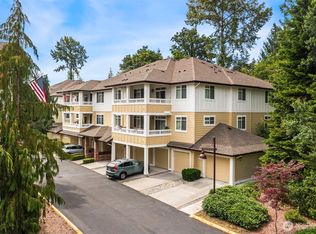
Rare Vintage end unit condo in Cameray! 3 bedrooms, 2 full baths, plus extra den/flex space. Built by Murray Franklyn. Spacious layout; 9’-tall ceilings, abundant natural light. Custom high-quality wood kitchen cabinets - with pull-outs, soft close drawers and doors, granite counters. Quiet, permanent greenbelt setting; lush wraparound ‘green’; bright Southeast exposure. Main floor, no steps; direct garage access. Great room boasts open dining, living, breakfast bar and kitchen. Fully furnished turn-key option. New premium carpet included. Economical mini-split for heating and cooling. Gas fireplace and water heater work if power goes out; laundry room; oversized pantry; good storage. Community amenities: large park, plenty of guest parking, clubhouse with entertaining areas, hot tub, exercise room and pool. HOA dues include earthquake insurance, water and sewer. Enjoy this one owner ‘home like’ single-level condo for relaxing, day-to-day living and entertaining. This combination of features and benefits is rarely available. Great value here!
Active
Listed by: Realty ONE Group Orca Gold • Paul H. Stickney
$599,000
538 241st Lane SE, Sammamish, WA 98074
3beds
1,258sqft
:
Get pre-qualified$4,446/mo
Condominium
Built in 2000
-- sqft lot
$582,300 Zestimate®
$476/sqft
$683/mo HOA
What's special
Gas fireplaceGood storageAbundant natural lightSpacious layoutOversized pantryBright southeast exposureQuiet permanent greenbelt setting
- 21 days |
- 354 |
- 10 |
Zillow last checked:
Listing updated:
Listed by:
Paul H. Stickney,
Realty ONE Group Orca Gold
Source: NWMLS as distributed by MLS GRID,MLS#: 2555570
Facts & features
Interior
Bedrooms & bathrooms
- Bedrooms: 3
- Bathrooms: 2
- Full bathrooms: 2
- Main level bathrooms: 2
- Main level bedrooms: 3
Primary bedroom
- Level: Main
Bedroom
- Level: Main
Bedroom
- Level: Main
Bathroom full
- Level: Main
Bathroom full
- Level: Main
Other
- Level: Main
Dining room
- Level: Main
Entry hall
- Level: Main
Kitchen with eating space
- Level: Main
Living room
- Level: Main
Utility room
- Level: Main
Heating
- Fireplace, Ductless, Electric, Natural Gas
Cooling
- Ductless
Appliances
- Included: Dishwasher, Disposal, Dryer, Microwave, Refrigerator, Stove(s)/Range(s), Washer, Dishwasher(s), Dryer(s), Garbage Disposal, Microwave(s), Refrigerator(s), Washer(s), Water Heater: Gas, Water Heater Location: Garage, Cooking - Electric Hookup, Cooking-Electric, Dryer-Electric, Ice Maker
- Laundry: Electric Dryer Hookup, Washer Hookup
Features
- Flooring: Stone, Vinyl, Carpet
- Windows: Insulated Windows, Coverings: All included
- Number of fireplaces: 1
- Fireplace features: Gas, Main Level: 1, Fireplace
Interior area
- Total structure area: 1,258
- Total interior livable area: 1,258 sqft
Property
Parking
- Total spaces: 2
- Parking features: Individual Garage, Off Street
- Has garage: Yes
- Covered spaces: 1
- Uncovered spaces: 1
Features
- Levels: One
- Stories: 1
- Entry location: Main
- Patio & porch: Cooking-Electric, Dryer-Electric, End Unit, Fireplace, Ground Floor, Ice Maker, Insulated Windows, Primary Bathroom, Walk-In Closet(s), Washer, Water Heater
- Spa features: Community
- Has view: Yes
- View description: See Remarks
Lot
- Size: 11.23 Acres
- Features: Open Lot, Paved, Sidewalk
Details
- Parcel number: 1313200250
- Special conditions: Standard
- Other equipment: Leased Equipment: None
Construction
Type & style
- Home type: Condo
- Architectural style: Condo (1 Level)
- Property subtype: Condominium
Materials
- Cement Planked, Cement Plank
- Roof: Composition
Condition
- Year built: 2000
Utilities & green energy
- Electric: Company: Puget Sound Energy
- Sewer: Company: Sammamish Plateau Water and Sewer
- Water: Company: Sammamish Plateau Water and Sewer
- Utilities for property: Xfinity, Xfinity
Green energy
- Energy efficient items: Insulated Windows
Community & HOA
Community
- Features: Clubhouse, Fitness Center, Game/Rec Rm, Outside Entry, Pool
- Subdivision: Vintage
HOA
- Services included: Common Area Maintenance, Earthquake Insurance, Maintenance Grounds, Road Maintenance, Sewer, Water
- HOA fee: $683 monthly
- HOA phone: 425-455-0900
Location
- Region: Sammamish
Financial & listing details
- Price per square foot: $476/sqft
- Annual tax amount: $4,900
- Date on market: 3/11/2026
- Cumulative days on market: 149 days
- Listing terms: Conventional
- Inclusions: Dishwasher(s), Dryer(s), Garbage Disposal, Leased Equipment, Microwave(s), Refrigerator(s), Stove(s)/Range(s), Washer(s)
Estimated market value
$582,300
$553,000 - $611,000
$2,940/mo
Price history
| Date | Event | Price |
|---|---|---|
| 7/16/2026 | Listed for sale | $599,000$476/sqft |
Source:  NWMLS as distributed by MLS GRID #2555570 Report a problem NWMLS as distributed by MLS GRID #2555570 Report a problem | ||
Public tax history
Tax history is unavailable.
Monthly payment
Est. payment
Payment breakdown
Explore the cost of this home by adjusting the details. Changes won't be saved.Climate risks
Neighborhood: 98074
Nearby schools
GreatSchools rating
- 9/10Rachel Carson Elementary SchoolGrades: PK-5Distance: 1.1 mi
- 9/10Inglewood Junior High SchoolGrades: 6-8Distance: 1 mi
- 10/10Eastlake High SchoolGrades: 9-12Distance: 0.8 mi
- $625,2003 bd2 ba1.2k sqft525 241st Ln SE #W1, Sammamish, WA 98074Off Market
- $654,3003 bd2 ba1.2k sqft566 241st Ln S, Sammamish, WA 98074Off Market

- $622,2003 bd2 ba1.2k sqft579 241st Ln SE #S3, Sammamish, WA 98074Off Market

- $640,0003 bd2 ba1.2k sqft572 241st Ln SE, Sammamish, WA 98074Sold
- $527,1002 bd2 ba1k sqft571 241st Ln SE #S2, Sammamish, WA 98074Off Market
- $615,0002 bd2 ba1.1k sqft516 241st Ln SE, Sammamish, WA 98074Sold
- $475,0001 bd1 ba771 sqft504 241st Ln SE UNIT B6, Sammamish, WA 98074Sold
- $647,0002 bd2 ba1k sqft582 241st Ln SE #G2, Sammamish, WA 98074Sold
A local agent can set up tours, give advice and negotiate with sellers.
Similar homes
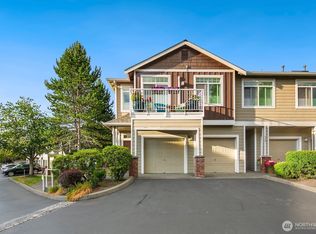
- $589,8803 bd2 ba1.2k sqftCameray, Sammamish, WA 98074Active
 MLS ID #2560606, Pushpa Kamti. NWMLS as distributed by MLS GRID
 - $520,0002 bd2 ba1k sqftLakemont, Bellevue, WA 98006Active
 MLS ID #2555826, Hao N. Dang. NWMLS as distributed by MLS GRID
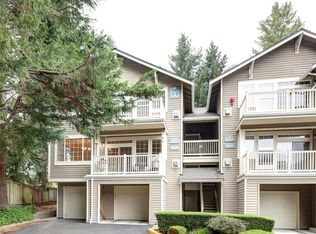
 - $599,9503 bd2 ba1.2k sqftEnglish Cove, Redmond, WA 98052Active
 MLS ID #2549520, Paul Nelson. NWMLS as distributed by MLS GRID
 - $575,0003 bd2 ba1.2k sqftSundance Glen, Redmond, WA 98053Active
 MLS ID #2541319, Jennifer Talbot-Mantooth. NWMLS as distributed by MLS GRID
 - $585,0002 bd2 ba1.1k sqftSierra At Klahanie, Sammamish, WA 98029ActiveMLS ID #2539318, Yan Zhang. NWMLS as distributed by MLS GRID
- $647,5003 bd2 ba1.2k sqftCedar Park At Redmond Ridge, Redmond, WA 98053ActiveMLS ID #2553299, Robert Ade. NWMLS as distributed by MLS GRID
- $579,5002 bd2 ba1.1k sqftMonohon, Issaquah, WA 98027ActiveMLS ID #2546358, Linda Cheng. NWMLS as distributed by MLS GRID
- $599,0002 bd2 ba1.3k sqftTimarron, Issaquah, WA 98029ActiveMLS ID #2527794, Krista Mehr. NWMLS as distributed by MLS GRID
- $490,0002 bd2 ba1.2k sqftGarden Village B78, Issaquah, WA 98029ActiveMLS ID #2530753, Linda Kandler. NWMLS as distributed by MLS GRID
- $602,0002 bd2 ba1.2k sqftEnglish Cove, Redmond, WA 98052ActiveMLS ID #2412473, Robert Yang. NWMLS as distributed by MLS GRID
- $525,0003 bd2 ba1.3k sqftParterra At Newcastle Condo, Newcastle, WA 98059ActiveMLS ID #2561126, Patrick De Leon. NWMLS as distributed by MLS GRID
- $649,9903 bd2 ba1.3k sqftThe Falls, Snoqualmie, WA 98065ActiveMLS ID #2540204, Colette Carino Groth. NWMLS as distributed by MLS GRID
- $725,0002 bd2 ba1.5k sqft207/ Forest Village, Issaquah, WA 98029ActiveMLS ID #2505497, Lori Collins. NWMLS as distributed by MLS GRID
- $445,0003 bd2 ba1.2k sqftRidgebrook Condominium, Issaquah, WA 98027ActiveMLS ID #2547235, Jahleel Vester. NWMLS as distributed by MLS GRID
- $590,0002 bd2 ba944 sqftMiller Place, Seattle, WA 98112ActiveMLS ID #2552681, Sherief Elbassuoni. NWMLS as distributed by MLS GRID
- $525,0002 bd2 ba1.1k sqftCanyon Ridge, Bothell, WA 98021ActiveMLS ID #2564345, Duke Nguyen. NWMLS as distributed by MLS GRID
- $585,0003 bd2 ba1.2k sqftYarrowood Condominium, Bellevue, WA 98004ActiveMLS ID #2553046, Robin L Myers. NWMLS as distributed by MLS GRID
- $749,0002 bd2 ba1.4k sqftSorrento, Issaquah, WA 98029ActiveMLS ID #2561836, Man Yui Yau. NWMLS as distributed by MLS GRID
- $465,0002 bd2 ba1.1k sqftWashington Village, Issaquah, WA 98029ActiveMLS ID #2373184, Stephen Hjertstedt. NWMLS as distributed by MLS GRID
- $550,0002 bd3 ba1.1k sqftTibbetts Creek Townhomes, Issaquah, WA 98027ActiveMLS ID #2556451, Christine Hemnes. NWMLS as distributed by MLS GRID
