New price! Updated & move-in ready! The largest & most desirable floor plans in the highly sought-after Pembrook Meadows community. Nestled on a quiet cul-de-sac, this impeccably upgraded & maintained townhome offers 1,860 sqft of elegant living with timeless style. Spacious living/family room with refinished hardwood flooring, a classic fireplace, and expansive windows that fill the home with natural light. The beautifully remodeled chef's kitchen is designed for both everyday living and entertaining, showcasing high-end appliances, modern cabinetry, generous workspace, and seamless flow into the dining area and inviting family/living room. The spacious primary suite serves as a peaceful retreat with soaring vaulted ceilings and an updated spa-inspired bath and dual vanities. A generous second bedroom & full bath provide flexibility for guests, a home office, or additional living space. Equipped with AC for hot summers. Enjoy resort-style amenities including a clubhouse, heated swimming pool, tennis and pickleball courts, and beautifully maintained common areas. Additional features include a beautiful barkyard, detached two-car garage, private driveway parking spaces, and convenient guest parking. Ideally located just minutes from parks, shopping, downtown Bellevue, I-405, and I-90, this exceptional home offers the perfect combination of comfort, convenience, and low-maintenance living in one of Bellevue's most desirable communities. HOA covers w/s, common area, and more.
Active
Listed by: Windermere Bellevue Commons • Janice Cai
Price cut: $70K (8/13)
$898,000
6640 114th Avenue SE, Bellevue, WA 98006
2beds
1,860sqft
Single Family Residence
Built in 1986
2,526 Square Feet Lot
$872,100 Zestimate®
$483/sqft
$720/mo HOA
What's special
Classic fireplaceConvenient guest parkingModern cabinetryDetached two-car garageRefinished hardwood flooringSpacious primary suiteDual vanities
- 55 days
- 713
- 29
Zillow last checked:
Listing updated:
Listed by:
Janice Cai,
Windermere Bellevue Commons,
Weihao Liu,
Keller Williams Rlty Bellevue
Source: NWMLS as distributed by MLS GRID,MLS#: 2553509
Facts & features
Interior
Bedrooms & bathrooms
- Bedrooms: 2
- Bathrooms: 3
- Full bathrooms: 1
- 3/4 bathrooms: 1
- 1/2 bathrooms: 1
- Main level bathrooms: 1
Primary bedroom
- Level: Second
Bedroom
- Level: Second
Bathroom full
- Level: Second
Bathroom three quarter
- Level: Second
Other
- Level: Main
Dining room
- Level: Main
Entry hall
- Level: Main
Family room
- Level: Main
Kitchen with eating space
- Level: Main
Living room
- Level: Main
Heating
- Fireplace, Forced Air, Natural Gas
Cooling
- Has cooling: Yes
Appliances
- Included: Dishwasher, Disposal, Dryer, Microwave, Refrigerator, Stove(s)/Range(s), Washer, Dishwasher(s), Dryer(s), Garbage Disposal, Microwave(s), Refrigerator(s), Washer(s)
Features
- Bath Off Primary, Dining Room
- Flooring: Hardwood, Carpet
- Windows: Dbl Pane/Storm Window, Skylight(s)
- Basement: None
- Number of fireplaces: 1
- Fireplace features: Gas, Main Level: 1, Fireplace
Interior area
- Total structure area: 1,860
- Total interior livable area: 1,860 sqft
Video & virtual tour
Property
Parking
- Total spaces: 2
- Parking features: Detached Garage
- Has garage: Yes
- Covered spaces: 2
Features
- Levels: Two
- Stories: 2
- Entry location: Main
- Patio & porch: Bath Off Primary, Dbl Pane/Storm Window, Dining Room, Fireplace, Security System, Skylight(s), Sprinkler System, Vaulted Ceiling(s), Walk-In Closet(s)
Lot
- Size: 2,526 Square Feet
- Features: Cul-De-Sac, Paved, Cable TV, Gas Available, High Speed Internet, Patio, Sprinkler System
- Topography: Level
Details
- Parcel number: 6705120490
- Zoning description: Jurisdiction: City
- Special conditions: Standard
Construction
Type & style
- Home type: SingleFamily
- Architectural style: 2 Story
- Property subtype: Single Family Residence
Materials
- Wood Siding
- Foundation: Poured Concrete
- Roof: Composition
Condition
- Year built: 1986
Utilities & green energy
- Electric: Company: PSE
- Sewer: Sewer Connected, Company: HOA
- Water: Public, Company: HOA
- Utilities for property: Hoa, Xfinity
Community & HOA
Community
- Features: Athletic Court, CCRs, Clubhouse
- Security: Security System
- Subdivision: Newport Hills
HOA
- Services included: Cable TV, Common Area Maintenance, Earthquake Insurance, Maintenance Grounds, See Remarks, Sewer, Water
- HOA fee: $720 monthly
Location
- Region: Bellevue
Financial & listing details
- Price per square foot: $483/sqft
- Tax assessed value: $867,000
- Annual tax amount: $8,422
- Date on market: 7/14/2026
- Cumulative days on market: 57 days
- Listing terms: Conventional
- Inclusions: Dishwasher(s), Dryer(s), Garbage Disposal, Microwave(s), Refrigerator(s), Stove(s)/Range(s), Washer(s)
Estimated market value
$872,100
$828,000 - $916,000
$3,906/mo
Price history
| Date | Event | Price |
|---|---|---|
| 8/13/2026 | Price change | $898,000-7.2%$483/sqft |
Source:  NWMLS as distributed by MLS GRID #2553509 Report a problem NWMLS as distributed by MLS GRID #2553509 Report a problem | ||
| 7/15/2026 | Listed for sale | $968,000+145.1%$520/sqft |
Source: NWMLS as distributed by MLS GRID #2553509 Report a problem | ||
| 7/20/2011 | Sold | $395,000-26.9%$212/sqft |
Source: NWMLS as distributed by MLS GRID #175865 Report a problem | ||
| 3/14/2008 | Sold | $540,000-4.4%$290/sqft |
Source: NWMLS as distributed by MLS GRID #28012766 Report a problem | ||
| 2/2/2008 | Listed for sale | $565,000$304/sqft |
Source: TourFactory Report a problem | ||
Public tax history
| Year | Property taxes | Tax assessment |
|---|---|---|
| 2025 | $8,422 +9.1% | $867,000 +2.8% |
| 2024 | $7,721 +13.7% | $843,000 +18.7% |
| 2023 | $6,790 -11.6% | $710,000 -20.3% |
| 2022 | $7,678 +16.2% | $891,000 +31.8% |
| 2021 | $6,607 +10.1% | $676,000 +14.2% |
| 2020 | $6,000 +2.6% | $592,000 +2.4% |
| 2019 | $5,851 -4.3% | $578,000 -8% |
| 2018 | $6,111 -3.9% | $628,000 +14% |
| 2017 | $6,360 +39.3% | $551,000 +16.7% |
| 2016 | $4,564 | $472,000 +5.8% |
| 2015 | $4,564 | $446,000 +6.2% |
| 2014 | $4,564 | $420,000 +8.5% |
| 2013 | $4,564 | $387,000 +8.1% |
| 2012 | -- | $358,000 |
| 2011 | -- | $358,000 +4.1% |
| 2010 | -- | $344,000 |
| 2009 | -- | $344,000 +1.5% |
| 2007 | -- | $339,000 -1.2% |
| 2006 | -- | $343,000 +6.5% |
| 2005 | -- | $322,000 |
Find assessor info on the county website
Monthly payment
Est. payment
Payment breakdown
Explore the cost of this home by adjusting the details. Changes won't be saved.Climate risks
Neighborhood: Newport Hills
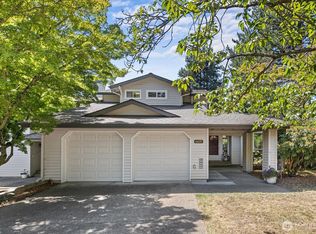
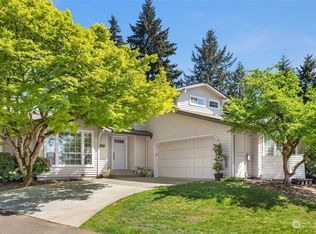
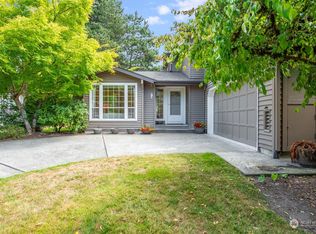
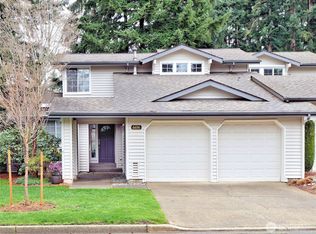
Similar homes
- $1,195,0005 bd3 ba2.5k sqft6015 116th Ave SE, Bellevue, WA 98006Active
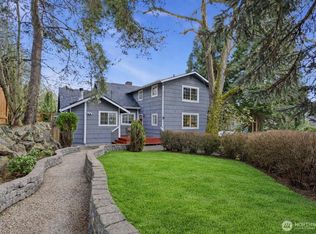 MLS ID #2490335, Sheryl Yang. NWMLS as distributed by MLS GRID
 - $889,9004 bd3 ba1.8k sqft4303 NE 24th Street, Renton, WA 98059Active
 MLS ID #2546007, Hanyu Gao. NWMLS as distributed by MLS GRID
 - $919,0003 bd2 ba1.6k sqftSummerset Creek, Bellevue, WA 98006Active
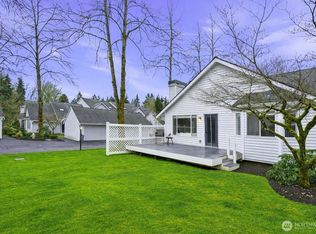 MLS ID #2510446, Sheryl Yang. NWMLS as distributed by MLS GRID
 - $1,199,0003 bd3 ba1.7k sqft3901 151st Avenue SE, Bellevue, WA 98006Active
 MLS ID #2558459, Jarrett Coulson. NWMLS as distributed by MLS GRID
