Prime Downtown Bellevue location! Beautifully new remodeled 2 bedrooms, 2,303 SF Milestone townhome offering bright south-facing living spaces, gas fireplace, elegant dining room & inviting family room. Sliding doors open to a private, charming courtyard—perfect for relaxing or entertaining. Spacious primary suite features a sitting area & sunroom. Versatile upstairs bonus room for home office, media or play. Abundant storage, private 2-car garage & beautifully maintained grounds.
Active
Listed by: COMPASS • Jianmei Smith
$1,380,000
10307 NE 19th Place #B3, Bellevue, WA 98004
2beds
2,303sqft
Townhouse, Single Family Residence
Built in 1980
6.15 Acres Lot
$-- Zestimate®
$599/sqft
$1,132/mo HOA
What's special
Gas fireplaceSpacious primary suiteInviting family roomPrivate charming courtyardBeautifully maintained groundsElegant dining roomBright south-facing living spaces
- 2 days |
- 246 |
- 5 |
Zillow last checked:
Listing updated:
Listed by:
Jianmei Smith,
COMPASS
Source: NWMLS as distributed by MLS GRID,MLS#: 2566663
Facts & features
Interior
Bedrooms & bathrooms
- Bedrooms: 2
- Bathrooms: 3
- Full bathrooms: 1
- 3/4 bathrooms: 1
- 1/2 bathrooms: 1
- Main level bathrooms: 1
Primary bedroom
- Level: Second
Bedroom
- Level: Second
Bathroom full
- Level: Second
Bathroom three quarter
- Level: Second
Other
- Level: Main
Den office
- Level: Third
Dining room
- Level: Main
Entry hall
- Level: Main
Family room
- Level: Main
Kitchen with eating space
- Level: Main
Living room
- Level: Main
Utility room
- Level: Main
Heating
- Fireplace, Forced Air, Electric, Natural Gas
Cooling
- None
Appliances
- Included: Dishwasher, Disposal, Dryer, Microwave, Refrigerator, Stove(s)/Range(s), Washer, Dishwasher(s), Dryer(s), Garbage Disposal, Microwave(s), Refrigerator(s), Washer(s), Water Heater: Electric, Water Heater Location: Closet Under Stairs
Features
- Bath Off Primary, Dining Room
- Flooring: Hardwood, Carpet
- Windows: Dbl Pane/Storm Window, Skylight(s)
- Basement: None
- Number of fireplaces: 1
- Fireplace features: Gas, Main Level: 1, Fireplace
Interior area
- Total structure area: 2,303
- Total interior livable area: 2,303 sqft
Property
Parking
- Total spaces: 2
- Parking features: Detached Garage
- Has garage: Yes
- Covered spaces: 2
Features
- Levels: Multi/Split
- Entry location: Main
- Patio & porch: Bath Off Primary, Dbl Pane/Storm Window, Dining Room, Fireplace, Skylight(s), Sprinkler System, Vaulted Ceiling(s), Walk-In Closet(s), Water Heater
Lot
- Size: 6.15 Acres
- Features: Dead End Street, Paved, Value In Land, Cable TV, Deck, Gas Available, High Speed Internet, Sprinkler System
Details
- Parcel number: 5528700070
- Zoning description: Jurisdiction: City
- Special conditions: Standard
Construction
Type & style
- Home type: Townhouse
- Architectural style: Townhouse
- Property subtype: Townhouse, Single Family Residence
Materials
- Wood Siding
- Foundation: Poured Concrete
- Roof: Composition
Condition
- Year built: 1980
- Major remodel year: 1993
Utilities & green energy
- Electric: Company: PSE
- Sewer: Available, Sewer Connected, Company: HOA
- Water: Public, Company: HOA
- Utilities for property: Comcast
Community & HOA
Community
- Features: CCRs
- Subdivision: Downtown
HOA
- Services included: Cable TV, Common Area Maintenance, Earthquake Insurance, Maintenance Grounds, Road Maintenance, Sewer, Water
- HOA fee: $1,132 monthly
- HOA phone: 425-441-3526
Location
- Region: Bellevue
Financial & listing details
- Price per square foot: $599/sqft
- Annual tax amount: $9,624
- Date on market: 8/13/2026
- Cumulative days on market: 4 days
- Listing terms: Conventional
- Inclusions: Dishwasher(s), Dryer(s), Garbage Disposal, Microwave(s), Refrigerator(s), Stove(s)/Range(s), Washer(s)
Estimated market value
Not available
Estimated sales range
Not available
$4,119/mo
Price history
| Date | Event | Price |
|---|---|---|
| 8/14/2026 | Listed for sale | $1,380,000+80%$599/sqft |
Source:  NWMLS as distributed by MLS GRID #2566663 Report a problem NWMLS as distributed by MLS GRID #2566663 Report a problem | ||
| 8/10/2015 | Sold | $766,500$333/sqft |
Source: NWMLS as distributed by MLS GRID #760501 Report a problem | ||
Public tax history
Tax history is unavailable.
Monthly payment
Est. payment
Payment breakdown
Explore the cost of this home by adjusting the details. Changes won't be saved.Climate risks
Neighborhood: Northwest Bellevue
Nearby schools
GreatSchools rating
- 9/10Clyde Hill Elementary SchoolGrades: PK-5Distance: 0.4 mi
- 8/10Chinook Middle SchoolGrades: 6-8Distance: 0.4 mi
- 9/10Bellevue High SchoolGrades: 9-12Distance: 1.6 mi
Schools provided by the listing agent
- Elementary: Clyde Hill Elem
- Middle: Chinook Mid
- High: Bellevue High
Source: NWMLS as distributed by MLS GRID. This data may not be complete. We recommend contacting the local school district to confirm school assignments for this home.
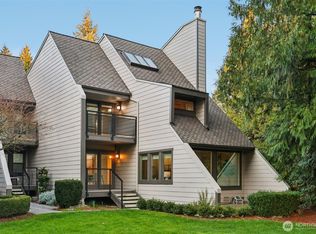
- $1,650,0003 bd3 ba2.3k sqft10331 NE 19th Pl, Bellevue, WA 98004Sold
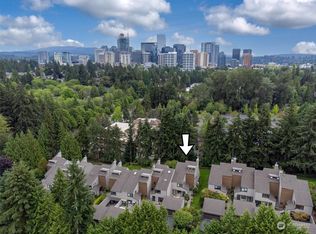
- $1,800,0003 bd4 ba2.6k sqft10303 NE 19th Pl #B4, Bellevue, WA 98004Sold
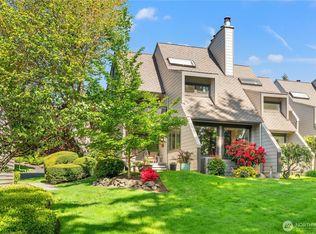
- $1,550,0003 bd3 ba2.5k sqft1902 102nd Ave NE, Bellevue, WA 98004Sold
- $1,160,0003 bd3 ba2.5k sqft10201 NE 19th Pl, Bellevue, WA 98004Sold

- $1,350,0002 bd3 ba2.3k sqft1908 102nd Ave NE, Bellevue, WA 98004Sold
- $2,150,0003 bd1 ba1k sqft10254 NE 20th Pl, Bellevue, WA 98004Sold
- $5,995,0005 bd6 ba6.3k sqft10234 NE 20th Pl, Bellevue, WA 98004New Construction
- $1,997,0004 bd3 ba2k sqft10261 NE 21st Pl, Bellevue, WA 98004Sold
A local agent can set up tours, give advice and negotiate with sellers.
Similar homes
- $1,799,0003 bd2 ba1.5k sqft1315 102nd Avenue NE, Bellevue, WA 98004Active
 MLS ID #2562463, CL Tang. NWMLS as distributed by MLS GRID
 - $1,649,0003 bd4 ba2.1k sqftMetric Townhouse, Bellevue, WA 98004Active
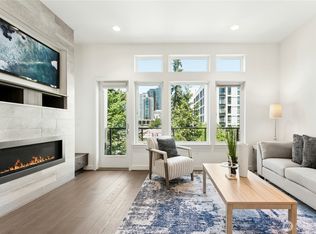 MLS ID #2559387, Dennis Hancock. NWMLS as distributed by MLS GRID
 - $1,395,0002 bd2 ba1.3k sqftOne88, Bellevue, WA 98004Active
 MLS ID #2539375, Renee Vanous. NWMLS as distributed by MLS GRID
 - $1,150,0002 bd2 ba1.5k sqftChiavari, Bellevue, WA 98004Active
 MLS ID #2551820, Edward Kim. NWMLS as distributed by MLS GRID
 - $1,200,0002 bd2 ba1.5k sqftChiavari, Bellevue, WA 98004ActiveMLS ID #2486066, Sean Sabour. NWMLS as distributed by MLS GRID
- $785,0003 bd2 ba1.3k sqftTowne Square, Bellevue, WA 98004ActiveMLS ID #2554768, Xiali Zhang. NWMLS as distributed by MLS GRID
- $1,400,0002 bd2 ba1.7k sqftWashington Square Towers, Bellevue, WA 98004ActiveMLS ID #2564001, Franz T. Diessner. NWMLS as distributed by MLS GRID
- $1,600,0003 bd3 ba1.9k sqft600 Park Terrace, Bellevue, WA 98004ActiveMLS ID #2564688, Tara McCaulley. NWMLS as distributed by MLS GRID
- $1,425,0003 bd3 ba2.1k sqft303 Bellevue Way SE, Bellevue, WA 98004ActiveMLS ID #2486975, Eric Huang. NWMLS as distributed by MLS GRID
- $1,080,0003 bd2 ba1.7k sqftThe Wingate, Bellevue, WA 98004ActiveMLS ID #2565315, Daniel Blau. NWMLS as distributed by MLS GRID
- $1,799,0502 bd3 ba1.7k sqftBellevue Towers, Bellevue, WA 98004ActiveMLS ID #2545256, Brendan Hupf. NWMLS as distributed by MLS GRID
- $1,995,0004 bd3 ba2.5k sqft2711 101st Place NE, Bellevue, WA 98004ActiveMLS ID #2566255, Macie Crocker. NWMLS as distributed by MLS GRID
- $1,798,0003 bd3 ba2.1k sqftMeydenbauer Square, Bellevue, WA 98004ActiveMLS ID #2564490, Mike Moghaddas. NWMLS as distributed by MLS GRID
- $1,880,0004 bd3 ba1.9k sqft1010 106th Avenue SE, Bellevue, WA 98004ActiveMLS ID #2567490, Gloria Elizalde. NWMLS as distributed by MLS GRID
- $1,330,0002 bd3 ba1.5k sqftPalazzo Condominiums, Bellevue, WA 98004ActiveMLS ID #2500397, Katie Kepler. NWMLS as distributed by MLS GRID
- $1,490,0003 bd2 ba1.3k sqft10466 SE 19th Street, Bellevue, WA 98004ActiveMLS ID #2561721, Anna F. Riley. NWMLS as distributed by MLS GRID
- $1,288,5002 bd2 ba1.4k sqftWashington Square Towers, Bellevue, WA 98004ActiveMLS ID #2550137, Robin Root James. NWMLS as distributed by MLS GRID
- $1,625,0002 bd2 ba1.3k sqftOne88 Condominium, Bellevue, WA 98004ActiveMLS ID #2533779, Duke Young. NWMLS as distributed by MLS GRID
- $1,398,0003 bd3 ba1.6k sqftAvant Place The, Bellevue, WA 98004ActiveMLS ID #2515386, Jinghua Gui. NWMLS as distributed by MLS GRID
- $1,880,0003 bd3 ba2.8k sqftYarrow Bay Village, Bellevue, WA 98004ActiveMLS ID #2565049, Christina Skally. NWMLS as distributed by MLS GRID
