Exceptional West Bellevue opportunity in the heart of Enatai. Offered for the first time in 20 years, this charming three-bedroom rambler sits on an approximately 8,862 SF lot surrounded by $4–7 million homes. The property offers a rare combination of immediate usability and long-term potential—renovate and enjoy, rent while pursuing permits, build a new single-family home, or explore redevelopment under Bellevue’s middle housing regulations. Inside, the bright living area opens to a generous patio and private backyard, creating an inviting setting for everyday living and entertaining. A one-car garage adds convenience. Ideally located near Downtown Bellevue, Bellevue Square, light rail, beaches, parks, Triangle Pool, major employers, freeway access, and highly regarded Bellevue schools. Home is virtually staged and sold as-is; seller will make no repairs. Buyer to independently verify zoning, density, development potential, ADU opportunities, square footage, permits, and feasibility.
Pending
Listed by: Windermere Real Estate/East • Anna F. Riley
$1,490,000
10466 SE 19th Street, Bellevue, WA 98004
3beds
1,370sqft
Single Family Residence
Built in 1953
8,860 Square Feet Lot
$1,441,600 Zestimate®
$1,088/sqft
$-- HOA
What's special
Private backyardThree-bedroom ramblerOne-car garage adds convenience
- 29 days
- 766
- 29
Likely to sell faster than
Zillow last checked:
Listing updated:
Listed by:
Anna F. Riley,
Windermere Real Estate/East,
Denise Niles,
Windermere Real Estate/East
Source: NWMLS as distributed by MLS GRID,MLS#: 2561721
Facts & features
Interior
Bedrooms & bathrooms
- Bedrooms: 3
- Bathrooms: 2
- Full bathrooms: 1
- 1/2 bathrooms: 1
- Main level bathrooms: 2
- Main level bedrooms: 3
Bedroom
- Level: Main
Bedroom
- Level: Main
Bedroom
- Level: Main
Bathroom full
- Level: Main
Other
- Level: Main
Dining room
- Level: Main
Entry hall
- Level: Main
Kitchen with eating space
- Level: Main
Living room
- Level: Main
Heating
- Fireplace, Forced Air, Electric
Cooling
- None
Appliances
- Included: Dishwasher, Dryer, Microwave, Refrigerator, Stove(s)/Range(s), Washer, Dishwasher(s), Dryer(s), Microwave(s), Refrigerator(s), Washer(s)
Features
- Dining Room
- Flooring: Ceramic Tile, Hardwood, Stone, Carpet
- Basement: None
- Number of fireplaces: 1
- Fireplace features: Wood Burning, Main Level: 1, Fireplace
Interior area
- Total structure area: 1,370
- Total interior livable area: 1,370 sqft
Property
Parking
- Total spaces: 5
- Parking features: Driveway, Attached Garage
- Has attached garage: Yes
- Covered spaces: 1
- Uncovered spaces: 4
Features
- Levels: One
- Stories: 1
- Entry location: Main
- Patio & porch: Dining Room, Fireplace
- Has view: Yes
- View description: Territorial
Lot
- Size: 8,860 Square Feet
- Features: Paved, Fenced-Fully, Patio
- Topography: Level
Details
- Parcel number: 3860900060
- Zoning: SR1
- Zoning description: Jurisdiction: County
- Special conditions: Standard
Construction
Type & style
- Home type: SingleFamily
- Architectural style: 1 Story
- Property subtype: Single Family Residence
Materials
- Brick, Wood Siding
- Foundation: Poured Concrete
- Roof: Composition
Condition
- Year built: 1953
- Major remodel year: 1953
Utilities & green energy
- Electric: Company: PSE
- Sewer: Sewer Connected, Company: City of Bellevue
- Water: Public, Company: City of Bellevue
- Utilities for property: Xfinity, Xfinity
Community & HOA
Community
- Subdivision: Enatai
Location
- Region: Bellevue
Financial & listing details
- Price per square foot: $1,088/sqft
- Tax assessed value: $1,445,000
- Annual tax amount: $10,752
- Date on market: 8/9/2026
- Cumulative days on market: 27 days
- Listing terms: Conventional,Rehab Loan
- Inclusions: Dishwasher(s), Dryer(s), Microwave(s), Refrigerator(s), Stove(s)/Range(s), Washer(s)
Estimated market value
$1,441,600
$1.37M - $1.51M
$4,015/mo
Price history
| Date | Event | Price |
|---|---|---|
| 8/24/2026 | Pending sale | $1,490,000$1,088/sqft |
Source:  NWMLS as distributed by MLS GRID #2561721 Report a problem NWMLS as distributed by MLS GRID #2561721 Report a problem | ||
| 8/6/2026 | Listed for sale | $1,490,000+220.4%$1,088/sqft |
Source: NWMLS as distributed by MLS GRID #2561721 Report a problem | ||
| 2/27/2025 | Listing removed | $4,000$3/sqft |
Source: Zillow Rentals Report a problem | ||
| 2/6/2025 | Listed for rent | $4,000$3/sqft |
Source: Zillow Rentals Report a problem | ||
| 4/5/2023 | Listing removed | -- |
Source: Zillow Rentals Report a problem | ||
| 2/28/2023 | Listed for rent | $4,000$3/sqft |
Source: Zillow Rentals Report a problem | ||
| 11/16/2006 | Sold | $465,000+161.6%$339/sqft |
Source: Public Record Report a problem | ||
| 2/24/1994 | Sold | $177,750$130/sqft |
Source: Public Record Report a problem | ||
Public tax history
| Year | Property taxes | Tax assessment |
|---|---|---|
| 2025 | $10,753 +1.4% | $1,445,000 |
| 2024 | $10,605 -1.3% | $1,445,000 +5.2% |
| 2023 | $10,741 -1.3% | $1,373,000 -10.6% |
| 2022 | $10,878 +16.5% | $1,536,000 +35.1% |
| 2021 | $9,341 +5.2% | $1,137,000 +13.5% |
| 2020 | $8,881 +16.1% | $1,002,000 +14.3% |
| 2019 | $7,653 +7.5% | $877,000 +1.4% |
| 2018 | $7,118 +10.4% | $865,000 +23.6% |
| 2017 | $6,449 +36.3% | $700,000 +13.6% |
| 2016 | $4,732 | $616,000 +7.9% |
| 2015 | $4,732 | $571,000 +7.3% |
| 2014 | $4,732 | $532,000 +19.6% |
| 2013 | $4,732 | $445,000 +8.8% |
| 2012 | -- | $409,000 +4.3% |
| 2011 | -- | $392,000 -7.5% |
| 2010 | -- | $424,000 |
| 2009 | -- | $424,000 +7.3% |
| 2007 | -- | $395,000 +13.2% |
| 2006 | -- | $349,000 +10.1% |
| 2005 | -- | $317,000 +29.4% |
| 2001 | $2,333 +0.3% | $245,000 +10.9% |
| 2000 | $2,326 | $221,000 |
Find assessor info on the county website
Monthly payment
Est. payment
Payment breakdown
Explore the cost of this home by adjusting the details. Changes won't be saved.Climate risks
Neighborhood: Meydenbauer
Nearby schools
Schools provided by the listing agent
- Elementary: Enatai Elem
- Middle: Chinook Mid
- High: Bellevue High
Source: NWMLS as distributed by MLS GRID. This data may not be complete. We recommend contacting the local school district to confirm school assignments for this home.
Similar homes
- $1,328,0003 bd2 ba1.5k sqft1261 150th Avenue SE, Bellevue, WA 98007Active
 MLS ID #2553392, Ellen Li. NWMLS as distributed by MLS GRID
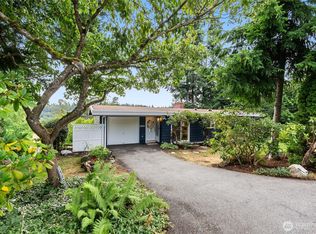
 - $1,140,0005 bd2 ba1.9k sqftLake Hills, Bellevue, WA 98008Active
 MLS ID #2568545, Ryan Gardner. NWMLS as distributed by MLS GRID
 - $999,0003 bd1 ba1.4k sqft12039 SE 42nd St, Bellevue, WA 98006Active
 MLS ID #2563243, Sheryl Yang. NWMLS as distributed by MLS GRID
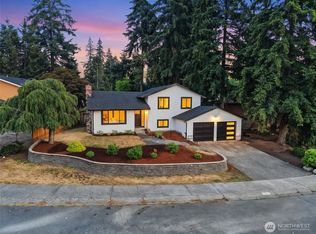
 - $1,125,0004 bd3 ba1.7k sqft11707 SE 65th Street, Bellevue, WA 98006Active
 MLS ID #2568704, Daniel Mellor. NWMLS as distributed by MLS GRID
