Nestled in the heart of downtown Bellevue, this beautifully updated 3-bedroom single-family home offers the perfect blend of comfort and convenience. Enjoy an unbeatable location just moments from Main Street and only blocks to Bellevue Square, with easy access to grocery stores, restaurants, and a nearby cinema. This two-story home sits on a level lot and features a bright, open floor plan with soaring vaulted ceilings. The main level includes a spacious bedroom, ideal for guests or flexible living. Upstairs, you’ll find two generously sized primary suites, offering privacy and comfort. The home boasts an upgraded kitchen with sleek stainless steel appliances, along with a beautifully refreshed powder room on the main floor, newer furnace in 2021, new composite roof installed in 2023, exterior paint in 2023, new Tankless HWT in 2024, new garage door set & door opener in 2024, A/C hook up ready. Located within the highly sought-after Bellevue School District, serving Enatai Elementary School, Chinook Middle School, and Bellevue High School. Step outside to a fully fenced yard featuring a wraparound deck—perfect for relaxing or entertaining. Situated in a quiet, well-established neighborhood, this home offers a rare opportunity to enjoy prime Bellevue living.
Active
Listed by: Windermere Real Estate/East • Jinghua Gui
Price cut: $40K (6/17)
$1,398,000
613 Bellevue Way SE, Bellevue, WA 98004
3beds
1,660sqft
:
Get pre-qualified$8,565/mo
Single Family Residence
Built in 1986
3,528 Square Feet Lot
$1,362,300 Zestimate®
$842/sqft
$250/mo HOA
What's special
Level lotFully fenced yardBright open floor planSoaring vaulted ceilingsTwo-story home
- 87 days |
- 848 |
- 30 |
Zillow last checked:
Listing updated:
Listed by:
Jinghua Gui,
Windermere Real Estate/East
Source: NWMLS as distributed by MLS GRID,MLS#: 2515386
Facts & features
Interior
Bedrooms & bathrooms
- Bedrooms: 3
- Bathrooms: 3
- Full bathrooms: 2
- 1/2 bathrooms: 1
- Main level bathrooms: 1
- Main level bedrooms: 1
Heating
- Fireplace, Forced Air, Natural Gas
Cooling
- None
Appliances
- Included: Dishwasher, Disposal, Dryer, Refrigerator, Stove(s)/Range(s), Tankless Water Heater, Washer, Dishwasher(s), Dryer(s), Garbage Disposal, Refrigerator(s), Washer(s)
Features
- Bath Off Primary, Dining Room
- Flooring: Ceramic Tile, Hardwood, Vinyl, Carpet
- Windows: Dbl Pane/Storm Window
- Basement: None
- Number of fireplaces: 1
- Fireplace features: Gas, Main Level: 1, Fireplace
Interior area
- Total structure area: 1,660
- Total interior livable area: 1,660 sqft
Property
Parking
- Total spaces: 2
- Parking features: Attached Garage
- Has attached garage: Yes
- Covered spaces: 2
Features
- Levels: Two
- Stories: 2
- Entry location: Main
- Patio & porch: Bath Off Primary, Dbl Pane/Storm Window, Dining Room, Fireplace, Vaulted Ceiling(s), Walk-In Closet(s)
- Has view: Yes
- View description: Territorial
Lot
- Size: 3,528 Square Feet
- Features: Dead End Street, Paved, Cable TV, Deck, Fenced-Fully, Gas Available, High Speed Internet
- Topography: Level
- Residential vegetation: Garden Space
Details
- Parcel number: 0322000080
- Zoning: R10
- Zoning description: Jurisdiction: City
- Special conditions: Standard
Construction
Type & style
- Home type: SingleFamily
- Architectural style: 2 Story
- Property subtype: Single Family Residence
Materials
- Wood Siding
- Foundation: Poured Concrete
- Roof: Composition
Condition
- Year built: 1986
Utilities & green energy
- Electric: Company: PSE
- Sewer: Sewer Connected, Company: City of Bellevue
- Water: Public, Company: City of Bellevue
Community & HOA
Community
- Features: CCRs
- Subdivision: Bellevue
HOA
- Services included: Common Area Maintenance, Maintenance Grounds, Road Maintenance, See Remarks
- HOA fee: $250 monthly
- HOA phone: 206-245-9510
Location
- Region: Bellevue
Financial & listing details
- Price per square foot: $842/sqft
- Tax assessed value: $1,539,000
- Annual tax amount: $11,450
- Date on market: 4/28/2026
- Cumulative days on market: 89 days
- Listing terms: Conventional
- Inclusions: Dishwasher(s), Dryer(s), Garbage Disposal, Refrigerator(s), Stove(s)/Range(s), Washer(s)
Estimated market value
$1,362,300
$1.29M - $1.43M
$4,007/mo
Price history
| Date | Event | Price |
|---|---|---|
| 6/17/2026 | Price change | $1,398,000-2.8%$842/sqft |
Source:  NWMLS as distributed by MLS GRID #2515386 Report a problem NWMLS as distributed by MLS GRID #2515386 Report a problem | ||
| 5/15/2026 | Price change | $1,438,000-3.4%$866/sqft |
Source: NWMLS as distributed by MLS GRID #2515386 Report a problem | ||
| 4/29/2026 | Listed for sale | $1,488,000+48.7%$896/sqft |
Source: NWMLS as distributed by MLS GRID #2515386 Report a problem | ||
| 8/24/2020 | Sold | $1,001,000+5.5%$603/sqft |
Source: NWMLS as distributed by MLS GRID #1629486 Report a problem | ||
| 7/22/2020 | Pending sale | $949,000$572/sqft |
Source: Skyline Properties, Inc. #1629486 Report a problem | ||
| 7/15/2020 | Listed for sale | $949,000+15.3%$572/sqft |
Source: Skyline Properties, Inc. #1629486 Report a problem | ||
| 1/4/2017 | Sold | $823,000+1.6%$496/sqft |
Source: NWMLS as distributed by MLS GRID #1025453 Report a problem | ||
| 9/23/2016 | Listed for sale | $810,000+62.3%$488/sqft |
Source: John L Scott Real Estate #1025453 Report a problem | ||
| 3/28/2015 | Listing removed | $2,850$2/sqft |
Source: SFT LLC Report a problem | ||
| 2/26/2015 | Price change | $2,850-20.8%$2/sqft |
Source: SFT LLC Report a problem | ||
| 2/5/2015 | Listed for rent | $3,600+44%$2/sqft |
Source: SFT LLC Report a problem | ||
| 12/21/2012 | Listing removed | $2,500$2/sqft |
Source: Owner Report a problem | ||
| 11/14/2012 | Price change | $2,500-3.8%$2/sqft |
Source: Owner Report a problem | ||
| 11/5/2012 | Listed for rent | $2,600$2/sqft |
Source: Owner Report a problem | ||
| 9/12/2012 | Sold | $499,000$301/sqft |
Source: NWMLS as distributed by MLS GRID #394402 Report a problem | ||
| 8/17/2012 | Listed for sale | $499,000+45.9%$301/sqft |
Source: Ewing and Clark #394402 Report a problem | ||
| 12/4/2000 | Sold | $342,000$206/sqft |
Source: Public Record Report a problem | ||
Public tax history
| Year | Property taxes | Tax assessment |
|---|---|---|
| 2025 | $11,451 +8% | $1,539,000 +6.6% |
| 2024 | $10,598 -1.4% | $1,444,000 +5.1% |
| 2023 | $10,748 -1.3% | $1,374,000 -10.7% |
| 2022 | $10,892 +16.7% | $1,538,000 +35.4% |
| 2021 | $9,333 +3.6% | $1,136,000 +11.8% |
| 2020 | $9,005 +13.8% | $1,016,000 +12% |
| 2019 | $7,914 +7.5% | $907,000 +1.3% |
| 2018 | $7,364 +10.4% | $895,000 +23.6% |
| 2017 | $6,669 +36.3% | $724,000 +13.7% |
| 2016 | $4,892 | $637,000 +8% |
| 2015 | $4,892 | $590,000 +7.3% |
| 2014 | $4,892 | $550,000 +15.3% |
| 2013 | $4,892 | $477,000 +20.5% |
| 2012 | -- | $396,000 |
| 2011 | -- | $396,000 -14.1% |
| 2010 | -- | $461,000 |
| 2009 | -- | $461,000 +18.8% |
| 2007 | -- | $388,000 +2.6% |
| 2006 | -- | $378,000 +8.6% |
| 2005 | -- | $348,000 +21.7% |
| 2001 | $2,723 -0.8% | $286,000 +9.6% |
| 2000 | $2,746 | $261,000 |
Find assessor info on the county website
Monthly payment
Est. payment
Payment breakdown
Explore the cost of this home by adjusting the details. Changes won't be saved.Climate risks
Neighborhood: Meydenbauer
Nearby schools
GreatSchools rating
- 8/10Enatai Elementary SchoolGrades: PK-5Distance: 1 mi
- 8/10Chinook Middle SchoolGrades: 6-8Distance: 1.8 mi
- 9/10Bellevue High SchoolGrades: 9-12Distance: 0.2 mi
Schools provided by the listing agent
- Elementary: Enatai Elem
- Middle: Chinook Mid
- High: Bellevue High
Source: NWMLS as distributed by MLS GRID. This data may not be complete. We recommend contacting the local school district to confirm school assignments for this home.
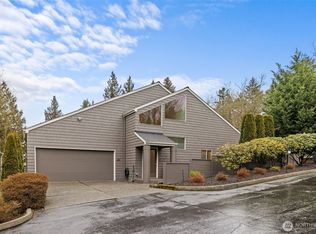
- $1,410,0003 bd3 ba1.6k sqft611 Bellevue Way SE, Bellevue, WA 98004Sold
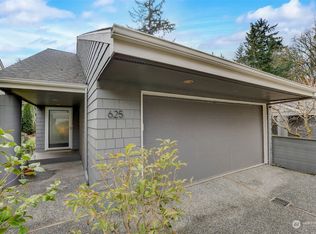
- $1,455,0003 bd3 ba1.6k sqft625 Bellevue Way SE, Bellevue, WA 98004Sold
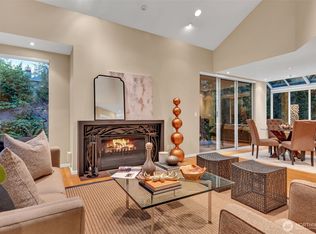
- $1,390,0003 bd3 ba1.6k sqft621 Bellevue Way SE, Bellevue, WA 98004Sold
- $1,205,5003 bd3 ba2k sqft624A Bellevue Way SE, Bellevue, WA 98004Off Market
- $1,205,5003 bd3 ba2k sqft624B Bellevue Way SE, Bellevue, WA 98004Off Market
- $520,0003 bd2 ba1k sqft10330 SE 6th St APT A2, Bellevue, WA 98004Sold
- $430,0002 bd1 ba800 sqft10320 SE 6th St APT B8, Bellevue, WA 98004Sold
- $1,443,8883 bd3 ba1.9k sqft608 Bellevue Way SE #F1, Bellevue, WA 98004Sold
A local agent can set up tours, give advice and negotiate with sellers.
Similar homes
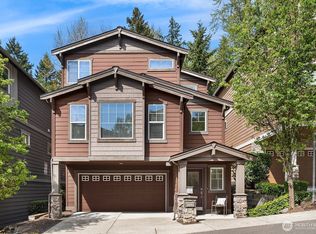
- $1,535,0003 bd3 ba1.8k sqftTorello Condominium, Bellevue, WA 98004Active
 MLS ID #2511101, George Wang. NWMLS as distributed by MLS GRID
 - $1,649,0003 bd4 ba2.1k sqftMetric Townhouse, Bellevue, WA 98004Active
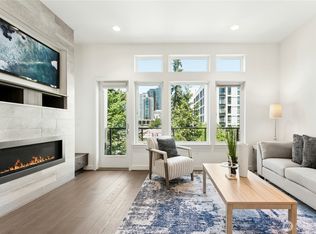 MLS ID #2559387, Dennis Hancock. NWMLS as distributed by MLS GRID
 - $1,139,0003 bd2 ba1.7k sqftThe Wingate, Bellevue, WA 98004Active
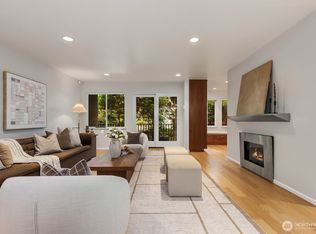 MLS ID #2558779, Daniel Blau. NWMLS as distributed by MLS GRID
 - $1,425,0003 bd3 ba2.1k sqft303 Bellevue Way SE, Bellevue, WA 98004Active
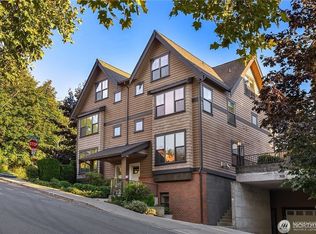 MLS ID #2486975, Eric Huang. NWMLS as distributed by MLS GRID
 - $1,395,0002 bd2 ba1.3k sqftOne88, Bellevue, WA 98004ActiveMLS ID #2539375, Renee Vanous. NWMLS as distributed by MLS GRID
- $1,600,0003 bd2 ba1.7k sqft1210 108th Avenue SE, Bellevue, WA 98004ActiveMLS ID #2505865, Jenny Goh. NWMLS as distributed by MLS GRID
- $1,884,8004 bd3 ba1.9k sqft1010 106th Avenue SE, Bellevue, WA 98004ActiveMLS ID #2555788, Rong Zhang. NWMLS as distributed by MLS GRID
- $1,288,5002 bd2 ba1.4k sqftWashington Square Towers, Bellevue, WA 98004ActiveMLS ID #2550137, Robin Root James. NWMLS as distributed by MLS GRID
- $2,000,0003 bd3 ba1.9k sqftDowntown Bellevue, Bellevue, WA 98004ActiveMLS ID #2543416, Chip Tilley. NWMLS as distributed by MLS GRID
- $1,299,0003 bd2 ba1.7k sqftBellevue Pacific Towers, Bellevue, WA 98004ActiveMLS ID #2530605, Christopher A. Judd. NWMLS as distributed by MLS GRID
- $1,880,0004 bd3 ba2.3k sqft325 105th Ave SE, Bellevue, WA 98004ActiveMLS ID #2528795, Sheryl Yang. NWMLS as distributed by MLS GRID
- $1,595,0004 bd3 ba2.2k sqftSkyridge Div #4, Bellevue, WA 98005ActiveMLS ID #2555125, Justin Richards. NWMLS as distributed by MLS GRID
- $1,248,8002 bd2 ba1.1k sqftWashington Square Towers, Bellevue, WA 98004ActiveMLS ID #2554781, Hong Gao. NWMLS as distributed by MLS GRID
- $1,149,0004 bd2 ba2k sqft12215 SE 35 Street, Bellevue, WA 98006ActiveMLS ID #2559885, Slava Stefoglo. NWMLS as distributed by MLS GRID
- $1,350,0004 bd3 ba2.3k sqft13730 SE 20th Street, Bellevue, WA 98005ActiveMLS ID #2556504, Jody Epstein. NWMLS as distributed by MLS GRID
- $1,625,0002 bd2 ba1.3k sqftOne88 Condominium, Bellevue, WA 98004ActiveMLS ID #2533779, Duke Young. NWMLS as distributed by MLS GRID
- $1,299,0003 bd2 ba2.1k sqftNorwood Village Add, Bellevue, WA 98005ActiveMLS ID #2514710, Kahlil E. Mathews. NWMLS as distributed by MLS GRID
- $1,150,0002 bd2 ba1.5k sqftChiavari, Bellevue, WA 98004ActiveMLS ID #2551820, Edward Kim. NWMLS as distributed by MLS GRID
- $1,243,6002 bd2 ba1.3k sqftWashington Square Towers 1&2 Condo, Bellevue, WA 98004ActiveMLS ID #2556478, Hao Sun. NWMLS as distributed by MLS GRID
- $815,0003 bd2 ba1.3k sqftTowne Square, Bellevue, WA 98004ActiveMLS ID #2554768, Xiali Zhang. NWMLS as distributed by MLS GRID
