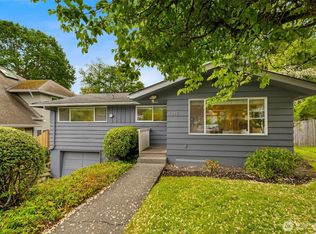
Located just minutes from Downtown Bellevue and Bellevue High School, this inviting home offers great versatility, move in, rent out, or redevelop. The property features 3 bedrooms and 2 full bathrooms, all in great condition. The bright living area flows into a generous deck, perfect for relaxing or entertaining, with views of the private backyard. Downstairs, you'll find a flexible bonus room with a study nook, adjacent to the spacious primary suite with its own full bath. Situated in the desirable Bellevue School District. This home is a true gem!
Active
Listed by: AgencyOne • Jenny Goh
$1,600,000
1210 108th Avenue SE, Bellevue, WA 98004
3beds
1,720sqft
:
Get pre-qualified$9,417/mo
Single Family Residence
Built in 1948
8,276 Square Feet Lot
$1,534,000 Zestimate®
$930/sqft
$-- HOA
What's special
Generous deck
- 105 days |
- 394 |
- 13 |
Likely to sell faster than
Zillow last checked:
Listing updated:
Listed by:
Jenny Goh,
AgencyOne
Source: NWMLS as distributed by MLS GRID,MLS#: 2505865
Facts & features
Interior
Bedrooms & bathrooms
- Bedrooms: 3
- Bathrooms: 2
- Full bathrooms: 2
- Main level bathrooms: 1
- Main level bedrooms: 2
Primary bedroom
- Level: Lower
Bedroom
- Level: Main
Bedroom
- Level: Main
Bathroom full
- Level: Lower
Bathroom full
- Level: Main
Den office
- Level: Main
Dining room
- Level: Main
Entry hall
- Level: Main
Kitchen without eating space
- Level: Main
Living room
- Level: Main
Rec room
- Level: Lower
Utility room
- Level: Lower
Heating
- Fireplace, Forced Air, Natural Gas
Cooling
- None
Appliances
- Included: Dishwasher, Disposal, Dryer, Microwave, Refrigerator, Washer, Dishwasher(s), Dryer(s), Garbage Disposal, Microwave(s), Refrigerator(s), Washer(s), Water Heater Location: Basement
Features
- Dining Room
- Flooring: Hardwood, Laminate, Vinyl, Carpet
- Windows: Dbl Pane/Storm Window
- Basement: Finished
- Number of fireplaces: 1
- Fireplace features: Wood Burning, Main Level: 1, Fireplace
Interior area
- Total structure area: 1,720
- Total interior livable area: 1,720 sqft
Video & virtual tour
Property
Parking
- Total spaces: 1
- Parking features: Attached Garage
- Has attached garage: Yes
- Covered spaces: 1
Features
- Levels: One
- Stories: 1
- Entry location: Main
- Patio & porch: Dbl Pane/Storm Window, Dining Room, Fireplace
- Has view: Yes
- View description: Territorial
Lot
- Size: 8,276 Square Feet
- Features: Curbs, Paved, Sidewalk, Value In Land, Deck, Fenced-Partially, Gas Available
- Topography: Level,Partial Slope
- Residential vegetation: Fruit Trees, Garden Space
Details
- Parcel number: 0524059116
- Special conditions: Standard
Construction
Type & style
- Home type: SingleFamily
- Architectural style: 1 Story w/Bsmnt.
- Property subtype: Single Family Residence
Materials
- Cement/Concrete, Wood Siding
- Foundation: Poured Concrete, Slab
- Roof: Composition
Condition
- Year built: 1948
Utilities & green energy
- Electric: Company: PSE
- Sewer: Available, Company: City of Bellevue
- Water: Public, Company: City of Bellevue
Community & HOA
Community
- Subdivision: West Bellevue
Location
- Region: Bellevue
Financial & listing details
- Price per square foot: $930/sqft
- Tax assessed value: $1,256,000
- Annual tax amount: $9,220
- Date on market: 4/10/2026
- Cumulative days on market: 106 days
- Listing terms: Conventional
- Inclusions: Dishwasher(s), Dryer(s), Garbage Disposal, Microwave(s), Refrigerator(s), Washer(s)
Estimated market value
$1,534,000
$1.46M - $1.61M
$4,694/mo
Price history
| Date | Event | Price |
|---|---|---|
| 4/10/2026 | Listed for sale | $1,600,000-11.1%$930/sqft |
Source:  NWMLS as distributed by MLS GRID #2505865 Report a problem NWMLS as distributed by MLS GRID #2505865 Report a problem | ||
| 8/23/2025 | Listing removed | $4,000$2/sqft |
Source: Zillow Rentals Report a problem | ||
| 7/14/2025 | Price change | $4,000-4.8%$2/sqft |
Source: Zillow Rentals Report a problem | ||
| 7/3/2025 | Price change | $4,200-4.5%$2/sqft |
Source: Zillow Rentals Report a problem | ||
| 6/22/2025 | Price change | $4,400-4.3%$3/sqft |
Source: Zillow Rentals Report a problem | ||
| 6/17/2025 | Price change | $4,600-4.2%$3/sqft |
Source: Zillow Rentals Report a problem | ||
| 6/6/2025 | Listed for rent | $4,800+24.7%$3/sqft |
Source: Zillow Rentals Report a problem | ||
| 3/28/2023 | Listing removed | -- |
Source: Zillow Rentals Report a problem | ||
| 3/13/2023 | Listed for rent | $3,850$2/sqft |
Source: Zillow Rentals Report a problem | ||
| 2/7/2022 | Listing removed | -- |
Source: Zillow Rental Manager Report a problem | ||
| 1/10/2022 | Listed for rent | $3,850+20.3%$2/sqft |
Source: Zillow Rental Manager Report a problem | ||
| 1/5/2022 | Sold | $1,800,000+30.9%$1,047/sqft |
Source: NWMLS as distributed by MLS GRID #1867655 Report a problem | ||
| 12/5/2021 | Pending sale | $1,375,000$799/sqft |
Source: NWMLS as distributed by MLS GRID #1867655 Report a problem | ||
| 12/2/2021 | Listed for sale | $1,375,000+14.6%$799/sqft |
Source: NWMLS as distributed by MLS GRID #1867655 Report a problem | ||
| 10/24/2020 | Listing removed | $1,200,000$698/sqft |
Source: Keller Williams Rlty Bellevue #1668948 Report a problem | ||
| 10/1/2020 | Listed for sale | $1,200,000+108.7%$698/sqft |
Source: Keller Williams Rlty Bellevue #1668948 Report a problem | ||
| 6/22/2020 | Listing removed | $3,200$2/sqft |
Source: Owner Report a problem | ||
| 6/10/2020 | Listed for rent | $3,200$2/sqft |
Source: Owner Report a problem | ||
| 9/24/2013 | Listing removed | $575,000$334/sqft |
Source: Skyline Properties Inc #527240 Report a problem | ||
| 9/5/2013 | Price change | $575,000-17.3%$334/sqft |
Source: Skyline Properties Inc #527240 Report a problem | ||
| 8/7/2013 | Listed for sale | $695,000+16.8%$404/sqft |
Source: Skyline Properties Inc #527240 Report a problem | ||
| 4/25/2008 | Sold | $594,800$346/sqft |
Source: NWMLS as distributed by MLS GRID #28003781 Report a problem | ||
Public tax history
| Year | Property taxes | Tax assessment |
|---|---|---|
| 2025 | $9,349 +1.4% | $1,256,000 |
| 2024 | $9,221 -1.2% | $1,256,000 +5.3% |
| 2023 | $9,335 -1.3% | $1,193,000 -10.6% |
| 2022 | $9,457 +16.5% | $1,335,000 +35.1% |
| 2021 | $8,120 +5.1% | $988,000 +13.4% |
| 2020 | $7,722 +6.9% | $871,000 +5.2% |
| 2019 | $7,226 +7.5% | $828,000 +1.3% |
| 2018 | $6,724 +10.4% | $817,000 +23.6% |
| 2017 | $6,090 +40% | $661,000 +13.6% |
| 2016 | $4,351 | $582,000 +8% |
| 2015 | $4,351 | $539,000 +10.2% |
| 2014 | $4,351 | $489,000 +34.3% |
| 2013 | $4,351 | $364,000 +8.7% |
| 2012 | -- | $335,000 -12.3% |
| 2011 | -- | $382,000 -7.5% |
| 2010 | -- | $413,000 |
| 2009 | -- | $413,000 +7.3% |
| 2007 | -- | $385,000 +40.5% |
| 2006 | -- | $274,000 +10% |
| 2005 | -- | $249,000 +28.4% |
| 2001 | $1,849 +0.3% | $194,000 +10.9% |
| 2000 | $1,843 | $175,000 |
Find assessor info on the county website
Monthly payment
Est. payment
Payment breakdown
Explore the cost of this home by adjusting the details. Changes won't be saved.Climate risks
Neighborhood: Downtown
Nearby schools
GreatSchools rating
- 8/10Enatai Elementary SchoolGrades: PK-5Distance: 0.7 mi
- 8/10Chinook Middle SchoolGrades: 6-8Distance: 2.2 mi
- 9/10Bellevue High SchoolGrades: 9-12Distance: 0.4 mi
Schools provided by the listing agent
- Elementary: Enatai Elem
- Middle: Chinook Mid
- High: Bellevue High
Source: NWMLS as distributed by MLS GRID. This data may not be complete. We recommend contacting the local school district to confirm school assignments for this home.
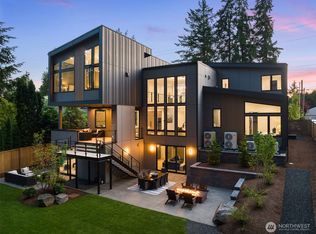
- $6,050,0006 bd9 ba6.7k sqft1224 108th Ave SE, Bellevue, WA 98004Sold
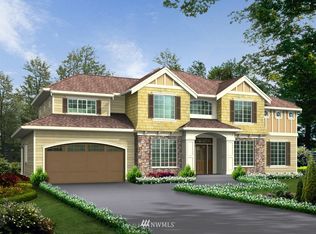
- $2,389,3004 bd4 ba3.1k sqft1209 108th Pl SE, Bellevue, WA 98004Off Market
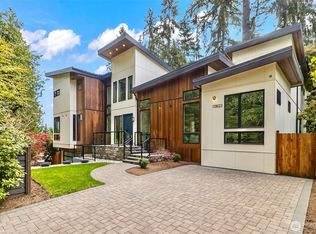
- $4,860,0005 bd7 ba5.9k sqft10823 SE 12th St, Bellevue, WA 98004New Construction
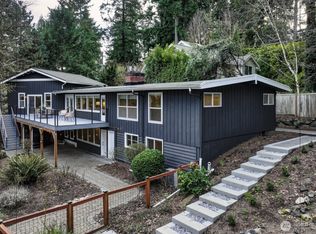
- $2,250,0005 bd3 ba4.3k sqft1228 109th Ave SE, Bellevue, WA 98004Sold
- $1,550,0004 bd3 ba2.1k sqft1134 Bellevue Way SE, Bellevue, WA 98004Sold
- $1,491,7002 bd-- ba1.8k sqft1336 Bellevue Way SE #6, Bellevue, WA 98004Off Market
- $3,710,0005 bd6 ba4.4k sqft10788 SE 11th St, Bellevue, WA 98004Sold
- $1,830,0003 bd2 ba1.9k sqft1121 107th Ave SE, Bellevue, WA 98004Sold
A local agent can set up tours, give advice and negotiate with sellers.
Similar homes
- $1,899,0003 bd2 ba1.5k sqft1315 102nd Avenue NE, Bellevue, WA 98004Active
 MLS ID #2509093, CL Tang. NWMLS as distributed by MLS GRID
 - $1,199,0003 bd3 ba1.7k sqft3901 151st Avenue SE, Bellevue, WA 98006Active
 MLS ID #2558459, Jarrett Coulson. NWMLS as distributed by MLS GRID
 - $1,139,0003 bd3 ba1.7k sqft16714 SE Newport Way, Bellevue, WA 98006Active
 MLS ID #2559474, Renee Rossi. NWMLS as distributed by MLS GRID
 - $1,650,0003 bd3 ba2.2k sqft12302 SE 46th Court, Bellevue, WA 98006Active
 MLS ID #2533466, William Sarno. NWMLS as distributed by MLS GRID
 - $1,299,0003 bd2 ba2.1k sqftNorwood Village Add, Bellevue, WA 98005ActiveMLS ID #2514710, Kahlil E. Mathews. NWMLS as distributed by MLS GRID
- $1,498,5005 bd4 ba2.4k sqftEastgate Add Div B, Bellevue, WA 98006ActiveMLS ID #2552105, Tonya Eliason. NWMLS as distributed by MLS GRID
- $1,398,0004 bd3 ba2.5k sqft6045 129th Avenue SE, Bellevue, WA 98006ActiveMLS ID #2533664, Tony Marrese Sr. NWMLS as distributed by MLS GRID
- $1,350,0004 bd3 ba2.3k sqft13730 SE 20th Street, Bellevue, WA 98005ActiveMLS ID #2556504, Jody Epstein. NWMLS as distributed by MLS GRID
- $1,295,0003 bd3 ba2.2k sqft334 157th Avenue NE, Bellevue, WA 98008ActiveMLS ID #2539372, Juana Cundari. NWMLS as distributed by MLS GRID
- $1,058,0004 bd3 ba2.4k sqftWoodcreek Div 01 Condo, Bellevue, WA 98007ActiveMLS ID #2555141, David Courtney Leonti. NWMLS as distributed by MLS GRID
- $1,279,9993 bd2 ba1.3k sqftRedmond Gardens, Redmond, WA 98052ActiveMLS ID #2556541, Alexis Zuniga. NWMLS as distributed by MLS GRID
- $1,550,0003 bd4 ba2.2k sqftCapitol Hill Add #6, Seattle, WA 98112ActiveMLS ID #2554730, Deirdre G. Doyle. NWMLS as distributed by MLS GRID
- $1,250,0003 bd2 ba2.1k sqftLakewood Repl Ptn Maynards Lk Wn, Seattle, WA 98118ActiveMLS ID #2552101, Emily Shepodd. NWMLS as distributed by MLS GRID
- $1,125,0004 bd2 ba1.6k sqft9437 NE 126th Place, Kirkland, WA 98034ActiveMLS ID #2558954, Jim Muenz. NWMLS as distributed by MLS GRID
- $1,350,0003 bd2 ba1.4k sqft6525 154th Avenue NE, Redmond, WA 98052ActiveMLS ID #2541856, Kusumalatha Jilla. NWMLS as distributed by MLS GRID
- $899,9004 bd4 ba2k sqftValley Greene, Bellevue, WA 98008ActiveMLS ID #2558868, CL Tang. NWMLS as distributed by MLS GRID
- $1,075,0004 bd3 ba2k sqft19115 104th Avenue NE, Bothell, WA 98011ActiveMLS ID #2547199, Amy Thickpenny. NWMLS as distributed by MLS GRID
- $1,100,0003 bd2 ba1.3k sqft21313 NE 10th Place, Sammamish, WA 98074ActiveMLS ID #2555536, Kimberly Whitehead. NWMLS as distributed by MLS GRID
- $1,175,0003 bd3 ba2.1k sqft3415 N Garden Avenue, Renton, WA 98056ActiveMLS ID #2487703, Cory Quinn. NWMLS as distributed by MLS GRID
- $1,250,0003 bd3 ba1.4k sqft7624 141st Avenue NE, Redmond, WA 98052ActiveMLS ID #2510068, Sandy Chin. NWMLS as distributed by MLS GRID
