Sophisticated modern luxury meets timeless design in this 5,900+ SF West Bellevue masterpiece. Spanning three meticulously curated levels, this 5-bedroom, 5-bathroom estate is designed for both grand entertaining and private relaxation. The main floor boasts a chef’s kitchen with top-tier appliances, a dedicated office, and seamless indoor-outdoor flow through sliding glass doors to the expansive deck. Retreat to the upper-level primary sanctuary, featuring a spa-like 5-piece bath and an oversized walk-in closet. The lower level is a dedicated entertainment hub, complete with a media room, wet bar, and a wine cellar for the connoisseur. Highlights include hardwoods throughout, AC, and a striking gas frameless-peninsula fireplace. Nestled in the heart of 98004, you are minutes from world-class dining, elite schools, and the tech corridor. A rare find of scale and style.
Active
Listed by: Sea to Sky Realty • Mi Na Zhang
$4,860,000
10823 SE 12th Street, Bellevue, WA 98004
5beds
5,930sqft
Single Family Residence
Built in 2021
0.43 Acres Lot
$4,657,600 Zestimate®
$820/sqft
$-- HOA
What's special
Dedicated officeDedicated entertainment hubOversized walk-in closetExpansive deckWet barHardwoods throughoutStriking gas frameless-peninsula fireplace
- 127 days
- 346
- 13
Zillow last checked:
Listing updated:
Listed by:
Mi Na Zhang,
Sea to Sky Realty,
Lin Shen,
Sea to Sky Realty
Source: NWMLS as distributed by MLS GRID,MLS#: 2493248
Facts & features
Interior
Bedrooms & bathrooms
- Bedrooms: 5
- Bathrooms: 7
- Full bathrooms: 3
- 3/4 bathrooms: 2
- 1/2 bathrooms: 2
- Main level bathrooms: 3
- Main level bedrooms: 2
Primary bedroom
- Level: Second
Bedroom
- Level: Main
Bedroom
- Level: Main
Bedroom
- Level: Lower
Bedroom
- Level: Second
Bathroom full
- Level: Second
Bathroom full
- Level: Main
Bathroom full
- Level: Lower
Bathroom three quarter
- Level: Second
Bathroom three quarter
- Level: Main
Other
- Level: Main
Other
- Level: Lower
Den office
- Level: Lower
Entry hall
- Level: Main
Rec room
- Level: Lower
Utility room
- Level: Lower
Heating
- Fireplace, Forced Air, Heat Pump, Natural Gas
Cooling
- Forced Air, Heat Pump
Appliances
- Included: Dishwasher, Disposal, Double Oven, Microwave, Refrigerator, Stove(s)/Range(s), Dishwasher(s), Garbage Disposal, Microwave(s), Refrigerator(s), Water Heater: Gas, Water Heater Location: lower lever
Features
- Dining Room, Pantry
- Flooring: Ceramic Tile
- Doors: French Doors
- Windows: Dbl Pane/Storm Window
- Basement: Finished
- Number of fireplaces: 1
- Fireplace features: Gas, Main Level: 1, Fireplace
Interior area
- Total structure area: 5,930
- Total interior livable area: 5,930 sqft
Property
Parking
- Total spaces: 2
- Parking features: Attached Garage
- Has attached garage: Yes
- Covered spaces: 2
Features
- Levels: Two
- Stories: 2
- Entry location: Main
- Patio & porch: Second Primary Bedroom, Dbl Pane/Storm Window, Dining Room, Fireplace, French Doors, Pantry, Security System, Solarium/Atrium, Sprinkler System, Walk-In Closet(s), Water Heater, Wet Bar, Wine/Beverage Refrigerator
- Has view: Yes
- View description: Territorial
Lot
- Size: 0.43 Acres
- Features: Dead End Street, Paved, Secluded, Cable TV, Deck, Fenced-Partially, Gas Available, Gated Entry, High Speed Internet, Patio, Sprinkler System
- Topography: Partial Slope
- Residential vegetation: Garden Space
Details
- Parcel number: 0524059119
- Zoning: SR-2
- Zoning description: Jurisdiction: City
- Special conditions: Standard
Construction
Type & style
- Home type: SingleFamily
- Architectural style: Contemporary,2 Stories w/Bsmnt
- Property subtype: Single Family Residence
Materials
- Cement Planked, Wood Products, Cement Plank
- Foundation: Poured Concrete
- Roof: Metal
Condition
- Very Good
- New construction: Yes
- Year built: 2021
- Major remodel year: 2021
Utilities & green energy
- Electric: Company: PSE
- Sewer: Sewer Connected, Company: City of Bellevue
- Water: Public, Company: City of Bellevue
- Utilities for property: Xfinity
Community & HOA
Community
- Security: Security System
- Subdivision: West Bellevue
Location
- Region: Bellevue
Financial & listing details
- Price per square foot: $820/sqft
- Tax assessed value: $4,534,000
- Annual tax amount: $33,694
- Date on market: 4/23/2026
- Cumulative days on market: 128 days
- Listing terms: Conventional
- Inclusions: Dishwasher(s), Double Oven, Garbage Disposal, Microwave(s), Refrigerator(s), Stove(s)/Range(s)
Estimated market value
$4,657,600
$4.42M - $4.89M
$7,846/mo
Price history
| Date | Event | Price |
|---|---|---|
| 4/24/2026 | Listed for sale | $4,860,000+305%$820/sqft |
Source:  NWMLS as distributed by MLS GRID #2493248 Report a problem NWMLS as distributed by MLS GRID #2493248 Report a problem | ||
| 3/22/2018 | Sold | $1,200,000+2.1%$202/sqft |
Source: NWMLS as distributed by MLS GRID #1239414 Report a problem | ||
| 3/11/2018 | Pending sale | $1,175,000$198/sqft |
Source: Windermere Real Estate/Bellevue Commons, Inc. #1239414 Report a problem | ||
| 2/21/2018 | Price change | $1,175,000-8.8%$198/sqft |
Source: Windermere Real Estate/Bellevue Commons, Inc. #1239414 Report a problem | ||
| 2/8/2018 | Listed for sale | $1,288,000+84%$217/sqft |
Source: Windermere Real Estate/Bellevue Commons, Inc. #1239414 Report a problem | ||
| 4/29/2014 | Sold | $700,000+0%$118/sqft |
Source: NWMLS as distributed by MLS GRID #550314 Report a problem | ||
| 2/28/2014 | Pending sale | $699,950$118/sqft |
Source: Windermere Real Estate/PSR, Inc. #550314 Report a problem | ||
| 2/22/2014 | Price change | $699,950-3.5%$118/sqft |
Source: Windermere Real Estate/PSR, Inc. #550314 Report a problem | ||
| 11/19/2013 | Price change | $725,000-6.5%$122/sqft |
Source: Windermere Real Estate/PSR, Inc. #550314 Report a problem | ||
| 10/2/2013 | Listed for sale | $775,000$131/sqft |
Source: Windermere Real Estate/PSR, Inc. #550314 Report a problem | ||
Public tax history
| Year | Property taxes | Tax assessment |
|---|---|---|
| 2025 | $33,694 +8% | $4,534,000 +6.6% |
| 2024 | $31,184 +4.9% | $4,254,000 +11.9% |
| 2023 | $29,716 +2% | $3,803,000 -7.6% |
| 2022 | $29,133 +165.3% | $4,118,000 +208% |
| 2021 | $10,982 +5.1% | $1,337,000 +13.4% |
| 2020 | $10,447 +8.2% | $1,179,000 +6.5% |
| 2019 | $9,655 +7.5% | $1,107,000 +1.4% |
| 2018 | $8,982 +1% | $1,092,000 +13% |
| 2017 | $8,895 +40.3% | $966,000 +13.6% |
| 2016 | $6,338 | $850,000 +8% |
| 2015 | $6,338 | $787,000 +10.4% |
| 2014 | $6,338 | $713,000 +18.8% |
| 2013 | $6,338 | $600,000 +8.9% |
| 2012 | -- | $551,000 +10% |
| 2011 | -- | $501,000 -7.4% |
| 2010 | -- | $541,000 |
| 2009 | -- | $541,000 +8.6% |
| 2007 | -- | $498,000 +0.6% |
| 2006 | -- | $495,000 +10% |
| 2005 | -- | $450,000 +31.6% |
| 2001 | $3,255 +2.8% | $342,000 +13.6% |
| 2000 | $3,166 | $301,000 |
Find assessor info on the county website
Monthly payment
Est. payment
Payment breakdown
Explore the cost of this home by adjusting the details. Changes won't be saved.Climate risks
Neighborhood: Downtown
Nearby schools
Schools provided by the listing agent
- Elementary: Enatai Elem
- Middle: Chinook Mid
- High: Bellevue High
Source: NWMLS as distributed by MLS GRID. This data may not be complete. We recommend contacting the local school district to confirm school assignments for this home.
Similar homes
- $4,175,0005 bd6 ba6k sqft10710 SE 16th Street, Bellevue, WA 98004Active
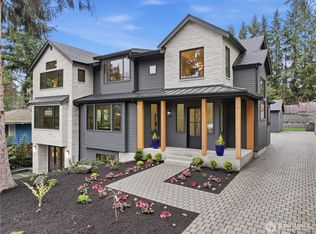 MLS ID #2494391, Alvin Ko. NWMLS as distributed by MLS GRID
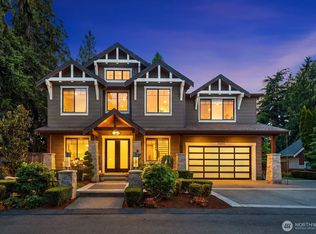
 - $4,799,9996 bd6 ba5.1k sqft10668 SE 32nd Street, Bellevue, WA 98004Active
 MLS ID #2545465, Kyle Rossman. NWMLS as distributed by MLS GRID
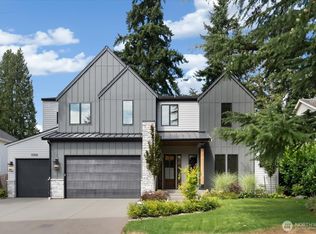
 - $3,938,0005 bd6 ba4.4k sqft10856 NE 12th Street, Bellevue, WA 98004Active
 MLS ID #2574899, Roy Towse. NWMLS as distributed by MLS GRID
 - $4,700,0005 bd6 ba5.6k sqft10924 SE 24th Place, Bellevue, WA 98004Active
 MLS ID #2425357, Dana M. Landry. NWMLS as distributed by MLS GRID
