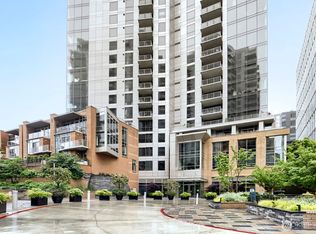
Experience refined luxury living at Washington Square, a premier Downtown Bellevue residence. This East-South corner 2-bedroom, 2-bath home with a private den, offers sweeping city skyline views, 10 FOOT Ceiling, expansive vistas, and abundant natural light through floor-to-ceiling windows and two South facing balconies. The thoughtfully designed open layout creates a sense of space and effortless flow. Elegant finishes include hardwood floors, brand-new carpet, custom roller shades, a gas fireplace, and a chef’s kitchen with granite countertops, stainless steel appliances, and gas cooktop. The generous primary suite features a 5 piece spa-inspired bath and an oversized walk-in closet, while the second bedroom and private den provide flexibility for guests, office, or personal retreat. Additional features include two secure side-by-side parking spaces conveniently located across from the elevator, no adjacent spaces, and a private storage unit. Residents enjoy exceptional amenities including 24/7 concierge, fitness center, spa, owners’ lounge, executive meeting rooms, guest parking with EV charging, dog wash station.Ideally positioned near Bellevue Square, the Bravern, fine dining, luxury shopping, parks, light rail, Microsoft, Amazon, and lots of tech companies. Easy access to 405&520. This residence offers a rare balance of sophisticated design, remarkable views, and effortless urban convenience. Don't miss it.
Active
Listed by: John L. Scott, Inc. • Hao Sun
Price cut: $50K (8/8)
$1,193,600
10610 NE 9th Place #2200, Bellevue, WA 98004
2beds
1,333sqft
Condominium
Built in 2008
-- sqft lot
$-- Zestimate®
$895/sqft
$1,466/mo HOA
What's special
Gas fireplaceCustom roller shadesHardwood floorsGenerous primary suiteOversized walk-in closetSweeping city skyline viewsThoughtfully designed open layout
- 44 days
- 365
- 8
Zillow last checked:
Listing updated:
Listed by:
Hao Sun,
John L. Scott, Inc.,
Betty Dong,
John L. Scott, Inc.
Source: NWMLS as distributed by MLS GRID,MLS#: 2556478
Facts & features
Interior
Bedrooms & bathrooms
- Bedrooms: 2
- Bathrooms: 2
- Full bathrooms: 2
- Main level bathrooms: 2
- Main level bedrooms: 2
Primary bedroom
- Level: Main
Bedroom
- Level: Main
Bathroom full
- Level: Main
Bathroom full
- Level: Main
Den office
- Level: Main
Dining room
- Level: Main
Entry hall
- Level: Main
Kitchen with eating space
- Level: Main
Living room
- Level: Main
Utility room
- Level: Main
Heating
- Fireplace, Forced Air, Electric, Natural Gas
Cooling
- Has cooling: Yes
Appliances
- Included: Dishwasher, Disposal, Dryer, Microwave, Refrigerator, Stove(s)/Range(s), Washer, Dishwasher(s), Dryer(s), Garbage Disposal, Microwave(s), Refrigerator(s), Washer(s), Water Heater: Central, Cooking-Gas, Dryer-Electric
- Laundry: Electric Dryer Hookup, Washer Hookup
Features
- Flooring: Ceramic Tile, Hardwood, Carpet
- Windows: Insulated Windows, Coverings: blinds
- Number of fireplaces: 1
- Fireplace features: Gas, Main Level: 1, Fireplace
Interior area
- Total structure area: 1,333
- Total interior livable area: 1,333 sqft
Property
Parking
- Total spaces: 2
- Parking features: Common Garage
- Has garage: Yes
- Covered spaces: 2
Features
- Levels: One
- Stories: 1
- Entry location: Main
- Patio & porch: Cooking-Gas, Dryer-Electric, Fireplace, Insulated Windows, Primary Bathroom, Sprinkler System, Walk-In Closet(s), Washer, Water Heater
- Spa features: Community
- Has view: Yes
- View description: City, Lake, Mountain(s), Territorial
- Has water view: Yes
- Water view: Lake
Lot
- Size: 1 Square Feet
- Features: Curbs, Paved, Sidewalk
Details
- Parcel number: 9187751690
- Special conditions: Standard
Construction
Type & style
- Home type: Condo
- Architectural style: Condo (1 Level)
- Property subtype: Condominium
Materials
- Cement/Concrete, Cement Planked, Cement Plank
- Roof: Flat,Metal
Condition
- Year built: 2008
- Major remodel year: 2008
Utilities & green energy
- Electric: Company: PSE
- Sewer: Company: HOA
- Water: Company: HOA
Green energy
- Energy efficient items: Insulated Windows
Community & HOA
Community
- Features: Cable TV, Clubhouse, Dock, Electric Car Charging Station, Elevator, Fitness Center, Game/Rec Rm, Gated, Lobby Entrance, Sauna
- Security: Security Service, Fire Sprinkler System
- Subdivision: Downtown
HOA
- Services included: Central Hot Water, Common Area Maintenance, Concierge, Earthquake Insurance, Gas, Road Maintenance, Security, Water
- HOA fee: $1,466 monthly
- HOA phone: 206-706-8000
Location
- Region: Bellevue
Financial & listing details
- Price per square foot: $895/sqft
- Tax assessed value: $1,163,000
- Annual tax amount: $8,658
- Date on market: 7/17/2026
- Cumulative days on market: 46 days
- Listing terms: Conventional
- Inclusions: Dishwasher(s), Dryer(s), Garbage Disposal, Microwave(s), Refrigerator(s), Stove(s)/Range(s), Washer(s)
Estimated market value
Not available
Estimated sales range
Not available
Not available
Price history
| Date | Event | Price |
|---|---|---|
| 8/8/2026 | Price change | $1,193,600-4%$895/sqft |
Source:  NWMLS as distributed by MLS GRID #2556478 Report a problem NWMLS as distributed by MLS GRID #2556478 Report a problem | ||
| 7/19/2026 | Listed for sale | $1,243,600+45.3%$933/sqft |
Source: NWMLS as distributed by MLS GRID #2556478 Report a problem | ||
| 5/14/2022 | Listing removed | -- |
Source: Zillow Rental Manager Report a problem | ||
| 5/11/2022 | Listed for rent | $3,850+10%$3/sqft |
Source: Zillow Rental Manager Report a problem | ||
| 12/1/2020 | Listing removed | $3,500$3/sqft |
Source: Zillow Rental Manager Report a problem | ||
| 10/9/2020 | Listed for rent | $3,500$3/sqft |
Source: Zillow Rental Manager Report a problem | ||
| 7/11/2020 | Listing removed | $3,500$3/sqft |
Source: ZL mangement Report a problem | ||
| 7/6/2020 | Listed for rent | $3,500-2.8%$3/sqft |
Source: ZL mangement Report a problem | ||
| 11/13/2019 | Listing removed | $3,600$3/sqft |
Source: Zillow Rental Manager Report a problem | ||
| 10/3/2019 | Listed for rent | $3,600$3/sqft |
Source: Zillow Rental Manager Report a problem | ||
| 12/7/2016 | Sold | $856,000-4.9%$642/sqft |
Source: NWMLS as distributed by MLS GRID #1036107 Report a problem | ||
| 9/30/2016 | Price change | $899,999-5.8%$675/sqft |
Source: Avenue Properties #1036107 Report a problem | ||
| 8/15/2016 | Price change | $955,000-2.6%$716/sqft |
Source: Windermere Real Estate/East, Inc. #948674 Report a problem | ||
| 5/26/2016 | Listed for sale | $980,000+45.2%$735/sqft |
Source: Windermere Real Estate/East, Inc. #948674 Report a problem | ||
| 6/27/2013 | Sold | $675,000$506/sqft |
Source: NWMLS as distributed by MLS GRID #485670 Report a problem | ||
| 5/27/2013 | Pending sale | $675,000$506/sqft |
Source: Windermere Real Estate/East, Inc. #485670 Report a problem | ||
| 5/11/2013 | Listed for sale | $675,000-3.3%$506/sqft |
Source: Windermere Real Estate/East, Inc. #485670 Report a problem | ||
| 10/4/2011 | Listing removed | $698,000$524/sqft |
Source: John L Scott Real Estate #257569 Report a problem | ||
| 8/6/2011 | Listed for sale | $698,000-4.4%$524/sqft |
Source: John L Scott Real Estate #257569 Report a problem | ||
| 9/2/2010 | Listing removed | $729,999$548/sqft |
Source: John L Scott Real Estate #15643 Report a problem | ||
| 7/3/2010 | Listed for sale | $729,999-22.1%$548/sqft |
Source: John L Scott Real Estate #15643 Report a problem | ||
| 2/29/2008 | Sold | $937,000$703/sqft |
Source: Public Record Report a problem | ||
Public tax history
| Year | Property taxes | Tax assessment |
|---|---|---|
| 2025 | $8,658 +7.9% | $1,163,000 +6.4% |
| 2024 | $8,027 -23.3% | $1,093,000 -18.3% |
| 2023 | $10,467 +25.5% | $1,338,000 +13.7% |
| 2022 | $8,340 -6.4% | $1,177,000 +8.6% |
| 2021 | $8,907 +4.6% | $1,084,000 +12.8% |
| 2020 | $8,518 +5% | $961,000 +3.3% |
| 2019 | $8,114 +6.5% | $930,000 +0.4% |
| 2018 | $7,619 +0.3% | $926,000 +12.2% |
| 2017 | $7,598 +12.6% | $825,000 +2.9% |
| 2016 | $6,746 | $802,000 +7.5% |
| 2015 | $6,746 | $746,000 -1.7% |
| 2014 | $6,746 | $759,000 +14.5% |
| 2013 | $6,746 | $663,000 -0.7% |
| 2012 | -- | $668,000 +22.3% |
| 2011 | -- | $546,000 -22.1% |
| 2010 | -- | $701,000 |
| 2009 | -- | $701,000 |
Find assessor info on the county website
Monthly payment
Est. payment
Payment breakdown
Explore the cost of this home by adjusting the details. Changes won't be saved.Climate risks
Neighborhood: Downtown
Nearby schools
Schools provided by the listing agent
- Elementary: Clyde Hill Elem
- Middle: Chinook Mid
- High: Bellevue High
Source: NWMLS as distributed by MLS GRID. This data may not be complete. We recommend contacting the local school district to confirm school assignments for this home.
- $575,0001 bd1 ba640 sqft10610 NE 9th Pl UNIT 903, Bellevue, WA 98004For Sale

- $550,0001 bd1 ba640 sqft10610 NE 9th Pl UNIT 1603, Bellevue, WA 98004For Sale

- $1,095,0002 bd2 ba1.3k sqft10610 NE 9th Pl UNIT 605, Bellevue, WA 98004For Sale

- $1,168,0002 bd2 ba1.1k sqft10610 NE 9th Pl UNIT 1902, Bellevue, WA 98004Sold

Similar homes
- $1,288,5002 bd2 ba1.4k sqftWashington Square Towers, Bellevue, WA 98004Active
 MLS ID #2550137, Robin Root James. NWMLS as distributed by MLS GRID
 - $1,050,0002 bd2 ba1.2k sqftWashington Square, Bellevue, WA 98004Active
 MLS ID #2532761, Xia Zhao. NWMLS as distributed by MLS GRID
 - $1,420,0002 bd2 ba1.5k sqftBellevue Towers, Bellevue, WA 98004Active
 MLS ID #2572577, Mark Popach. NWMLS as distributed by MLS GRID
 - $1,395,0002 bd2 ba1.3k sqftOne88, Bellevue, WA 98004Active
 MLS ID #2539375, Renee Vanous. NWMLS as distributed by MLS GRID
