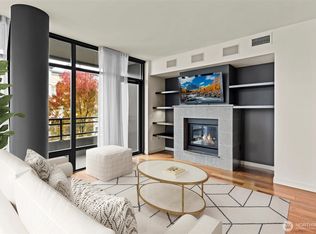
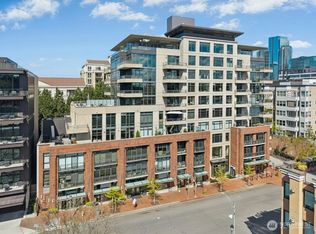
Located in the heart of Bellevue where the lifestyle lives up to its location! One Main Street, a rarely available sleek urban condo featuring ideal access to restaurants, cafés, shopping, Bell Square, Downtown Park, & Meydenbauer Bay. Extensive remodel just completed, including new kitchen cabinets, countertops, hardwoods, carpet, & fresh paint! Open layout, soaring 9-ft ceilings, floor-to-ceiling window wall systems, expansive kitchen island, new fridge, gas fireplace, & balcony. The luxurious primary suite features an elegantly appointed spa-like bath, deep soaking tub and/or walk-in shower, & separate terrace. This one-of-a-kind luxury boutique building offers secure access, concierge, two premier parking spaces, storage, & AC.
Active
Listed by: AQUA Real Estate • Jesse Tronson • 425-681-8616
$912,950
10000 Main Street #502, Bellevue, WA 98004
2beds
1,126sqft
Condominium
Built in 2009
-- sqft lot
$-- Zestimate®
$811/sqft
$1,387/mo HOA
What's special
Gas fireplaceNew kitchen cabinetsFloor-to-ceiling window wall systemsLuxurious primary suiteDeep soaking tubWalk-in showerNew fridge
- --
- on Zillow
- 784
- views
- 44
- saves
Zillow last checked:
Listing updated:
Listed by:
Jesse Tronson 425-681-8616 jesse@getaqua.com,
AQUA Real Estate
Source: NWMLS as distributed by MLS GRID,MLS#: 2577470
Facts & features
Interior
Bedrooms & bathrooms
- Bedrooms: 2
- Bathrooms: 2
- Full bathrooms: 1
- 3/4 bathrooms: 1
- Main level bathrooms: 2
- Main level bedrooms: 2
Primary bedroom
- Level: Main
Bedroom
- Level: Main
Bathroom full
- Level: Main
Bathroom three quarter
- Level: Main
Entry hall
- Level: Main
Kitchen with eating space
- Level: Main
Living room
- Level: Main
Utility room
- Level: Main
Heating
- Fireplace, Forced Air, Electric, Natural Gas
Cooling
- Has cooling: Yes
Appliances
- Included: Dishwasher, Disposal, Dryer, Microwave, Refrigerator, Stove(s)/Range(s), Tankless Water Heater, Washer, Dishwasher(s), Dryer(s), Garbage Disposal, Microwave(s), Refrigerator(s), Washer(s), Water Heater: Gas, Water Heater Location: Central Building maintained by HOA, Cooking-Gas, Dryer-Electric
- Laundry: Electric Dryer Hookup, Washer Hookup
Features
- Flooring: Engineered Hardwood, Carpet
- Windows: Insulated Windows
- Number of fireplaces: 1
- Fireplace features: Gas, Main Level: 1, Fireplace
Interior area
- Total structure area: 1,126
- Total interior livable area: 1,126 sqft
Video & virtual tour
Property
Parking
- Total spaces: 2
- Parking features: Common Garage
- Has garage: Yes
- Covered spaces: 2
Accessibility
- Accessibility features: Accessible Approach with Ramp, Accessible Bath, Accessible Bedroom, Accessible Central Living Area, Accessible Elevator Installed, Accessible Entrance, Accessible Kitchen, Accessible Utility, Modifications for Hearing/Vision
Features
- Levels: One
- Stories: 1
- Entry location: Main
- Patio & porch: Cooking-Gas, Dryer-Electric, Fireplace, Insulated Windows, Primary Bathroom, Washer, Water Heater
- Has view: Yes
- View description: Territorial
Lot
- Features: Curbs, Paved, Sidewalk
Details
- Parcel number: 6390500350
- Special conditions: Standard
- Other equipment: Leased Equipment: None
Construction
Type & style
- Home type: Condo
- Architectural style: Condo (1 Level)
- Property subtype: Condominium
Materials
- Brick, Cement/Concrete, Metal/Vinyl, Stone
- Roof: Flat
Condition
- Year built: 2009
- Major remodel year: 2010
Utilities & green energy
- Electric: Company: Puget Sound Energy
- Sewer: Company: Provided by HOA
- Water: Company: Provided by HOA
- Utilities for property: Xfinity, Xfinity
Green energy
- Energy efficient items: Insulated Windows
Community & HOA
Community
- Features: Elevator, Gated, Lobby Entrance, Outside Entry
- Security: Security Service, Fire Sprinkler System
- Subdivision: Downtown
HOA
- Services included: Central Hot Water, Common Area Maintenance, Concierge, Earthquake Insurance, Gas, Maintenance Grounds, Road Maintenance, Security, Sewer, Snow Removal, Water
- HOA fee: $1,387 monthly
- HOA phone: 425-453-6021
Location
- Region: Bellevue
Financial & listing details
- Price per square foot: $811/sqft
- Tax assessed value: $934,000
- Annual tax amount: $6,957
- Date on market: 9/3/2026
- Listing terms: Conventional
- Inclusions: Dishwasher(s), Dryer(s), Garbage Disposal, Leased Equipment, Microwave(s), Refrigerator(s), Stove(s)/Range(s), Washer(s)
Estimated market value
Not available
Estimated sales range
Not available
Not available
Price history
| Date | Event | Price |
|---|---|---|
| 9/3/2026 | Listed for sale | $912,950+114.7%$811/sqft |
Source:  NWMLS as distributed by MLS GRID #2577470 Report a problem NWMLS as distributed by MLS GRID #2577470 Report a problem | ||
| 4/9/2025 | Listing removed | $3,750$3/sqft |
Source: Zillow Rentals Report a problem | ||
| 3/27/2025 | Listed for rent | $3,750$3/sqft |
Source: Zillow Rentals Report a problem | ||
| 11/22/2024 | Listing removed | $3,750$3/sqft |
Source: Zillow Rentals Report a problem | ||
| 11/3/2024 | Listed for rent | $3,750$3/sqft |
Source: Zillow Rentals Report a problem | ||
| 7/28/2011 | Sold | $425,130$378/sqft |
Source: Public Record Report a problem | ||
Public tax history
| Year | Property taxes | Tax assessment |
|---|---|---|
| 2025 | $6,958 +10.6% | $934,000 +9.1% |
| 2024 | $6,290 -21.6% | $856,000 -16.5% |
| 2023 | $8,023 +20% | $1,025,000 +8.7% |
| 2022 | $6,686 -6.1% | $943,000 +8.9% |
| 2021 | $7,119 +6.3% | $866,000 +14.7% |
| 2020 | $6,696 -8.3% | $755,000 -9.8% |
| 2019 | $7,304 +6% | $837,000 |
| 2018 | $6,888 +5% | $837,000 +17.6% |
| 2017 | $6,559 +25% | $712,000 +18.9% |
| 2016 | $5,247 | $599,000 +0.8% |
| 2015 | $5,247 | $594,000 +0.7% |
| 2014 | $5,247 | $590,000 +46.8% |
| 2012 | -- | $402,000 -12.8% |
| 2011 | -- | $461,000 +87% |
| 2010 | -- | $246,532 |
Find assessor info on the county website
Monthly payment
Est. payment
Payment breakdown
Explore the cost of this home by adjusting the details. Changes won't be saved.Climate risks
Neighborhood: Downtown
Nearby schools
Schools provided by the listing agent
- Elementary: Enatai Elem
- Middle: Chinook Mid
- High: Bellevue High
Source: NWMLS as distributed by MLS GRID. This data may not be complete. We recommend contacting the local school district to confirm school assignments for this home.


Similar homes
- $999,0003 bd3 ba1.3k sqftAbella, Bellevue, WA 98004Active
 MLS ID #2584232, Don Weintraub. NWMLS as distributed by MLS GRID
 - $745,0002 bd1 ba910 sqftAstoria Meydenbauer, Bellevue, WA 98004Active
 MLS ID #2590841, Wen Ho. NWMLS as distributed by MLS GRID
 - $880,0002 bd2 ba992 sqftMira Flats, Bellevue, WA 98004Active
 MLS ID #2533435, Yang Xiao. NWMLS as distributed by MLS GRID
 - $1,295,0002 bd2 ba1.3k sqftOne88, Bellevue, WA 98004Active
 MLS ID #2589480, Renee Vanous. NWMLS as distributed by MLS GRID
