Skip main navigation
Active
  • Listed by: Windermere Real Estate/East • Rick A. Franz
    $1,043,000

    10000 Main Street #507, Bellevue, WA 98004

    2beds
    1,004sqft
    : 
    Loading
    Get pre-qualified
    Condominium
    Built in 2009
    -- sqft lot
    $1,011,700 Zestimate®
    $1,039/sqft
    $1,290/mo HOA

    What's special

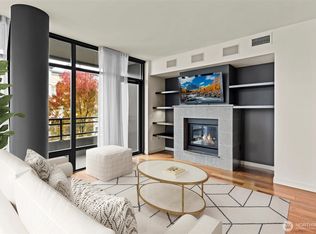
    One Main Street Condominiums….Experience city living at its finest, wonderfully located in old-town Bellevue, with the heart and soul of the city at your front doorstep. Breakfast at Gilbert's, Lunch at Carmine's, Cocktails at 425, the possibilities are endless: take a walk in the park, stroll down to Meydenbauer Bay, shop the square, take in a movie, you're going to love this place. The residence is on the south side of this highly sought-after concrete and steel construction boutique condominium tower. The great room living with an open, bright and sophisticated floor plan boost picture windows throughout, offering a kaleidoscope of views to the bay, mountains, and city lights, is perfectly proportioned for smart living and quiet enjoyment. The center stage kitchen stands ready and beautifully appointed with sleek cabinetry, Bosch and Miele appliances, gas cooking with hood and generous pantry. Sleeping quarters are spacious, the baths fresh and sparkling. Understated luxury lives in every finish and every detail throughout. The outdoor private patio soaks in the views and is the perfect spot for alfresco dining and soaking in the sun. Two side-by-side parking spots in the secured garage, a generous storage room and concierge service complete the package. It's truly a lifestyle that lives up to its location. Welcome Home.
    24 days
    |
    500
    |
    9
    |

    Zillow last checked:

    Listing updated:

    Listed by:

    Rick A. Franz,

    Windermere Real Estate/East

    Source: NWMLS as distributed by MLS GRID,MLS#: 2543711MLS Logo

    Loading...

      Facts & features

      Interior

      Bedrooms & bathrooms
      • Bedrooms: 2
      • Bathrooms: 2
      • Full bathrooms: 1
      • 3/4 bathrooms: 1
      • Main level bathrooms: 2
      • Main level bedrooms: 2
      Primary bedroom
      • Level: Main
      Bedroom
      • Level: Main
      Bathroom three quarter
      • Level: Main
      Bathroom full
      • Level: Main
      Dining room
      • Level: Main
      Entry hall
      • Level: Main
      Great room
      • Level: Main
      Kitchen with eating space
      • Level: Main
      Living room
      • Level: Main
      Utility room
      • Level: Main
      Heating
      • Fireplace, Forced Air, Radiant, Electric, Natural Gas
      Cooling
      • Ductless
      Appliances
      • Included: Dishwasher, Disposal, Dryer, Microwave, Refrigerator, Stove(s)/Range(s), Washer, Dishwasher(s), Dryer(s), Garbage Disposal, Microwave(s), Refrigerator(s), Washer(s), Water Heater Location: Common Area - Maintained by HOA, Cooking - Electric Hookup, Cooking-Gas, Cooking-Electric, Dryer-Electric, Ice Maker
      • Laundry: Electric Dryer Hookup, Washer Hookup
      Features
      • Flooring: Ceramic Tile, Hardwood, Carpet
      • Windows: Insulated Windows, Coverings: Blinds
      • Number of fireplaces: 1
      • Fireplace features: Gas, Main Level: 1, Fireplace
      Interior area
      • Total structure area: 1,004
      • Total interior livable area: 1,004 sqft
      Video & virtual tour

      Property

      Parking
      • Total spaces: 2
      • Parking features: Common Garage, Uncovered
      • Has garage: Yes
      • Covered spaces: 2
      Features
      • Levels: One
      • Stories: 1
      • Entry location: Main
      • Patio & porch: Cooking-Electric, Cooking-Gas, Dryer-Electric, Fireplace, Ice Maker, Insulated Windows, Primary Bathroom, Walk-In Closet(s), Washer
      • Has view: Yes
      • View description: Bay, City, Lake, Mountain(s), Territorial
      • Has water view: Yes
      • Water view: Bay,Lake
      Lot
      • Features: Curbs, Paved, Sidewalk
      Details
      • Parcel number: 6390500400
      • Special conditions: Standard
      • Other equipment: Leased Equipment: N/A

      Construction

      Type & style
      • Home type: Condo
      • Architectural style: Contemporary,Condo (1 Level)
      • Property subtype: Condominium
      Materials
      • Brick, Cement/Concrete
      • Roof: Flat
      Condition
      • Year built: 2009
      • Major remodel year: 2010

      Utilities & green energy

      • Electric: Company: PSE
      • Sewer: Company: HOA
      • Water: Company: HOA
      • Utilities for property: Xfinity, Xfinity
      Green energy
      • Energy efficient items: Insulated Windows

      Community & HOA

      Community
      • Features: Elevator, Gated, Lobby Entrance, Outside Entry
      • Security: Security Service, Fire Sprinkler System
      • Subdivision: Downtown
      HOA
      • Services included: Central Hot Water, Common Area Maintenance, Concierge, Earthquake Insurance, Gas, Security, Sewer, Water
      • HOA fee: $1,290 monthly
      • HOA phone: 425-453-6021
      Location
      • Region: Bellevue

      Financial & listing details

      • Price per square foot: $1,039/sqft
      • Tax assessed value: $1,075,000
      • Annual tax amount: $8,004
      • Date on market: 5/21/2026
      • Cumulative days on market: 57 days
      • Listing terms: Conventional
      • Inclusions: Dishwasher(s), Dryer(s), Garbage Disposal, Leased Equipment, Microwave(s), Refrigerator(s), Stove(s)/Range(s), Washer(s)

        Estimated market value

        $1,011,700

        $961,000 - $1.06M

        $3,724/mo

        Price history

        DateEventPrice
        6/22/2026Listed for sale$1,043,000+96.8%$1,039/sqft
        Source: NWMLS as distributed by MLS GRID #2543711 Report a problem
        11/25/2023Listing removed--
        Source: Zillow Rentals Report a problem
        11/13/2023Price change$3,500-2.8%$3/sqft
        Source: Zillow Rentals Report a problem
        11/3/2023Price change$3,600-7.7%$4/sqft
        Source: Zillow Rentals Report a problem
        10/14/2023Listed for rent$3,900$4/sqft
        Source: Zillow Rentals Report a problem
        3/7/2011Sold$529,900$528/sqft
        Source: NWMLS as distributed by MLS GRID #191175 Report a problem

        Public tax history

        YearProperty taxesTax assessment
        2025$8,005 +8.3%$1,075,000 +6.9%
        2024$7,389 -21.7%$1,006,000 -16.6%
        2023$9,436 +24.8%$1,206,000 +13%
        2022$7,562 -11.3%$1,067,000 +2.9%
        2021$8,521 +13.6%$1,037,000 +22.6%
        2020$7,501 -4.9%$846,000 -6.4%
        2019$7,888 +5.7%$904,000 -0.3%
        2018$7,463 +4.3%$907,000 +16.7%
        2017$7,157 +21.4%$777,000 +15.6%
        2016$5,894 $672,000 +4.3%
        2015$5,894 $644,000 -2.9%
        2014$5,894 $663,000 +47.7%
        2012-- $449,000 -13.2%
        2011-- $517,000 +125.7%
        2010-- $229,037
        Find assessor info on the county website

        Monthly payment

        Est. payment

        Payment breakdown

        Explore the cost of this home by adjusting the details. Changes won't be saved.
        All calculations are estimates and provided by Zillow, Inc. for informational purposes only. Actual amounts may vary.
        HOA fees may include property taxes on listings classified as Co-Ops. Contact the listing agent and/or owner for fee details.
        Mortgage interest rates are dependent on a number of factors, including credit score, down payment, and repayment length. Interest rate data provided by Zillow Group Marketplace, Inc. as of 1/1/1970 from various mortgage lenders with which we have lead or other similar arrangements; the Estimated Payment is an average of those rates.
        See how much you could borrow to make a competitive offer.

        Climate risks

        Neighborhood: Downtown

        Getting around

        89 / 100
        Very Walkable
        54 / 100
        Good Transit
        40 / 100
        Somewhat Bikeable

        Nearby schools

        GreatSchools rating
        Schools provided by the listing agent
        • Elementary: Enatai Elem
        • Middle: Chinook Mid
        • High: Bellevue High

        Source: NWMLS as distributed by MLS GRID. This data may not be complete. We recommend contacting the local school district to confirm school assignments for this home.

        A local agent can set up tours, give advice and negotiate with sellers.

        Browse local experts

        Similar homes