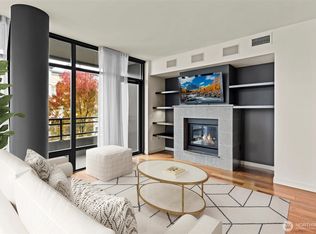
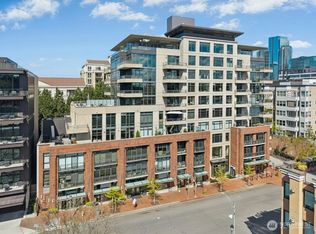
SELLER CREDIT + LENDER CREDIT available at closing! An exceptional value in one of Bellevue's most engaging neighborhoods. Welcome to One Main Street in Old Bellevue—where picturesque waterfront living meets the vibrant energy of downtown. Stroll to cozy cafés, acclaimed dining, boutique & luxury shopping, lush parks. . . all outside your front door. Designed for today's modern lifestyle, this stylish end-unit offers an inviting open-concept layout where the kitchen, dining, & living spaces flow seamlessly together, creating a true urban retreat. A dramatic wall of floor-to-ceiling windows fills the home with natural light, while a cozy gas fireplace & airy Juliet balcony create the perfect setting for quiet evenings & effortless entertaining. Function meets flexibility with a designated primary suite featuring dual vanities & custom closet build-outs. Plus a versatile BONUS DEN & rare SECOND FULL BATHROOM. Complete with built-in storage & privacy doors, the den easily transforms into a guest space, home office, library, media room, or home gym. Additional highlights include full-size in-unit laundry, A/C, concierge service, secure deeded parking, & dedicated storage. Step outside to Meydenbauer waterfront sunsets, Downtown Park strolls, Bellevue Square shopping, & beloved local favorites just moments away. The nearby Meydenbauer Bay Park EXPANSION is planned to further enhance this already exceptional waterfront setting. Even your pup will love nearby Wildwood Dog Park.
Active
Listed by: Lake & Company • Andrea M. Hamley • 206-795-2689
Price cut: $5K (10/17)
$695,000
10000 Main Street #212, Bellevue, WA 98004
1beds
851sqft
Condominium
Built in 2009
-- sqft lot
$683,400 Zestimate®
$817/sqft
$1,097/mo HOA
What's special
Airy juliet balconyCozy gas fireplaceStylish end-unitPicturesque waterfront livingFull-size in-unit laundryInviting open-concept layout
- --
- on Zillow
- 371
- views
- 20
- saves
Zillow last checked:
Listing updated:
Listed by:
Andrea M. Hamley 206-795-2689 andrea@lakere.com,
Lake & Company,
Danielle A. Williams 206-850-8033,
Lake & Company
Source: NWMLS as distributed by MLS GRID,MLS#: 2528306
Facts & features
Interior
Bedrooms & bathrooms
- Bedrooms: 1
- Bathrooms: 2
- Full bathrooms: 1
- 3/4 bathrooms: 1
- Main level bathrooms: 2
- Main level bedrooms: 1
Primary bedroom
- Level: Main
Bathroom three quarter
- Level: Main
Bathroom full
- Level: Main
Den office
- Level: Main
Entry hall
- Level: Main
Kitchen with eating space
- Level: Main
Living room
- Level: Main
Heating
- Fireplace, Forced Air, Electric, Natural Gas
Cooling
- Has cooling: Yes
Appliances
- Included: Dishwasher, Disposal, Dryer, Refrigerator, Stove(s)/Range(s), Washer, Dishwasher(s), Dryer(s), Garbage Disposal, Refrigerator(s), Washer(s), Water Heater: Central broilers, Water Heater Location: Roof- maintained by HOA
Features
- Flooring: Ceramic Tile, Engineered Hardwood
- Windows: Coverings: Roman shades
- Number of fireplaces: 1
- Fireplace features: Gas, Main Level: 1, Fireplace
Interior area
- Total structure area: 851
- Total interior livable area: 851 sqft
Property
Parking
- Total spaces: 1
- Parking features: Common Garage
- Has garage: Yes
- Covered spaces: 1
Accessibility
- Accessibility features: Accessible Approach with Ramp, Accessible Central Living Area, Accessible Entrance
Features
- Levels: One
- Stories: 1
- Entry location: Main
- Patio & porch: End Unit, Fireplace, Primary Bathroom, Sprinkler System, Water Heater
Lot
- Features: Curbs, Paved, Sidewalk
Details
- Parcel number: 6390500150
- Special conditions: Standard
Construction
Type & style
- Home type: Condo
- Architectural style: Condo (1 Level)
- Property subtype: Condominium
Materials
- Brick, Cement/Concrete
- Roof: Flat
Condition
- Year built: 2009
Community & HOA
Community
- Features: Elevator, Gated, Lobby Entrance
- Security: Fire Sprinkler System
- Subdivision: Downtown
HOA
- Services included: Central Hot Water, Common Area Maintenance, Concierge, Earthquake Insurance, Gas, Sewer, Water
- HOA fee: $1,097 monthly
- HOA phone: 425-453-6021
Location
- Region: Bellevue
Financial & listing details
- Price per square foot: $817/sqft
- Tax assessed value: $748,000
- Annual tax amount: $5,576
- Date on market: 5/27/2026
- Listing terms: Conventional
- Inclusions: Dishwasher(s), Dryer(s), Garbage Disposal, Refrigerator(s), Stove(s)/Range(s), Washer(s)
Estimated market value
$683,400
$649,000 - $718,000
$3,140/mo
Price history
| Date | Event | Price |
|---|---|---|
| 10/17/2026 | Price change | $695,000-0.7%$817/sqft |
Source:  NWMLS as distributed by MLS GRID #2528306 Report a problem NWMLS as distributed by MLS GRID #2528306 Report a problem | ||
| 9/29/2026 | Price change | $700,000+0.7%$823/sqft |
Source: NWMLS as distributed by MLS GRID #2528306 Report a problem | ||
| 9/9/2026 | Price change | $695,000-0.7%$817/sqft |
Source: NWMLS as distributed by MLS GRID #2528306 Report a problem | ||
| 7/17/2026 | Price change | $699,950-0.7%$823/sqft |
Source: NWMLS as distributed by MLS GRID #2528306 Report a problem | ||
| 6/17/2026 | Price change | $705,000-1.4%$828/sqft |
Source: NWMLS as distributed by MLS GRID #2528306 Report a problem | ||
| 5/27/2026 | Listed for sale | $715,000+83.4%$840/sqft |
Source: NWMLS as distributed by MLS GRID #2528306 Report a problem | ||
| 2/19/2025 | Listing removed | $2,900$3/sqft |
Source: Zillow Rentals Report a problem | ||
| 2/15/2025 | Listed for rent | $2,900$3/sqft |
Source: Zillow Rentals Report a problem | ||
| 1/9/2012 | Sold | $389,900$458/sqft |
Source: NWMLS as distributed by MLS GRID #292694 Report a problem | ||
| 12/7/2011 | Pending sale | $389,900$458/sqft |
Source: Matrix Real Estate, LLC #292694 Report a problem | ||
| 11/5/2011 | Listed for sale | $389,900-4.9%$458/sqft |
Source: Matrix Real Estate Report a problem | ||
| 6/30/2011 | Listing removed | $409,900$482/sqft |
Source: Matrix Real Estate, LLC #202916 Report a problem | ||
| 4/3/2011 | Listed for sale | $409,900$482/sqft |
Source: Matrix Real Estate, LLC #202916 Report a problem | ||
Public tax history
| Year | Property taxes | Tax assessment |
|---|---|---|
| 2025 | $5,576 +10.7% | $748,000 +9.2% |
| 2024 | $5,038 -23.5% | $685,000 -18.5% |
| 2023 | $6,586 +17.8% | $841,000 +6.7% |
| 2022 | $5,590 +0.7% | $788,000 +16.7% |
| 2021 | $5,553 +3.9% | $675,000 +12.1% |
| 2020 | $5,343 -9.5% | $602,000 -10.9% |
| 2019 | $5,903 +7.3% | $676,000 +1.2% |
| 2018 | $5,500 +4.2% | $668,000 +16.6% |
| 2017 | $5,281 +34.6% | $573,000 +19.6% |
| 2016 | $3,925 | $479,000 +3.2% |
| 2015 | $3,925 | $464,000 +5.2% |
| 2014 | $3,925 | $441,000 +48.5% |
| 2012 | -- | $297,000 -17.5% |
| 2011 | -- | $360,000 +85.5% |
| 2010 | -- | $194,045 |
Find assessor info on the county website
Monthly payment
Est. payment
Payment breakdown
Explore the cost of this home by adjusting the details. Changes won't be saved.Climate risks
Neighborhood: Downtown

Similar homes
- $745,0002 bd1 ba910 sqftAstoria Meydenbauer, Bellevue, WA 98004Active
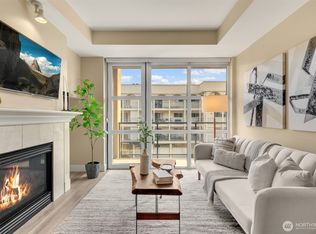 MLS ID #2590841, Wen Ho. NWMLS as distributed by MLS GRID
 - $485,0001 bd1 ba584 sqftMira Flats, Bellevue, WA 98004Active
 MLS ID #2595918, Paul F. Mackay Jr. NWMLS as distributed by MLS GRID
 - $639,0002 bd2 ba1.1k sqftPalazzo, Bellevue, WA 98004Active
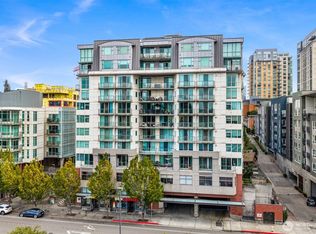 MLS ID #2582288, Marion Holder. NWMLS as distributed by MLS GRID
 - $912,9502 bd2 ba1.1k sqftOne Main Street, Bellevue, WA 98004Active
 MLS ID #2577470, Jesse Tronson. NWMLS as distributed by MLS GRID
