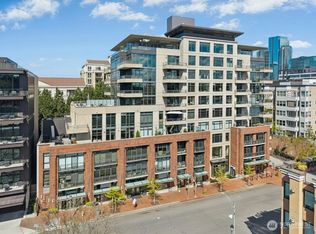
Modern sophistication in the heart of Downtown Bellevue, where an effortless lifestyle awaits just steps from waterfront strolls, charming bistros, lush parks, & world-class shopping all set within a vibrant urban atmosphere. Presenting a timeless" design, this beautifully appointed one-bedroom residence is framed by floor-to-ceiling windows bathing in abundance of natural light. The chef's kitchen is a true centerpiece featuring custom Sie Matic cabinets with premium Bosch gas appliances, all flowing seamlessly into an open-concept living area designed for both comfort & entertaining. Magnificent honed granite island perfect for casual breakfast, morning coffee or dining. A statement fireplace anchors the room, thoughtfully centered to create a warm gathering space. Elegantly flanked by custom-built shelving. The well appointed, serene primary suite complete with custom closet, double sinks in the bath, window treatments, soaring 9-foot ceilings, tons of natural light, delivers a sense of contemporary elegance. This highly sought after, corner, end unit, offers a unique deck with "peek a boo" views of DT Bellevue skyline. Perfect for morning sunrises with coffee or afternoon tea. Large storage & interior garage parking space is ideally located within a secure, concrete & steel construction, concierge-served building. This residence offers perfect blend of luxury, convenience & city living at its finest. Excellent investment moving forward with DT Bellevue at your footsteps.
Active
Listed by: Windermere Real Estate/East • Karen Santa • 206-915-8888
$925,000
10000 Main Street #603, Bellevue, WA 98004
1beds
886sqft
Condominium
Built in 2010
-- sqft lot
$889,600 Zestimate®
$1,044/sqft
$1,140/mo HOA
What's special
Tons of natural lightCustom-built shelvingCustom closetWindow treatmentsCustom sie matic cabinetsPremium bosch gas appliances
- --
- on Zillow
- 151
- views
- 8
- saves
Zillow last checked:
Listing updated:
Listed by:
Karen Santa 206-915-8888 ksanta@windermere.com,
Windermere Real Estate/East
Source: NWMLS as distributed by MLS GRID,MLS#: 2509726
Facts & features
Interior
Bedrooms & bathrooms
- Bedrooms: 1
- Bathrooms: 2
- 3/4 bathrooms: 1
- 1/2 bathrooms: 1
- Main level bathrooms: 2
- Main level bedrooms: 1
Primary bedroom
- Level: Main
Bathroom three quarter
- Level: Main
Other
- Level: Main
Dining room
- Level: Main
Entry hall
- Level: Main
Great room
- Level: Main
Kitchen with eating space
- Level: Main
Utility room
- Level: Main
Heating
- Fireplace, Forced Air, Natural Gas, See Remarks
Cooling
- Has cooling: Yes
Appliances
- Included: Dishwasher, Disposal, Dryer, Microwave, Refrigerator, Stove(s)/Range(s), Washer, Dishwasher(s), Dryer(s), Garbage Disposal, Microwave(s), Refrigerator(s), Washer(s), Water Heater: Gas, Cooking-Gas, Dryer-Electric
- Laundry: Electric Dryer Hookup, Washer Hookup, Common Area
Features
- Flooring: Engineered Hardwood, Carpet
- Windows: Insulated Windows, Coverings: Yes
- Number of fireplaces: 1
- Fireplace features: Gas, Main Level: 1, Fireplace
Interior area
- Total structure area: 886
- Total interior livable area: 886 sqft
Property
Parking
- Total spaces: 1
- Parking features: Common Garage
- Has garage: Yes
- Covered spaces: 1
Features
- Levels: One
- Stories: 1
- Entry location: Main
- Patio & porch: Cooking-Gas, Dryer-Electric, End Unit, Fireplace, Insulated Windows, Primary Bathroom, Sprinkler System, Walk-In Closet(s), Washer, Water Heater
- Has view: Yes
- View description: Partial, See Remarks
Lot
- Features: Curbs, Paved, Sidewalk
Details
- Parcel number: 63905004402
- Special conditions: Standard
Construction
Type & style
- Home type: Condo
- Architectural style: See Remarks,Condo (1 Level)
- Property subtype: Condominium
Materials
- Brick, Cement/Concrete
- Roof: Flat
Condition
- Year built: 2010
- Major remodel year: 2010
Utilities & green energy
- Electric: Company: Puget Sound Energy
- Sewer: Company: City of Bellvue
- Water: Company: City of Bellevue
Green energy
- Energy efficient items: Insulated Windows
Community & HOA
Community
- Features: Cable TV, Elevator, Gated, Lobby Entrance, Outside Entry, See Remarks
- Security: Security Service, Fire Sprinkler System
- Subdivision: Bellevue
HOA
- Services included: Central Hot Water, Common Area Maintenance, Concierge, Earthquake Insurance, Gas, Security, Sewer, Water
- HOA fee: $1,140 monthly
- HOA phone: 425-453-6021
Location
- Region: Bellevue
Financial & listing details
- Price per square foot: $1,044/sqft
- Tax assessed value: $821,000
- Annual tax amount: $6,118
- Date on market: 5/6/2026
- Listing terms: Conventional
- Inclusions: Dishwasher(s), Dryer(s), Garbage Disposal, Microwave(s), Refrigerator(s), Stove(s)/Range(s), Washer(s)
Estimated market value
$889,600
$845,000 - $934,000
$3,244/mo
Price history
| Date | Event | Price |
|---|---|---|
| 5/6/2026 | Listed for sale | $925,000+85%$1,044/sqft |
Source:  NWMLS as distributed by MLS GRID #2509726 Report a problem NWMLS as distributed by MLS GRID #2509726 Report a problem | ||
| 3/20/2015 | Sold | $500,000-9.1%$564/sqft |
Source: NWMLS as distributed by MLS GRID #742978 Report a problem | ||
| 3/13/2015 | Pending sale | $550,000$621/sqft |
Source: Windermere Real Estate Northeast Inc. #742978 Report a problem | ||
| 2/18/2015 | Listed for sale | $550,000+37.5%$621/sqft |
Source: Windermere Real Estate Northeast Inc. #742978 Report a problem | ||
| 4/24/2012 | Sold | $399,900-4.8%$451/sqft |
Source: Public Record Report a problem | ||
| 9/30/2011 | Listed for sale | $419,900$474/sqft |
Source: Matrix Real Estate, LLC #299548 Report a problem | ||
Public tax history
| Year | Property taxes | Tax assessment |
|---|---|---|
| 2025 | $6,119 +12.3% | $821,000 +10.8% |
| 2024 | $5,448 -22.8% | $741,000 -17.8% |
| 2023 | $7,055 +18.3% | $901,000 +7.1% |
| 2022 | $5,965 -2.9% | $841,000 +12.6% |
| 2021 | $6,143 +4.6% | $747,000 +12.8% |
| 2020 | $5,873 -9% | $662,000 -10.4% |
| 2019 | $6,451 +7.8% | $739,000 +1.7% |
| 2018 | $5,985 +5.8% | $727,000 +18.4% |
| 2017 | $5,658 +33.6% | $614,000 +18.5% |
| 2016 | $4,235 | $518,000 +4.4% |
| 2015 | $4,235 | $496,000 +4.2% |
| 2014 | $4,235 | $476,000 +46.9% |
| 2012 | -- | $324,000 -20.2% |
| 2011 | -- | $406,000 +101% |
| 2010 | -- | $201,998 |
Find assessor info on the county website
Monthly payment
Est. payment
Payment breakdown
Explore the cost of this home by adjusting the details. Changes won't be saved.Climate risks
Neighborhood: Downtown
Nearby schools
Schools provided by the listing agent
- Elementary: Enatai Elem
- Middle: Chinook Mid
- High: Bellevue High
Source: NWMLS as distributed by MLS GRID. This data may not be complete. We recommend contacting the local school district to confirm school assignments for this home.


Similar homes
- $768,0002 bd2 ba980 sqftAstoria / Meydenbauer Bay, Bellevue, WA 98004Active
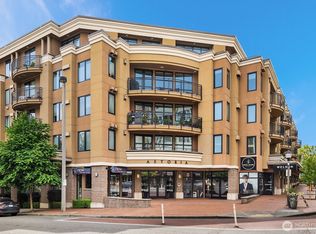 MLS ID #2588949, Sui Ching Lin. NWMLS as distributed by MLS GRID
 - $899,9992 bd2 ba1.3k sqftChiavari Condo, Bellevue, WA 98004Active
 MLS ID #2594131, Michael Nix. NWMLS as distributed by MLS GRID
 - $912,9502 bd2 ba1.1k sqftOne Main Street, Bellevue, WA 98004Active
 MLS ID #2577470, Jesse Tronson. NWMLS as distributed by MLS GRID
 - $899,0001 bd2 ba1k sqftBellevue Towers, Bellevue, WA 98004Active
 MLS ID #2588526, Chris Baptiste. NWMLS as distributed by MLS GRID
