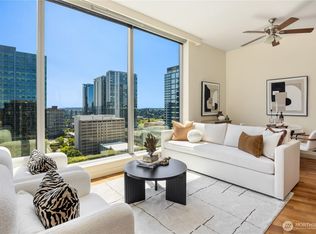
Just a short walk from Bellevue Square, this west-facing Washington Square residence offers a comfortable downtown lifestyle with a bright, open layout. The home combines a well-proportioned bedroom and a separate den, ideal for a dedicated office or flexible bonus space. Granite counters and backsplash with refreshed cabinetry anchor the kitchen, which flows into a spacious living area and a private balcony overlooking the city. A walk-in closet and five-piece bath with soaking tub create a relaxing retreat. Concrete-and-steel construction, dedicated parking and storage, plus 24/7 concierge, fitness center, spa, locker rooms, and owner’s lounge with chef’s kitchen round out a polished urban home close to dining, shopping, Amazon, and the Bellevue waterfront
Active
Listed by: Real Home Network • Timothy Lee
Price cut: $40K (8/2)
$859,000
10650 NE 9th Place #1023, Bellevue, WA 98004
1beds
967sqft
Condominium
Built in 2008
-- sqft lot
$839,300 Zestimate®
$888/sqft
$1,260/mo HOA
What's special
Walk-in closetWell-proportioned bedroomBright open layout
- 27 days |
- 172 |
- 4 |
Zillow last checked:
Listing updated:
Listed by:
Timothy Lee,
Real Home Network
Source: NWMLS as distributed by MLS GRID,MLS#: 2555676
Facts & features
Interior
Bedrooms & bathrooms
- Bedrooms: 1
- Bathrooms: 1
- Full bathrooms: 1
- Main level bathrooms: 1
- Main level bedrooms: 1
Primary bedroom
- Level: Main
Bathroom full
- Level: Main
Den office
- Level: Main
Entry hall
- Level: Main
Kitchen with eating space
- Level: Main
Heating
- Forced Air, Electric
Cooling
- Has cooling: Yes
Appliances
- Included: Dishwasher, Dryer, Microwave, Refrigerator, Stove(s)/Range(s), Washer, Dishwasher(s), Dryer(s), Microwave(s), Refrigerator(s), Washer(s), Cooking-Gas
Features
- Flooring: Hardwood, Carpet
- Windows: Insulated Windows
- Has fireplace: No
- Fireplace features: Gas
Interior area
- Total structure area: 967
- Total interior livable area: 967 sqft
Property
Parking
- Total spaces: 1
- Parking features: Common Garage
- Has garage: Yes
- Covered spaces: 1
Features
- Levels: One
- Stories: 1
- Entry location: Main
- Patio & porch: Alarm System, Cooking-Gas, Insulated Windows, Walk-In Closet(s)
- Has view: Yes
- View description: City, Mountain(s)
Lot
- Features: Adjacent to Public Land, Cul-De-Sac, Curbs, Paved, Sidewalk
Details
- Parcel number: 9187752550
- Special conditions: Standard
Construction
Type & style
- Home type: Condo
- Architectural style: Condo (1 Level)
- Property subtype: Condominium
Materials
- Brick, Cement/Concrete, Metal/Vinyl
- Roof: Torch Down
Condition
- Year built: 2008
Utilities & green energy
Green energy
- Energy efficient items: Insulated Windows
Community & HOA
Community
- Features: Elevator, Fitness Center, Game/Rec Rm, Lobby Entrance, Indoor Pool
- Security: Fire Sprinkler System
- Subdivision: Downtown
HOA
- Services included: Common Area Maintenance, Concierge, Water
- HOA fee: $1,260 monthly
Location
- Region: Bellevue
Financial & listing details
- Price per square foot: $888/sqft
- Annual tax amount: $6,148
- Date on market: 7/18/2026
- Cumulative days on market: 29 days
- Listing terms: Conventional
- Inclusions: Dishwasher(s), Dryer(s), Microwave(s), Refrigerator(s), Stove(s)/Range(s), Washer(s)
Estimated market value
$839,300
$797,000 - $881,000
$3,301/mo
Price history
| Date | Event | Price |
|---|---|---|
| 8/2/2026 | Price change | $859,000-4.4%$888/sqft |
Source:  NWMLS as distributed by MLS GRID #2555676 Report a problem NWMLS as distributed by MLS GRID #2555676 Report a problem | ||
| 7/19/2026 | Listed for sale | $899,000$930/sqft |
Source: NWMLS as distributed by MLS GRID #2555676 Report a problem | ||
Public tax history
Tax history is unavailable.
Monthly payment
Est. payment
Payment breakdown
Explore the cost of this home by adjusting the details. Changes won't be saved.Climate risks
Neighborhood: Downtown
Nearby schools
GreatSchools rating
- 9/10Clyde Hill Elementary SchoolGrades: PK-5Distance: 1 mi
- 8/10Chinook Middle SchoolGrades: 6-8Distance: 0.9 mi
- 9/10Bellevue High SchoolGrades: 9-12Distance: 1 mi
Schools provided by the listing agent
- Elementary: Clyde Hill Elem
- Middle: Chinook Mid
- High: Bellevue High
Source: NWMLS as distributed by MLS GRID. This data may not be complete. We recommend contacting the local school district to confirm school assignments for this home.
- $575,0001 bd1 ba640 sqft10610 NE 9th Pl UNIT 903, Bellevue, WA 98004For Sale

- $599,0001 bd1 ba640 sqft10610 NE 9th Pl UNIT 1603, Bellevue, WA 98004For Sale

- $1,193,6002 bd2 ba1.3k sqft10610 NE 9th Pl UNIT 2200, Bellevue, WA 98004For Sale
- $1,248,8002 bd2 ba1.1k sqft10610 NE 9th Pl UNIT 1902, Bellevue, WA 98004Pending

- $598,0001 bd1 ba667 sqft10610 NE 9th Pl UNIT 1501, Bellevue, WA 98004For Sale
- $2,450,0002 bd3 ba2k sqft10610 NE 9th Pl UNIT 2307, Bellevue, WA 98004For Sale
- $1,400,0002 bd2 ba1.7k sqft10650 NE 9th Pl UNIT 2122, Bellevue, WA 98004For Sale
- $1,288,5002 bd2 ba1.4k sqft10650 NE 9th Pl UNIT 1624, Bellevue, WA 98004For Sale
A local agent can set up tours, give advice and negotiate with sellers.
Similar homes
- $838,0001 bd2 ba1k sqftWashington Square Condominiums, Bellevue, WA 98004Active
 MLS ID #2506008, Kristina Ayad. NWMLS as distributed by MLS GRID
 - $884,0001 bd1 ba1k sqftWashington Square, Bellevue, WA 98004Active
 MLS ID #2524323, Don Weintraub. NWMLS as distributed by MLS GRID
 - $795,0002 bd2 ba1.3k sqftPalazzo, Bellevue, WA 98004Active
 MLS ID #2554910, Yujing Sun. NWMLS as distributed by MLS GRID
 - $799,0002 bd2 ba1k sqftBelle Arts, Bellevue, WA 98004Active
 MLS ID #2529286, John Paul McCaughey. NWMLS as distributed by MLS GRID
 - $795,0002 bd2 ba1.2k sqftPark Place Condominium, Bellevue, WA 98004ActiveMLS ID #2543602, Shirley Kimmel. NWMLS as distributed by MLS GRID
- $575,0001 bd1 ba640 sqftWashington Square Towers, Bellevue, WA 98004ActiveMLS ID #2568079, Roger D. Lowe. NWMLS as distributed by MLS GRID
- $649,0001 bd1 ba925 sqftWashington Square, Bellevue, WA 98004ActiveMLS ID #2559985, Don Weintraub. NWMLS as distributed by MLS GRID
- $820,0002 bd2 ba1.1k sqftAbella, Bellevue, WA 98004ActiveMLS ID #2476213, Neda Perrina. NWMLS as distributed by MLS GRID
- $599,0001 bd1 ba640 sqftWashington Square, Bellevue, WA 98004ActiveMLS ID #2533529, Blake Nelson. NWMLS as distributed by MLS GRID
- $479,0001 bd1 ba745 sqftThe Palazzo, Bellevue, WA 98004ActiveMLS ID #2569783, Hailu Liu. NWMLS as distributed by MLS GRID
- $1,050,0002 bd2 ba1.2k sqftWashington Square, Bellevue, WA 98004ActiveMLS ID #2532761, Xia Zhao. NWMLS as distributed by MLS GRID
- $1,193,6002 bd2 ba1.3k sqftWashington Square Towers 1&2 Condo, Bellevue, WA 98004ActiveMLS ID #2556478, Hao Sun. NWMLS as distributed by MLS GRID
- $1,288,5002 bd2 ba1.4k sqftWashington Square Towers, Bellevue, WA 98004ActiveMLS ID #2550137, Robin Root James. NWMLS as distributed by MLS GRID
- $598,0001 bd1 ba667 sqftWashington Squre, Bellevue, WA 98004ActiveMLS ID #2550742, Don Weintraub. NWMLS as distributed by MLS GRID
- $962,5002 bd2 ba1.1k sqftOne Main Street, Bellevue, WA 98004ActiveMLS ID #2466292, Jesse Tronson. NWMLS as distributed by MLS GRID
- $625,0002 bd1 ba982 sqftAbella, Bellevue, WA 98004ActiveMLS ID #2559898, Dan Faulkner. NWMLS as distributed by MLS GRID
- $1,049,9502 bd2 ba1.2k sqftMckee, Bellevue, WA 98004ActiveMLS ID #2551779, I Hung Wang. NWMLS as distributed by MLS GRID
- $1,250,0002 bd1 ba926 sqftWashington Square Towers, Bellevue, WA 98004ActiveMLS ID #2476116, Sean Nielsen. NWMLS as distributed by MLS GRID
- $469,0001 bd1 ba553 sqftMira Flats Condominiums, Bellevue, WA 98004ActiveMLS ID #2549910, Jennifer Beeler. NWMLS as distributed by MLS GRID
- $800,0002 bd2 ba1.2k sqftEnso Condo, Seattle, WA 98121ActiveMLS ID #2569370, Gordy Marks. NWMLS as distributed by MLS GRID
