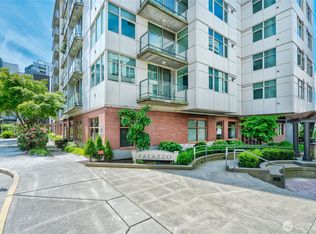
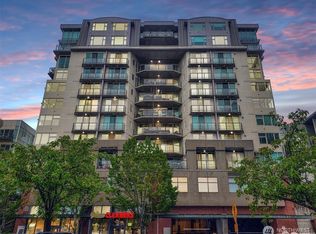
Welcome to this fabulous, east-facing residence in The Palazzo, offering an unmatched combination of luxury and convenience in the heart of downtown Bellevue. Featuring an expansive open floor plan, this home has been beautifully modernized with a complete interior repaint in 2025 and premium luxury vinyl plank flooring installed through the living room in late 2023. The spacious chef's kitchen boasts classic cherry hardwoods, rich maple cabinetry, granite and marble surfaces, stainless steel appliances with a gas cooktop, and a newly updated, high-performance range hood. An oversized private deck features access from the living room, second bedroom, and the primary suite, which includes a spacious walk-in closet. Climate and comfort features include central A/C, forced-air heating, and a stone-surround gas fireplace. This premier concrete-and-steel building includes two secure garage parking spaces and a full suite of amenities: concierge service, fitness center, club room, business center, and guest suite. Located just steps from Bellevue Square, Lincoln Square, dining, parks, and major tech employers. No rental cap!
Active
Listed by: WeLakeside • Yujing Sun
$740,000
1188 106th Avenue NE #324, Bellevue, WA 98004
2beds
1,332sqft
Condominium
Built in 2000
-- sqft lot
$727,200 Zestimate®
$556/sqft
$1,523/mo HOA
What's special
- 23 hours |
- 173 |
- 4 |
Zillow last checked:
Listing updated:
Listed by:
Yujing Sun,
WeLakeside
Source: NWMLS as distributed by MLS GRID,MLS#: 2571163
Facts & features
Interior
Bedrooms & bathrooms
- Bedrooms: 2
- Bathrooms: 2
- Full bathrooms: 2
- Main level bathrooms: 2
- Main level bedrooms: 2
Primary bedroom
- Level: Main
Bedroom
- Level: Main
Bathroom full
- Level: Main
Bathroom full
- Level: Main
Entry hall
- Level: Main
Kitchen with eating space
- Level: Main
Living room
- Level: Main
Utility room
- Level: Main
Heating
- Fireplace, Forced Air, Electric, Natural Gas
Cooling
- Has cooling: Yes
Appliances
- Included: Dishwasher, Disposal, Dryer, Microwave, Refrigerator, Stove(s)/Range(s), Washer, Dishwasher(s), Dryer(s), Garbage Disposal, Microwave(s), Refrigerator(s), Washer(s), Water Heater: electric tank-style, Water Heater Location: utility room, Cooking - Electric Hookup, Cooking-Electric, Dryer-Electric
- Laundry: Electric Dryer Hookup, Washer Hookup
Features
- Flooring: Ceramic Tile, Hardwood, Vinyl Plank, Carpet
- Windows: Insulated Windows
- Number of fireplaces: 1
- Fireplace features: Gas, Main Level: 1, Fireplace
Interior area
- Total structure area: 1,332
- Total interior livable area: 1,332 sqft
Video & virtual tour
Property
Parking
- Total spaces: 2
- Parking features: Common Garage
- Has garage: Yes
- Covered spaces: 2
Features
- Levels: One
- Stories: 1
- Entry location: Main
- Patio & porch: Alarm System, Cooking-Electric, Dryer-Electric, Fireplace, Insulated Windows, Primary Bathroom, Sprinkler System, Walk-In Closet(s), Washer, Water Heater
- Has view: Yes
- View description: Territorial
Lot
- Features: Curbs, Paved, Sidewalk
Details
- Parcel number: 6610401120
- Special conditions: Standard
Construction
Type & style
- Home type: Condo
- Architectural style: Contemporary,Condo (1 Level)
- Property subtype: Condominium
Materials
- Brick, Cement/Concrete, Metal/Vinyl
- Roof: Flat
Condition
- Year built: 2000
- Major remodel year: 2000
Utilities & green energy
- Electric: Company: Puget Sound Energy
- Sewer: Company: Pay through HOA per usage
- Water: Company: Pay through HOA per usage
- Utilities for property: Astound Broadband
Green energy
- Energy efficient items: Insulated Windows
Community & HOA
Community
- Features: Clubhouse, Elevator, Fitness Center, Game/Rec Rm, Garden Space, Gated, Lobby Entrance
- Security: Fire Sprinkler System
- Subdivision: Downtown
HOA
- Services included: Common Area Maintenance, Concierge, Gas
- HOA fee: $1,523 monthly
- HOA phone: 206-641-9631
Location
- Region: Bellevue
Financial & listing details
- Price per square foot: $556/sqft
- Tax assessed value: $791,000
- Annual tax amount: $5,896
- Date on market: 7/15/2026
- Cumulative days on market: 36 days
- Listing terms: Conventional
- Inclusions: Dishwasher(s), Dryer(s), Garbage Disposal, Microwave(s), Refrigerator(s), Stove(s)/Range(s), Washer(s)
Estimated market value
$727,200
$691,000 - $764,000
$4,216/mo
Price history
| Date | Event | Price |
|---|---|---|
| 8/19/2026 | Listed for sale | $740,000-7%$556/sqft |
Source:  NWMLS as distributed by MLS GRID #2571163 Report a problem NWMLS as distributed by MLS GRID #2571163 Report a problem | ||
| 7/16/2026 | Listing removed | $796,000$598/sqft |
Source: FSBO-Online.com Report a problem | ||
| 6/26/2026 | Listed for sale | $796,000-11.6%$598/sqft |
Source: FSBO-Online.com Report a problem | ||
| 7/11/2025 | Listing removed | $3,998$3/sqft |
Source: Zillow Rentals Report a problem | ||
| 6/29/2025 | Listed for rent | $3,998+53.8%$3/sqft |
Source: Zillow Rentals Report a problem | ||
| 8/6/2019 | Sold | $900,000+1.7%$676/sqft |
Source: NWMLS as distributed by MLS GRID #1480807 Report a problem | ||
| 7/5/2019 | Pending sale | $885,000$664/sqft |
Source: AgencyOne #1480807 Report a problem | ||
| 6/29/2019 | Listed for sale | $885,000+43.9%$664/sqft |
Source: AgencyOne #1480807 Report a problem | ||
| 8/29/2016 | Listing removed | $2,600+4%$2/sqft |
Source: D Home Inc Report a problem | ||
| 10/13/2015 | Listing removed | $2,500$2/sqft |
Source: D Home Inc Report a problem | ||
| 10/9/2015 | Price change | $2,500+4.2%$2/sqft |
Source: D Home Inc Report a problem | ||
| 9/27/2015 | Listed for rent | $2,400$2/sqft |
Source: D Home Inc Report a problem | ||
| 6/19/2008 | Sold | $615,000+56.9%$462/sqft |
Source: NWMLS as distributed by MLS GRID #28072324 Report a problem | ||
| 4/30/2004 | Sold | $392,000$294/sqft |
Source: NWMLS as distributed by MLS GRID #23093350 Report a problem | ||
Public tax history
| Year | Property taxes | Tax assessment |
|---|---|---|
| 2025 | $5,896 -1.7% | $791,000 -3.1% |
| 2024 | $5,997 -28.9% | $816,000 -24.2% |
| 2023 | $8,429 +26.2% | $1,077,000 +14.3% |
| 2022 | $6,679 +10.6% | $942,000 +28.3% |
| 2021 | $6,037 -12.3% | $734,000 -5.4% |
| 2020 | $6,882 -0.7% | $776,000 -2.3% |
| 2019 | $6,930 +6.7% | $794,000 +0.6% |
| 2018 | $6,494 +7.6% | $789,000 +20.5% |
| 2017 | $6,035 +28.7% | $655,000 +13.7% |
| 2016 | $4,688 | $576,000 +10.3% |
| 2015 | $4,688 | $522,000 -0.9% |
| 2014 | $4,688 | $527,000 +62.2% |
| 2012 | -- | $325,000 +2.5% |
| 2011 | -- | $317,000 -32.3% |
| 2010 | -- | $468,000 |
| 2009 | -- | $468,000 +18.8% |
| 2007 | -- | $394,000 +11% |
| 2006 | -- | $355,000 +6.6% |
| 2005 | -- | $333,000 |
Find assessor info on the county website
Monthly payment
Est. payment
Payment breakdown
Explore the cost of this home by adjusting the details. Changes won't be saved.Climate risks
Neighborhood: Downtown
Nearby schools
GreatSchools rating
- 9/10Clyde Hill Elementary SchoolGrades: PK-5Distance: 0.9 mi
- 8/10Chinook Middle SchoolGrades: 6-8Distance: 0.8 mi
- 9/10Bellevue High SchoolGrades: 9-12Distance: 1.1 mi
Schools provided by the listing agent
- Elementary: Clyde Hill Elem
- Middle: Chinook Mid
- High: Bellevue High
Source: NWMLS as distributed by MLS GRID. This data may not be complete. We recommend contacting the local school district to confirm school assignments for this home.
- $370,000-- bd1 ba507 sqft1100 106th Ave NE APT 609, Bellevue, WA 98004For Sale
- $479,0001 bd1 ba745 sqft1100 106th Ave NE APT 704, Bellevue, WA 98004For Sale
- $685,0002 bd2 ba1k sqft1188 106th Ave NE APT 222, Bellevue, WA 98004Sold

- $348,000-- bd1 ba451 sqft1188 106th Ave NE APT 427, Bellevue, WA 98004For Sale

- $797,0002 bd2 ba1k sqft1100 106th Ave NE APT 811, Bellevue, WA 98004Sold
- $420,0001 bd1 ba745 sqft1100 106th Ave NE APT 304, Bellevue, WA 98004Sold
- $560,0001 bd1 ba847 sqft1100 106th Ave NE APT 206, Bellevue, WA 98004Sold
- $762,0002 bd2 ba1.1k sqft1100 106th Ave NE APT 202, Bellevue, WA 98004Sold
A local agent can set up tours, give advice and negotiate with sellers.
Similar homes
- $799,0002 bd2 ba1k sqftBelle Arts, Bellevue, WA 98004Active
 MLS ID #2529286, John Paul McCaughey. NWMLS as distributed by MLS GRID
 - $795,0002 bd2 ba1.2k sqftPark Place Condominium, Bellevue, WA 98004Active
 MLS ID #2543602, Shirley Kimmel. NWMLS as distributed by MLS GRID
 - $820,0002 bd2 ba1.1k sqftAbella, Bellevue, WA 98004Active
 MLS ID #2476213, Neda Perrina. NWMLS as distributed by MLS GRID
 - $649,0001 bd1 ba925 sqftWashington Square, Bellevue, WA 98004Active
 MLS ID #2559985, Don Weintraub. NWMLS as distributed by MLS GRID
 - $479,0001 bd1 ba745 sqftThe Palazzo, Bellevue, WA 98004ActiveMLS ID #2569783, Hailu Liu. NWMLS as distributed by MLS GRID
- $888,0002 bd2 ba1.5k sqftPalazzo, Bellevue, WA 98004ActiveMLS ID #2486584, Cherrie Lee. NWMLS as distributed by MLS GRID
- $859,0001 bd1 ba967 sqftWashington Square Towers, Bellevue, WA 98004ActiveMLS ID #2555676, Timothy Lee. NWMLS as distributed by MLS GRID
- $850,0001 bd1 ba1k sqftWashington Square Towers, Bellevue, WA 98004ActiveMLS ID #2507806, Tammy Chen. NWMLS as distributed by MLS GRID
- $884,0001 bd1 ba1k sqftWashington Square, Bellevue, WA 98004ActiveMLS ID #2524323, Don Weintraub. NWMLS as distributed by MLS GRID
- $598,0001 bd1 ba667 sqftWashington Squre, Bellevue, WA 98004ActiveMLS ID #2550742, Don Weintraub. NWMLS as distributed by MLS GRID
- $1,043,0001 bd2 ba1.4k sqftBellevue Towers, Bellevue, WA 98004ActiveMLS ID #2566554, Karen Saino. NWMLS as distributed by MLS GRID
- $1,049,9502 bd2 ba1.2k sqftMckee, Bellevue, WA 98004ActiveMLS ID #2551779, I Hung Wang. NWMLS as distributed by MLS GRID
- $962,5002 bd2 ba1.1k sqftOne Main Street, Bellevue, WA 98004ActiveMLS ID #2466292, Jesse Tronson. NWMLS as distributed by MLS GRID
- $700,0002 bd2 ba890 sqftBelltown Court Condominium, Seattle, WA 98121ActiveMLS ID #2561109, Anne Nelson. NWMLS as distributed by MLS GRID
- $674,0002 bd2 ba1.1k sqftMeridian, Seattle, WA 98101ActiveMLS ID #2560400, Andrew Mellon. NWMLS as distributed by MLS GRID
- $750,0001 bd2 ba903 sqftBrezza, Kirkland, WA 98033ActiveMLS ID #2531773, Lydia K. Geline. NWMLS as distributed by MLS GRID
- $830,0002 bd3 ba1.5k sqftElement, Redmond, WA 98052ActiveMLS ID #2560554, Hao N. Dang. NWMLS as distributed by MLS GRID
- $698,8052 bd1 ba905 sqftAve. 1, Seattle, WA 98121ActiveMLS ID #2524944, Jonathan Klutnick. NWMLS as distributed by MLS GRID
- $679,0002 bd2 ba1.2k sqft98 Union, Seattle, WA 98101ActiveMLS ID #2551692, Jerad L. Foster. NWMLS as distributed by MLS GRID
- $799,0002 bd2 ba1.3k sqftCosmopolitan Condominium, Seattle, WA 98101ActiveMLS ID #2518395, Kayla Preston. NWMLS as distributed by MLS GRID
