Experience Downtown Bellevue living at Palazzo! This 2-bedroom plus office/den residence is located on the 9th-floor sub-penthouse and features 9-foot ceilings and an unbeatable southwest corner location with breathtaking city and mountain views. The open floor plan is perfect for entertaining, featuring granite countertops, stainless steel appliances, a newer dishwasher, beautiful tile flooring, and a newer mini-split A/C system. Additional highlights include a newer water heater, maple trim, brand-new interior paint, brand-new carpet, two private decks, two designated parking spaces, and a storage unit on Garage Level B for convenient organization. Residents enjoy outstanding amenities in this well-managed steel and concrete building, including concierge service, a fitness center, conference room, party room, guest suite for visitors, and elevator access. With easy access to major tech companies and all the shopping, dining, and entertainment that Downtown Bellevue has to offer, you’ll always be close to everything. No rental cap. Move in comfortably as-is, rent it out for additional income, or customize it to your personal taste—the possibilities are endless.
Active
Listed by: Realogics Sotheby's Int'l Rlty • Cherrie Lee
$888,000
1100 106th Avenue NE #902, Bellevue, WA 98004
2beds
1,527sqft
:
Get pre-qualified$7,139/mo
Single Family Residence, Condominium
Built in 2002
-- sqft lot
$874,700 Zestimate®
$582/sqft
$1,745/mo HOA
What's special
Brand-new interior paintBeautiful tile flooringTwo private decksNewer dishwasherMaple trimStainless steel appliancesGranite countertops
- 136 days |
- 1,228 |
- 28 |
Zillow last checked:
Listing updated:
Listed by:
Cherrie Lee,
Realogics Sotheby's Int'l Rlty
Source: NWMLS as distributed by MLS GRID,MLS#: 2486584
Facts & features
Interior
Bedrooms & bathrooms
- Bedrooms: 2
- Bathrooms: 2
- Full bathrooms: 1
- 3/4 bathrooms: 1
- Main level bathrooms: 2
- Main level bedrooms: 2
Primary bedroom
- Level: Main
Bedroom
- Level: Main
Bathroom three quarter
- Level: Main
Bathroom full
- Level: Main
Other
- Level: Main
Den office
- Level: Main
Dining room
- Level: Main
Entry hall
- Level: Main
Great room
- Level: Main
Kitchen with eating space
- Level: Main
Living room
- Level: Main
Utility room
- Level: Main
Heating
- Fireplace, Ductless, Forced Air, Electric, Natural Gas
Cooling
- Ductless
Appliances
- Included: Dishwasher, Double Oven, Dryer, Refrigerator, Stove(s)/Range(s), Washer, Dishwasher(s), Dryer(s), Refrigerator(s), Washer(s), Cooking-Gas, Dryer-Electric
- Laundry: Electric Dryer Hookup, Washer Hookup
Features
- Flooring: Ceramic Tile, Carpet
- Windows: Insulated Windows, Coverings: Blinds
- Number of fireplaces: 1
- Fireplace features: See Remarks, Main Level: 1, Fireplace
Interior area
- Total structure area: 1,527
- Total interior livable area: 1,527 sqft
Video & virtual tour
Property
Parking
- Total spaces: 2
- Parking features: Common Garage
- Has garage: Yes
- Covered spaces: 2
Features
- Levels: One
- Stories: 1
- Entry location: Main
- Patio & porch: Cooking-Gas, Dryer-Electric, End Unit, Fireplace, Insulated Windows, Primary Bathroom, Soaking Tub, Sprinkler System, Walk-In Closet(s), Washer
- Has view: Yes
- View description: City, Mountain(s)
Lot
- Features: Corner Lot, Curbs, Sidewalk
Details
- Parcel number: 6610400890
- Special conditions: Standard
Construction
Type & style
- Home type: SingleFamily
- Architectural style: Modern,Condo (1 Level)
- Property subtype: Single Family Residence, Condominium
Materials
- Brick, Cement/Concrete, Metal/Vinyl
- Roof: Flat
Condition
- Year built: 2002
Utilities & green energy
- Electric: Company: PSE
- Sewer: Company: HOA
- Water: Company: HOA
- Utilities for property: Xfinity, Xfinity
Green energy
- Energy efficient items: Insulated Windows
Community & HOA
Community
- Features: Cable TV, Elevator, Fitness Center, Game/Rec Rm, Lobby Entrance
- Subdivision: Downtown
HOA
- Services included: Common Area Maintenance, Concierge, Earthquake Insurance
- HOA fee: $1,745 monthly
- HOA phone: 206-641-9631
Location
- Region: Bellevue
Financial & listing details
- Price per square foot: $582/sqft
- Tax assessed value: $991,000
- Annual tax amount: $7,360
- Date on market: 3/16/2026
- Cumulative days on market: 138 days
- Listing terms: Conventional,FHA
- Inclusions: Dishwasher(s), Double Oven, Dryer(s), Refrigerator(s), Stove(s)/Range(s), Washer(s)
Estimated market value
$874,700
$831,000 - $918,000
$4,762/mo
Price history
| Date | Event | Price |
|---|---|---|
| 4/14/2026 | Price change | $888,000-4%$582/sqft |
Source:  NWMLS as distributed by MLS GRID #2486584 Report a problem NWMLS as distributed by MLS GRID #2486584 Report a problem | ||
| 3/17/2026 | Listed for sale | $925,000+86.9%$606/sqft |
Source: NWMLS as distributed by MLS GRID #2486584 Report a problem | ||
| 3/1/2026 | Listing removed | $3,800$2/sqft |
Source: Zillow Rentals Report a problem | ||
| 2/18/2026 | Price change | $3,800-5%$2/sqft |
Source: Zillow Rentals Report a problem | ||
| 2/12/2026 | Price change | $4,000-4.8%$3/sqft |
Source: Zillow Rentals Report a problem | ||
| 11/28/2025 | Listed for rent | $4,200-6.7%$3/sqft |
Source: Zillow Rentals Report a problem | ||
| 8/6/2025 | Listing removed | $4,500$3/sqft |
Source: Zillow Rentals Report a problem | ||
| 6/16/2025 | Listed for rent | $4,500+12.5%$3/sqft |
Source: Zillow Rentals Report a problem | ||
| 6/27/2023 | Listing removed | -- |
Source: Zillow Rentals Report a problem | ||
| 6/25/2023 | Listed for rent | $4,000$3/sqft |
Source: Zillow Rentals Report a problem | ||
| 6/24/2023 | Listing removed | -- |
Source: Zillow Rentals Report a problem | ||
| 5/17/2023 | Price change | $4,000-11.1%$3/sqft |
Source: Zillow Rentals Report a problem | ||
| 5/5/2023 | Listed for rent | $4,500+28.6%$3/sqft |
Source: Zillow Rentals Report a problem | ||
| 4/1/2022 | Listing removed | -- |
Source: Zillow Rental Network Premium Report a problem | ||
| 3/24/2022 | Price change | $3,500-5.4%$2/sqft |
Source: Zillow Rental Network Premium Report a problem | ||
| 3/9/2022 | Listed for rent | $3,699$2/sqft |
Source: Zillow Rental Network Premium Report a problem | ||
| 7/31/2009 | Sold | $495,000-30.3%$324/sqft |
Source: NWMLS as distributed by MLS GRID #29100134 Report a problem | ||
| 5/16/2006 | Sold | $710,000$465/sqft |
Source: Public Record Report a problem | ||
Public tax history
| Year | Property taxes | Tax assessment |
|---|---|---|
| 2025 | $7,381 +2.5% | $991,000 +1.1% |
| 2024 | $7,199 -30.2% | $980,000 -25.7% |
| 2023 | $10,319 +23.6% | $1,319,000 +12% |
| 2022 | $8,347 +5.5% | $1,178,000 +22.3% |
| 2021 | $7,915 -5.8% | $963,000 +1.6% |
| 2020 | $8,403 +6.2% | $948,000 +4.5% |
| 2019 | $7,914 +2.5% | $907,000 -3.3% |
| 2018 | $7,718 +4.2% | $938,000 +16.7% |
| 2017 | $7,405 +34.5% | $804,000 +15.5% |
| 2016 | $5,504 | $696,000 +8.4% |
| 2015 | $5,504 | $642,000 +3.7% |
| 2014 | $5,504 | $619,000 +49.2% |
| 2012 | -- | $415,000 |
| 2011 | -- | $415,000 -29.7% |
| 2010 | -- | $590,000 |
| 2009 | -- | $590,000 -19.4% |
| 2007 | -- | $732,000 +11.1% |
| 2006 | -- | $659,000 +6.6% |
| 2005 | -- | $618,000 |
Find assessor info on the county website
Monthly payment
Est. payment
Payment breakdown
Explore the cost of this home by adjusting the details. Changes won't be saved.Climate risks
Neighborhood: Downtown
Nearby schools
GreatSchools rating
- 9/10Clyde Hill Elementary SchoolGrades: PK-5Distance: 0.9 mi
- 8/10Chinook Middle SchoolGrades: 6-8Distance: 0.8 mi
- 9/10Bellevue High SchoolGrades: 9-12Distance: 1.1 mi
Schools provided by the listing agent
- Elementary: Clyde Hill Elem
- Middle: Chinook Mid
- High: Bellevue High
Source: NWMLS as distributed by MLS GRID. This data may not be complete. We recommend contacting the local school district to confirm school assignments for this home.
- $797,0002 bd2 ba1k sqft1100 106th Ave NE APT 811, Bellevue, WA 98004Sold

- $420,0001 bd1 ba745 sqft1100 106th Ave NE APT 304, Bellevue, WA 98004Sold
- $560,0001 bd1 ba847 sqft1100 106th Ave NE APT 206, Bellevue, WA 98004Sold
- $762,0002 bd2 ba1.1k sqft1100 106th Ave NE APT 202, Bellevue, WA 98004Sold
- $762,5002 bd2 ba1.1k sqft1100 106th Ave NE APT 511, Bellevue, WA 98004Sold
- $508,0001 bd1 ba847 sqft1100 106th Ave NE APT 806, Bellevue, WA 98004Sold
- $734,0002 bd2 ba1.1k sqft1100 106th Ave NE APT 803, Bellevue, WA 98004Sold
- $450,0001 bd1 ba847 sqft1100 106th Ave NE APT 306, Bellevue, WA 98004Sold
A local agent can set up tours, give advice and negotiate with sellers.
Similar homes
- $795,0002 bd2 ba1.3k sqftPalazzo, Bellevue, WA 98004Active
 MLS ID #2554910, Yujing Sun. NWMLS as distributed by MLS GRID
 - $799,0002 bd2 ba1k sqftBelle Arts, Bellevue, WA 98004Active
 MLS ID #2529286, John Paul McCaughey. NWMLS as distributed by MLS GRID
 - $1,050,0002 bd2 ba1.2k sqftWashington Square, Bellevue, WA 98004Active
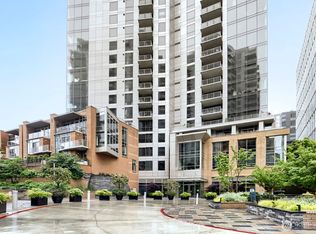 MLS ID #2532761, Xia Zhao. NWMLS as distributed by MLS GRID
 - $899,0001 bd1 ba967 sqftWashington Square Towers, Bellevue, WA 98004Active
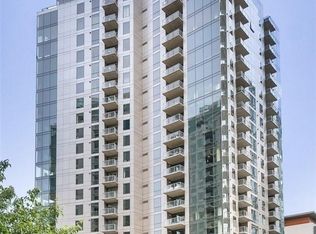 MLS ID #2555676, Timothy Lee. NWMLS as distributed by MLS GRID
 - $800,0002 bd2 ba1.1k sqftBellevue Pacific Tower, Bellevue, WA 98004ActiveMLS ID #2554646, Gordy Marks. NWMLS as distributed by MLS GRID
- $884,0001 bd1 ba1k sqftWashington Square, Bellevue, WA 98004ActiveMLS ID #2524323, Don Weintraub. NWMLS as distributed by MLS GRID
- $838,0001 bd2 ba1k sqftWashington Square Condominiums, Bellevue, WA 98004ActiveMLS ID #2506008, Kristina Ayad. NWMLS as distributed by MLS GRID
- $1,288,5002 bd2 ba1.4k sqftWashington Square Towers, Bellevue, WA 98004ActiveMLS ID #2550137, Robin Root James. NWMLS as distributed by MLS GRID
- $820,0002 bd2 ba1.1k sqftAbella, Bellevue, WA 98004ActiveMLS ID #2476213, Neda Perrina. NWMLS as distributed by MLS GRID
- $695,0002 bd2 ba1.4k sqftBellevue Pacific Tower, Bellevue, WA 98004ActiveMLS ID #2555790, Yunqing Liu. NWMLS as distributed by MLS GRID
- $1,243,6002 bd2 ba1.3k sqftWashington Square Towers 1&2 Condo, Bellevue, WA 98004ActiveMLS ID #2556478, Hao Sun. NWMLS as distributed by MLS GRID
- $1,248,8002 bd2 ba1.1k sqftWashington Square Towers, Bellevue, WA 98004ActiveMLS ID #2554781, Hong Gao. NWMLS as distributed by MLS GRID
- $1,080,0002 bd2 ba1.2k sqftMckee, Bellevue, WA 98004ActiveMLS ID #2551779, I Hung Wang. NWMLS as distributed by MLS GRID
- $1,330,0002 bd3 ba1.5k sqftPalazzo Condominiums, Bellevue, WA 98004ActiveMLS ID #2500397, Katie Kepler. NWMLS as distributed by MLS GRID
- $649,0001 bd1 ba925 sqftWashington Square, Bellevue, WA 98004ActiveMLS ID #2559985, Don Weintraub. NWMLS as distributed by MLS GRID
- $625,0002 bd1 ba982 sqftAbella, Bellevue, WA 98004ActiveMLS ID #2559898, Dan Faulkner. NWMLS as distributed by MLS GRID
- $1,098,0001 bd2 ba1.4k sqftBellevue Towers, Bellevue, WA 98004ActiveMLS ID #2548634, Karen Saino. NWMLS as distributed by MLS GRID
- $1,250,0002 bd1 ba926 sqftWashington Square Towers, Bellevue, WA 98004ActiveMLS ID #2476116, Sean Nielsen. NWMLS as distributed by MLS GRID
- $1,299,0003 bd2 ba1.7k sqftBellevue Pacific Towers, Bellevue, WA 98004ActiveMLS ID #2530605, Christopher A. Judd. NWMLS as distributed by MLS GRID
- $900,0002 bd2 ba1.2k sqftEnso Condo, Seattle, WA 98121ActiveMLS ID #2544781, Gordy Marks. NWMLS as distributed by MLS GRID
