Experience elevated urban living at Washington Square in this beautifully appointed 1-bedroom + den, 1.5-bath residence. Showcasing breathtaking city views, this sophisticated home features brand-new carpet, soaring 10-foot ceilings, and expansive floor-to-ceiling windows that flood the space with natural light. The chef’s kitchen is designed to impress, complete with stainless steel appliances, a gas range, and ample cabinetry. Perfect for both everyday living and entertaining. The serene primary bedroom offers custom shades for privacy and comfort, along with generous closet space for optimal storage. Indulge in the spa-inspired five-piece bathroom, featuring a deep soaking tub, dual vanities, and a sleek frameless glass shower. A versatile open-air den provides the ideal space for a home office or flex area, while the thoughtfully added powder room (half bath) enhances convenience for guests. Step out onto your private balcony to take in the vibrant cityscape, or enjoy access to premium building amenities including the newly updated Owner’s Lounge, fully equipped fitness center, and relaxing spa facilities. This home also includes oversized secure parking and dedicated storage, completing this exceptional in-city offering.
Active
Listed by: Realogics Sotheby's Int'l Rlty • Kristina Ayad
$838,000
10610 NE 9th Place #1206, Bellevue, WA 98004
1beds
1,008sqft
Condominium
Built in 2008
-- sqft lot
$-- Zestimate®
$831/sqft
$1,107/mo HOA
What's special
Private balconySpa-inspired five-piece bathroomThoughtfully added powder roomBreathtaking city viewsGenerous closet spaceSerene primary bedroomDual vanities
- 127 days |
- 94 |
- 1 |
Zillow last checked:
Listing updated:
Listed by:
Kristina Ayad,
Realogics Sotheby's Int'l Rlty
Source: NWMLS as distributed by MLS GRID,MLS#: 2506008
Facts & features
Interior
Bedrooms & bathrooms
- Bedrooms: 1
- Bathrooms: 2
- Full bathrooms: 1
- 1/2 bathrooms: 1
- Main level bathrooms: 2
- Main level bedrooms: 1
Primary bedroom
- Level: Main
Bathroom full
- Level: Main
Other
- Level: Main
Den office
- Level: Main
Dining room
- Level: Main
Entry hall
- Level: Main
Kitchen with eating space
- Level: Main
Living room
- Level: Main
Heating
- Fireplace, Forced Air, Electric, Natural Gas
Cooling
- Forced Air
Appliances
- Included: Dishwasher, Disposal, Dryer, Microwave, Refrigerator, Stove(s)/Range(s), Washer, Dishwasher(s), Dryer(s), Garbage Disposal, Microwave(s), Refrigerator(s), Washer(s), Cooking-Gas, Dryer-Electric, Ice Maker
- Laundry: Electric Dryer Hookup, Washer Hookup
Features
- Flooring: Ceramic Tile, Hardwood, Carpet
- Windows: Insulated Windows, Coverings: Privacy
- Number of fireplaces: 1
- Fireplace features: Gas, Main Level: 1, Fireplace
Interior area
- Total structure area: 1,008
- Total interior livable area: 1,008 sqft
Property
Parking
- Total spaces: 1
- Parking features: Common Garage
- Has garage: Yes
- Covered spaces: 1
Features
- Levels: One
- Stories: 1
- Entry location: Main
- Patio & porch: Cooking-Gas, Dryer-Electric, Fireplace, Ice Maker, Insulated Windows, Primary Bathroom, Walk-In Closet(s), Washer
- Spa features: Community
- Has view: Yes
- View description: City, Territorial
Details
- Parcel number: 9187750930
- Special conditions: Standard
Construction
Type & style
- Home type: Condo
- Architectural style: Contemporary,Condo (1 Level)
- Property subtype: Condominium
Materials
- Brick, Metal/Vinyl
- Roof: Flat,Torch Down
Condition
- Year built: 2008
Utilities & green energy
- Electric: Company: HOA
- Sewer: Company: HOA
- Water: Company: HOA
- Utilities for property: Century Link
Green energy
- Energy efficient items: Insulated Windows
Community & HOA
Community
- Features: Clubhouse, Electric Car Charging Station, Elevator, Fitness Center, Game/Rec Rm, Lobby Entrance
- Security: Fire Sprinkler System
- Subdivision: Bellevue
HOA
- Services included: Central Hot Water, Common Area Maintenance, Concierge, Earthquake Insurance
- HOA fee: $1,107 monthly
- HOA phone: 425-462-4747
Location
- Region: Bellevue
Financial & listing details
- Price per square foot: $831/sqft
- Tax assessed value: $859,000
- Annual tax amount: $6,217
- Date on market: 10/22/2025
- Cumulative days on market: 298 days
- Listing terms: Conventional
- Inclusions: Dishwasher(s), Dryer(s), Garbage Disposal, Microwave(s), Refrigerator(s), Stove(s)/Range(s), Washer(s)
Estimated market value
Not available
Estimated sales range
Not available
Not available
Price history
| Date | Event | Price |
|---|---|---|
| 4/10/2026 | Listed for sale | $838,000-5.6%$831/sqft |
Source:  NWMLS as distributed by MLS GRID #2506008 Report a problem NWMLS as distributed by MLS GRID #2506008 Report a problem | ||
| 4/7/2026 | Listing removed | $888,000$881/sqft |
Source: Realogics Sothebys International Realty #2446799 Report a problem | ||
| 10/25/2025 | Listed for sale | $888,000+53.1%$881/sqft |
Source: Realogics Sothebys International Realty #2446799 Report a problem | ||
| 3/24/2021 | Listing removed | -- |
Source: Owner Report a problem | ||
| 3/2/2015 | Sold | $580,000$575/sqft |
Source: NWMLS as distributed by MLS GRID #664929 Report a problem | ||
| 3/24/2011 | Listing removed | $1,499$1/sqft |
Source: Owner Report a problem | ||
| 12/16/2009 | Listed for rent | $1,499$1/sqft |
Source: Owner Report a problem | ||
Public tax history
| Year | Property taxes | Tax assessment |
|---|---|---|
| 2025 | $6,401 +3% | $859,000 +1.5% |
| 2024 | $6,217 -22.4% | $846,000 -17.4% |
| 2023 | $8,015 +26.6% | $1,024,000 +14.7% |
| 2022 | $6,332 +1.1% | $893,000 +17.2% |
| 2021 | $6,266 -5.5% | $762,000 +1.9% |
| 2020 | $6,634 +1.7% | $748,000 +0.1% |
| 2019 | $6,521 +9.7% | $747,000 +3.5% |
| 2018 | $5,944 +2.2% | $722,000 +14.4% |
| 2017 | $5,814 +23.8% | $631,000 +6.2% |
| 2016 | $4,697 | $594,000 +8.2% |
| 2015 | $4,697 | $549,000 +4% |
| 2014 | $4,697 | $528,000 +27.8% |
| 2013 | $4,697 | $413,000 +9.3% |
| 2012 | -- | $378,000 -7.4% |
| 2011 | -- | $408,000 -20.5% |
| 2010 | -- | $513,000 |
| 2009 | -- | $513,000 |
Find assessor info on the county website
Monthly payment
Est. payment
Payment breakdown
Explore the cost of this home by adjusting the details. Changes won't be saved.Climate risks
Neighborhood: Downtown
Nearby schools
GreatSchools rating
- 9/10Clyde Hill Elementary SchoolGrades: PK-5Distance: 1 mi
- 8/10Chinook Middle SchoolGrades: 6-8Distance: 0.9 mi
- 9/10Bellevue High SchoolGrades: 9-12Distance: 1 mi
Schools provided by the listing agent
- Elementary: Clyde Hill Elem
- Middle: Chinook Mid
- High: Bellevue High
Source: NWMLS as distributed by MLS GRID. This data may not be complete. We recommend contacting the local school district to confirm school assignments for this home.
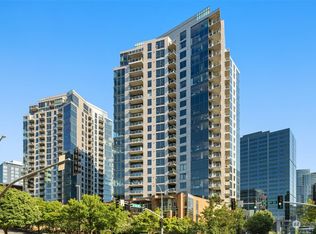
- $1,140,0002 bd2 ba1.2k sqft10610 NE 9th Pl UNIT 1909, Bellevue, WA 98004Sold
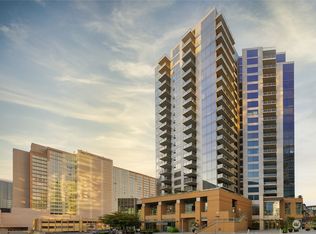
- $675,0001 bd2 ba808 sqft10610 NE 9th Pl UNIT 708, Bellevue, WA 98004Sold
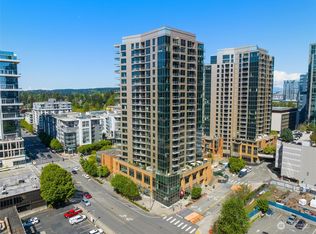
- $965,4002 bd2 ba1.1k sqft10610 NE 9th Pl UNIT 502, Bellevue, WA 98004Off Market
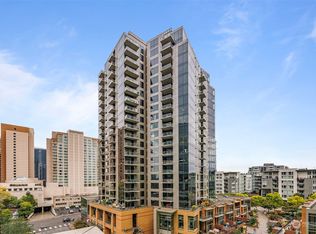
- $1,310,0002 bd2 ba1.5k sqft10610 NE 9th Pl UNIT 1107, Bellevue, WA 98004Sold
- $1,025,0002 bd2 ba1.1k sqft10610 NE 9th Pl UNIT 1002, Bellevue, WA 98004Sold
- $680,0001 bd1 ba640 sqft10610 NE 9th Pl UNIT 503, Bellevue, WA 98004Sold
- $699,0001 bd1 ba683 sqft10610 NE 9th Pl UNIT 500, Bellevue, WA 98004Sold
- $1,300,0002 bd2 ba1.1k sqft10610 NE 9th Pl UNIT 2302, Bellevue, WA 98004Sold
- $681,0001 bd2 ba808 sqft10610 NE 9th Pl UNIT 508, Bellevue, WA 98004Off Market
A local agent can set up tours, give advice and negotiate with sellers.
Similar homes
- $859,0001 bd1 ba967 sqftWashington Square Towers, Bellevue, WA 98004Active
 MLS ID #2555676, Timothy Lee. NWMLS as distributed by MLS GRID
 - $850,0001 bd1 ba1k sqftWashington Square Towers, Bellevue, WA 98004Active
 MLS ID #2507806, Tammy Chen. NWMLS as distributed by MLS GRID
 - $795,0002 bd2 ba1.3k sqftPalazzo, Bellevue, WA 98004Active
 MLS ID #2554910, Yujing Sun. NWMLS as distributed by MLS GRID
 - $884,0001 bd1 ba1k sqftWashington Square, Bellevue, WA 98004Active
 MLS ID #2524323, Don Weintraub. NWMLS as distributed by MLS GRID
 - $880,0002 bd2 ba992 sqftMira Flats, Bellevue, WA 98004ActiveMLS ID #2533435, Yang Xiao. NWMLS as distributed by MLS GRID
- $1,043,0001 bd2 ba1.4k sqftBellevue Towers, Bellevue, WA 98004ActiveMLS ID #2566554, Karen Saino. NWMLS as distributed by MLS GRID
- $575,0001 bd1 ba640 sqftWashington Square Towers, Bellevue, WA 98004ActiveMLS ID #2568079, Roger D. Lowe. NWMLS as distributed by MLS GRID
- $649,0001 bd1 ba925 sqftWashington Square, Bellevue, WA 98004ActiveMLS ID #2559985, Don Weintraub. NWMLS as distributed by MLS GRID
- $599,0001 bd1 ba640 sqftWashington Square, Bellevue, WA 98004ActiveMLS ID #2533529, Blake Nelson. NWMLS as distributed by MLS GRID
- $1,050,0002 bd2 ba1.2k sqftWashington Square, Bellevue, WA 98004ActiveMLS ID #2532761, Xia Zhao. NWMLS as distributed by MLS GRID
- $699,9501 bd2 ba851 sqftOne Main Street, Bellevue, WA 98004ActiveMLS ID #2528306, Andrea M. Hamley. NWMLS as distributed by MLS GRID
- $962,5002 bd2 ba1.1k sqftOne Main Street, Bellevue, WA 98004ActiveMLS ID #2466292, Jesse Tronson. NWMLS as distributed by MLS GRID
- $1,193,6002 bd2 ba1.3k sqftWashington Square Towers 1&2 Condo, Bellevue, WA 98004ActiveMLS ID #2556478, Hao Sun. NWMLS as distributed by MLS GRID
- $598,0001 bd1 ba667 sqftWashington Squre, Bellevue, WA 98004ActiveMLS ID #2550742, Don Weintraub. NWMLS as distributed by MLS GRID
- $625,0002 bd1 ba982 sqftAbella, Bellevue, WA 98004ActiveMLS ID #2559898, Dan Faulkner. NWMLS as distributed by MLS GRID
- $789,0001 bd1 ba570 sqftAvenue Residences Condominium, Bellevue, WA 98004ActiveNWMLS as distributed by MLS GRID
- $925,0001 bd1 ba745 sqftAvenue Residences Condominium, Bellevue, WA 98004ActiveNWMLS as distributed by MLS GRID
- $1,250,0002 bd1 ba926 sqftWashington Square Towers, Bellevue, WA 98004ActiveMLS ID #2476116, Sean Nielsen. NWMLS as distributed by MLS GRID
- $749,0001 bd1 ba711 sqftMari Bellevue, Bellevue, WA 98004ActiveMLS ID #2548730, Jeff J. Reynolds. NWMLS as distributed by MLS GRID
- $799,0001 bd1 ba714 sqftMari Bellevue, Bellevue, WA 98004ActiveMLS ID #2527564, Rachel Buchanan. NWMLS as distributed by MLS GRID
