Rarely available with two assigned parking spaces plus an additional private garage with dedicated storage, this sophisticated sub-penthouse at Washington Square Towers presents an exceptional opportunity in the heart of downtown Bellevue. Enjoy breathtaking views of the snow-capped Cascade Mountains through floor-to-ceiling windows while entertaining in the updated kitchen featuring quartz countertops and premium appliances. The thoughtfully designed layout offers a spacious primary suite with a walk-in closet, a recently remodeled spa-inspired bathroom, and a versatile office or second sleeping area ideal for guests or working from home. Extensively renovated in 2023, this residence includes access to Washington Square Towers' premier amenities, including 24-hour concierge and security, a fitness center, spa, owner's lounge, and true lock-and-leave living just steps from Bellevue's world-class shopping, dining, and entertainment.
Active
Listed by: Engel & Voelkers Mercer Island • Sean Nielsen
Price cut: $95K (7/13)
$1,250,000
10650 NE 9th Place #2427, Bellevue, WA 98004
2beds
926sqft
Condominium
Built in 2008
-- sqft lot
$1,219,400 Zestimate®
$1,350/sqft
$1,374/mo HOA
What's special
Sophisticated sub-penthouseRecently remodeled spa-inspired bathroomUpdated kitchenFloor-to-ceiling windowsSpacious primary suiteWalk-in closetTwo assigned parking spaces
- 193 days |
- 117 |
- 1 |
Zillow last checked:
Listing updated:
Listed by:
Sean Nielsen,
Engel & Voelkers Mercer Island,
Jag Ammerlaan,
Engel & Voelkers Mercer Island
Source: NWMLS as distributed by MLS GRID,MLS#: 2476116
Facts & features
Interior
Bedrooms & bathrooms
- Bedrooms: 2
- Bathrooms: 1
- Full bathrooms: 1
- Main level bathrooms: 1
- Main level bedrooms: 2
Primary bedroom
- Level: Main
Bedroom
- Level: Main
Bathroom full
- Level: Main
Entry hall
- Level: Main
Kitchen with eating space
- Level: Main
Living room
- Level: Main
Heating
- Fireplace, Forced Air, Electric, Natural Gas
Cooling
- Has cooling: Yes
Appliances
- Included: Dishwasher, Disposal, Dryer, Microwave, Refrigerator, Stove(s)/Range(s), Washer, Dishwasher(s), Dryer(s), Garbage Disposal, Microwave(s), Refrigerator(s), Washer(s), Water Heater: Gas, Water Heater Location: Roof, Cooking-Gas, Dryer-Electric, Ice Maker
- Laundry: Electric Dryer Hookup, Washer Hookup
Features
- Flooring: Ceramic Tile, Hardwood, Carpet
- Windows: Insulated Windows, Coverings: Shades
- Number of fireplaces: 1
- Fireplace features: Gas, Main Level: 1, Fireplace
Interior area
- Total structure area: 926
- Total interior livable area: 926 sqft
Property
Parking
- Total spaces: 3
- Parking features: Common Garage, Individual Garage
- Has garage: Yes
- Covered spaces: 3
Features
- Levels: One
- Stories: 1
- Entry location: Main
- Patio & porch: Cooking-Gas, Dryer-Electric, Fireplace, Ice Maker, Insulated Windows, Penthouse, Primary Bathroom, Sprinkler System, Vaulted Ceiling(s), Walk-In Closet(s), Washer, Water Heater
- Spa features: Community
- Has view: Yes
- View description: City, Mountain(s), Territorial
Lot
- Features: Cul-De-Sac, Curbs, Paved, Sidewalk
Details
- Parcel number: 9187753630
- Special conditions: Standard
Construction
Type & style
- Home type: Condo
- Architectural style: Condo (1 Level)
- Property subtype: Condominium
Materials
- Brick, Metal/Vinyl
- Roof: Flat,Metal,Torch Down
Condition
- Year built: 2008
- Major remodel year: 2008
Utilities & green energy
- Electric: Company: HOA
- Sewer: Company: HOA
- Water: Company: HOA
Green energy
- Energy efficient items: Insulated Windows
Community & HOA
Community
- Features: Clubhouse, Electric Car Charging Station, Elevator, Fitness Center, Game/Rec Rm, Garden Space, Gated, Lobby Entrance
- Security: Security Service, Fire Sprinkler System
- Subdivision: Bellevue
HOA
- Services included: Common Area Maintenance, Concierge, Security, Sewer, Water
- HOA fee: $1,374 monthly
- HOA phone: 425-462-4747
Location
- Region: Bellevue
Financial & listing details
- Price per square foot: $1,350/sqft
- Annual tax amount: $6,832
- Date on market: 2/5/2026
- Cumulative days on market: 194 days
- Listing terms: Conventional
- Inclusions: Dishwasher(s), Dryer(s), Garbage Disposal, Microwave(s), Refrigerator(s), Stove(s)/Range(s), Washer(s)
Estimated market value
$1,219,400
$1.16M - $1.28M
$3,393/mo
Price history
| Date | Event | Price |
|---|---|---|
| 7/13/2026 | Price change | $1,250,000-7.1%$1,350/sqft |
Source:  NWMLS as distributed by MLS GRID #2476116 Report a problem NWMLS as distributed by MLS GRID #2476116 Report a problem | ||
| 5/6/2026 | Price change | $1,345,000-6.9%$1,452/sqft |
Source: NWMLS as distributed by MLS GRID #2476116 Report a problem | ||
| 4/2/2026 | Price change | $1,445,000-9.4%$1,560/sqft |
Source: NWMLS as distributed by MLS GRID #2476116 Report a problem | ||
| 2/6/2026 | Listed for sale | $1,595,000+48.4%$1,722/sqft |
Source: NWMLS as distributed by MLS GRID #2476116 Report a problem | ||
| 4/7/2023 | Sold | $1,075,000-2.3%$1,161/sqft |
Source: NWMLS as distributed by MLS GRID #2039385 Report a problem | ||
| 3/7/2023 | Pending sale | $1,100,000$1,188/sqft |
Source: NWMLS as distributed by MLS GRID #NWM2039385 Report a problem | ||
| 3/2/2023 | Listed for sale | $1,100,000+39.2%$1,188/sqft |
Source: NWMLS as distributed by MLS GRID #NWM2039385 Report a problem | ||
| 6/14/2017 | Sold | $790,000$853/sqft |
Source: NWMLS as distributed by MLS GRID #709343 Report a problem | ||
Public tax history
Tax history is unavailable.
Monthly payment
Est. payment
Payment breakdown
Explore the cost of this home by adjusting the details. Changes won't be saved.Climate risks
Neighborhood: Downtown
Nearby schools
GreatSchools rating
- 9/10Clyde Hill Elementary SchoolGrades: PK-5Distance: 1 mi
- 8/10Chinook Middle SchoolGrades: 6-8Distance: 0.9 mi
- 9/10Bellevue High SchoolGrades: 9-12Distance: 1 mi
Schools provided by the listing agent
- Elementary: Clyde Hill Elem
- Middle: Chinook Mid
- High: Bellevue High
Source: NWMLS as distributed by MLS GRID. This data may not be complete. We recommend contacting the local school district to confirm school assignments for this home.
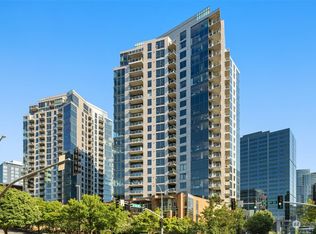
- $1,140,0002 bd2 ba1.2k sqft10610 NE 9th Pl UNIT 1909, Bellevue, WA 98004Sold
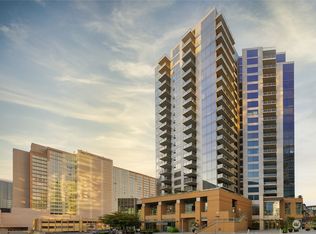
- $675,0001 bd2 ba808 sqft10610 NE 9th Pl UNIT 708, Bellevue, WA 98004Sold
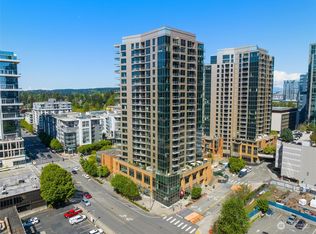
- $972,5002 bd2 ba1.1k sqft10610 NE 9th Pl UNIT 502, Bellevue, WA 98004Off Market
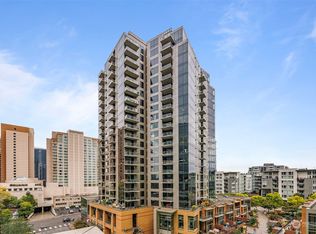
- $1,310,0002 bd2 ba1.5k sqft10610 NE 9th Pl UNIT 1107, Bellevue, WA 98004Sold
- $1,025,0002 bd2 ba1.1k sqft10610 NE 9th Pl UNIT 1002, Bellevue, WA 98004Sold
- $680,0001 bd1 ba640 sqft10610 NE 9th Pl UNIT 503, Bellevue, WA 98004Sold
- $699,0001 bd1 ba683 sqft10610 NE 9th Pl UNIT 500, Bellevue, WA 98004Sold
- $1,300,0002 bd2 ba1.1k sqft10610 NE 9th Pl UNIT 2302, Bellevue, WA 98004Sold
- $684,8001 bd2 ba808 sqft10610 NE 9th Pl UNIT 508, Bellevue, WA 98004Off Market
A local agent can set up tours, give advice and negotiate with sellers.
Similar homes
- $1,193,6002 bd2 ba1.3k sqftWashington Square Towers 1&2 Condo, Bellevue, WA 98004Active
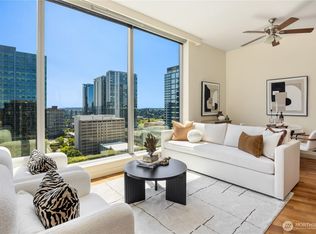 MLS ID #2556478, Hao Sun. NWMLS as distributed by MLS GRID
 - $1,395,0002 bd2 ba1.3k sqftOne88, Bellevue, WA 98004Active
 MLS ID #2539375, Renee Vanous. NWMLS as distributed by MLS GRID
 - $1,050,0002 bd2 ba1.2k sqftWashington Square, Bellevue, WA 98004Active
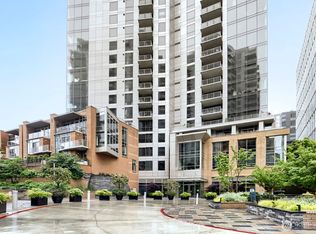 MLS ID #2532761, Xia Zhao. NWMLS as distributed by MLS GRID
 - $1,095,0002 bd2 ba1.2k sqftGis Plaza, Bellevue, WA 98004Active
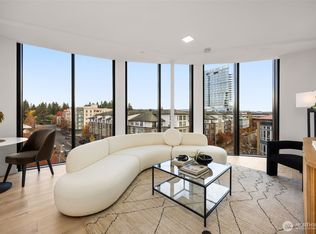 MLS ID #2504825, Kara Mumma. NWMLS as distributed by MLS GRID
 - $1,625,0002 bd2 ba1.3k sqftOne88 Condominium, Bellevue, WA 98004ActiveMLS ID #2533779, Duke Young. NWMLS as distributed by MLS GRID
- $795,0002 bd2 ba1.3k sqftPalazzo, Bellevue, WA 98004ActiveMLS ID #2554910, Yujing Sun. NWMLS as distributed by MLS GRID
- $880,0002 bd2 ba992 sqftMira Flats, Bellevue, WA 98004ActiveMLS ID #2533435, Yang Xiao. NWMLS as distributed by MLS GRID
- $1,049,9502 bd2 ba1.2k sqftMckee, Bellevue, WA 98004ActiveMLS ID #2551779, I Hung Wang. NWMLS as distributed by MLS GRID
- $962,5002 bd2 ba1.1k sqftOne Main Street, Bellevue, WA 98004ActiveMLS ID #2466292, Jesse Tronson. NWMLS as distributed by MLS GRID
- $838,0001 bd2 ba1k sqftWashington Square Condominiums, Bellevue, WA 98004ActiveMLS ID #2506008, Kristina Ayad. NWMLS as distributed by MLS GRID
- $820,0002 bd2 ba1.1k sqftAbella, Bellevue, WA 98004ActiveMLS ID #2476213, Neda Perrina. NWMLS as distributed by MLS GRID
- $884,0001 bd1 ba1k sqftWashington Square, Bellevue, WA 98004ActiveMLS ID #2524323, Don Weintraub. NWMLS as distributed by MLS GRID
- $649,0001 bd1 ba925 sqftWashington Square, Bellevue, WA 98004ActiveMLS ID #2559985, Don Weintraub. NWMLS as distributed by MLS GRID
- $859,0001 bd1 ba967 sqftWashington Square Towers, Bellevue, WA 98004ActiveMLS ID #2555676, Timothy Lee. NWMLS as distributed by MLS GRID
- $850,0001 bd1 ba1k sqftWashington Square Towers, Bellevue, WA 98004ActiveMLS ID #2507806, Tammy Chen. NWMLS as distributed by MLS GRID
- $1,499,0002 bd2 ba1k sqftMari Bellevue, Bellevue, WA 98004ActiveMLS ID #2531175, Yael Pina Puebla. NWMLS as distributed by MLS GRID
- $908,0001 bd1 ba745 sqftAvenue Residences Condominium, Bellevue, WA 98004ActiveMLS ID #2566145, Tiffany Bath. NWMLS as distributed by MLS GRID
- $1,388,5001 bd3 ba1.3k sqftOne Main, Bellevue, WA 98004ActiveMLS ID #2435508, Travis Groome. NWMLS as distributed by MLS GRID
- $800,0002 bd2 ba1.1k sqftBellevue Pacific Tower, Bellevue, WA 98004ActiveMLS ID #2554646, Gordy Marks. NWMLS as distributed by MLS GRID
- $835,0002 bd2 ba1k sqftBellevue Pacific Tower Condo, Bellevue, WA 98004ActiveMLS ID #2515708, Sarah Ho. NWMLS as distributed by MLS GRID
