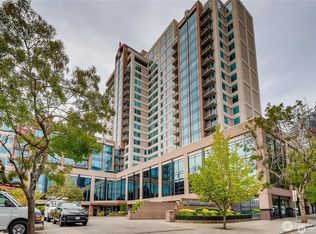
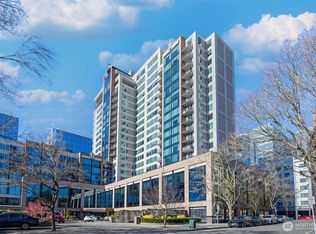
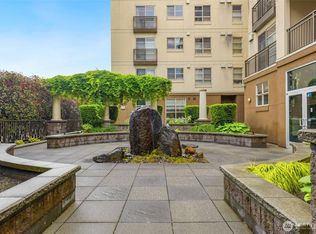
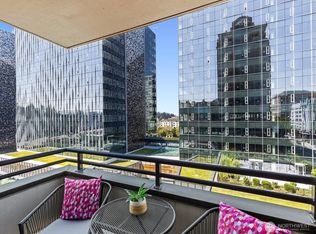
Welcome to Bellevue Pacific Towers, where refined urban living meets effortless elegance. This stunning 2-bedroom, 2-bath residence has been fully reimagined with all-new paint, carpet, laminated wood floors, designer lighting, and premium fixtures throughout. The remodeled kitchen stuns with quartz countertops and new stainless steel appliances, flowing seamlessly into an open floor plan framed by sweeping views of Mt. Rainier and the glittering Bellevue skyline — visible from every room. Expansive windows flood the space with exceptional natural light all day long. World-class amenities elevate every moment: 24/7 concierge, fitness center, indoor pool, whirlpool spa, sauna, private screening room, dog park, and rejuvenating outdoor terraces. Your HOA covers heat, A/C, water, sewer, 1G internet, cable, and earthquake insurance — true lock-and-leave living. One secure underground parking space included, with guest parking on-site. No rental cap. Step outside and Bellevue's best awaits. Walk to Amazon and Microsoft campuses, Bellevue Square's 200+ shops, award-winning restaurants, Downtown Park's fountains and gardens, grocery stores, and light rail access. Less time maintaining. More time living.
Active
Listed by: Keller Williams Eastside • Sarah Ho
$835,000
177 107th Avenue NE #1204, Bellevue, WA 98004
2beds
1,098sqft
:
Get pre-qualified$6,571/mo
Condominium
Built in 1994
-- sqft lot
$-- Zestimate®
$760/sqft
$1,385/mo HOA
What's special
Open floor planRejuvenating outdoor terraces
- 92 days |
- 315 |
- 10 |
Zillow last checked:
Listing updated:
Listed by:
Sarah Ho,
Keller Williams Eastside,
Tammy Chen,
Keller Williams Eastside
Source: NWMLS as distributed by MLS GRID,MLS#: 2515708
Facts & features
Interior
Bedrooms & bathrooms
- Bedrooms: 2
- Bathrooms: 2
- Full bathrooms: 1
- 3/4 bathrooms: 1
- Main level bathrooms: 2
- Main level bedrooms: 2
Primary bedroom
- Level: Main
Bedroom
- Level: Main
Bathroom full
- Level: Main
Bathroom three quarter
- Level: Main
Entry hall
- Level: Main
Kitchen with eating space
- Level: Main
Living room
- Level: Main
Utility room
- Level: Main
Heating
- Forced Air, Recirculation Pump, Electric, Natural Gas
Cooling
- Has cooling: Yes
Appliances
- Included: Dishwasher, Disposal, Dryer, Microwave, Refrigerator, Stove(s)/Range(s), Washer, Dishwasher(s), Dryer(s), Garbage Disposal, Microwave(s), Refrigerator(s), Washer(s), Cooking - Electric Hookup, Cooking-Electric, Dryer-Electric
- Laundry: Electric Dryer Hookup, Washer Hookup
Features
- Flooring: Ceramic Tile, Vinyl, Carpet
- Windows: Insulated Windows, Coverings: Blinds
- Has fireplace: No
Interior area
- Total structure area: 1,098
- Total interior livable area: 1,098 sqft
Property
Parking
- Parking features: Common Garage
- Has garage: Yes
Features
- Levels: One
- Stories: 1
- Entry location: Main
- Patio & porch: Cooking-Electric, Dryer-Electric, Insulated Windows, Primary Bathroom, Washer
- Spa features: Community
- Has view: Yes
- View description: Mountain(s), Territorial
Lot
- Features: Paved, Sidewalk
Details
- Parcel number: 0681510890
- Special conditions: Standard
Construction
Type & style
- Home type: Condo
- Architectural style: Condo (1 Level)
- Property subtype: Condominium
Materials
- Cement/Concrete
- Roof: Flat
Condition
- Year built: 1994
Utilities & green energy
- Electric: Company: PSE
- Sewer: Company: City of Bellevue
- Water: Company: City of Bellevue
- Utilities for property: Comcast, Xfinity
Green energy
- Energy efficient items: Insulated Windows
Community & HOA
Community
- Features: Cable TV, Elevator, Fitness Center, Game/Rec Rm, Gated, Lobby Entrance, Outside Entry, Indoor Pool, Sauna
- Security: Fire Sprinkler System
- Subdivision: Downtown
HOA
- Services included: Cable TV, Central Hot Water, Common Area Maintenance, Concierge, Earthquake Insurance, Gas, Internet, Sewer, Snow Removal, Water
- HOA fee: $1,385 monthly
- HOA phone: 425-247-6008
Location
- Region: Bellevue
Financial & listing details
- Price per square foot: $760/sqft
- Tax assessed value: $866,000
- Annual tax amount: $6,503
- Date on market: 5/7/2026
- Cumulative days on market: 93 days
- Listing terms: Conventional,FHA,VA Loan
- Inclusions: Dishwasher(s), Dryer(s), Garbage Disposal, Microwave(s), Refrigerator(s), Stove(s)/Range(s), Washer(s)
Estimated market value
Not available
Estimated sales range
Not available
Not available
Price history
| Date | Event | Price |
|---|---|---|
| 5/7/2026 | Listed for sale | $835,000+89.8%$760/sqft |
Source:  NWMLS as distributed by MLS GRID #2515708 Report a problem NWMLS as distributed by MLS GRID #2515708 Report a problem | ||
| 6/18/2014 | Listing removed | $440,000$401/sqft |
Source: Windermere Real Estate/East, Inc. #633951 Report a problem | ||
| 6/6/2014 | Listed for sale | $440,000+66.1%$401/sqft |
Source: Windermere Real Estate/East, Inc. #633951 Report a problem | ||
| 5/14/1996 | Sold | $264,950$241/sqft |
Source: Public Record Report a problem | ||
Public tax history
| Year | Property taxes | Tax assessment |
|---|---|---|
| 2025 | $6,453 -0.8% | $866,000 -2.1% |
| 2024 | $6,503 -19.5% | $885,000 -14.2% |
| 2023 | $8,078 +27.1% | $1,032,000 +15.2% |
| 2022 | $6,353 -5.3% | $896,000 +9.8% |
| 2021 | $6,709 +6.4% | $816,000 +14.8% |
| 2020 | $6,307 +2.6% | $711,000 +1% |
| 2019 | $6,146 +26.5% | $704,000 +19.3% |
| 2018 | $4,860 +4.2% | $590,000 +16.6% |
| 2017 | $4,665 +22.5% | $506,000 +12.7% |
| 2016 | $3,810 | $449,000 +5.9% |
| 2015 | $3,810 | $424,000 -0.9% |
| 2014 | $3,810 | $428,000 +75.4% |
| 2012 | -- | $244,000 -11.6% |
| 2011 | -- | $276,000 -31.3% |
| 2010 | -- | $402,000 |
| 2009 | -- | $402,000 +8.6% |
| 2007 | -- | $370,000 +11.1% |
| 2006 | -- | $333,000 +5.7% |
| 2005 | -- | $315,000 +18% |
| 2001 | $2,541 -5.2% | $266,899 +4.8% |
| 2000 | $2,680 | $254,700 |
Find assessor info on the county website
Monthly payment
Est. payment
Payment breakdown
Explore the cost of this home by adjusting the details. Changes won't be saved.Climate risks
Neighborhood: Downtown
Nearby schools
GreatSchools rating
- 8/10Enatai Elementary SchoolGrades: PK-5Distance: 1.6 mi
- 8/10Chinook Middle SchoolGrades: 6-8Distance: 1.3 mi
- 9/10Bellevue High SchoolGrades: 9-12Distance: 0.5 mi
Schools provided by the listing agent
- Elementary: Enatai Elem
- Middle: Chinook Mid
- High: Bellevue High
Source: NWMLS as distributed by MLS GRID. This data may not be complete. We recommend contacting the local school district to confirm school assignments for this home.
- $299,800-- bd1 ba308 sqft177 107th Ave NE APT 703, Bellevue, WA 98004Sold
- $1,070,0002 bd2 ba1.3k sqft177 107th Ave NE APT 715, Bellevue, WA 98004Sold
- $930,0002 bd2 ba1.4k sqft177 107th Ave NE APT 809, Bellevue, WA 98004For Sale

- $900,0002 bd2 ba1k sqft177 107th Ave NE APT 810, Bellevue, WA 98004Sold

- $800,0002 bd2 ba1.1k sqft177 107th Ave NE APT 816, Bellevue, WA 98004For Sale
- $1,100,0002 bd2 ba1.4k sqft177 107th Ave NE APT 911, Bellevue, WA 98004Sold
- $675,0001 bd1 ba801 sqft177 107th Ave NE APT 1019, Bellevue, WA 98004Sold
- $1,185,0003 bd3 ba1.5k sqft177 107th Ave NE APT 1203, Bellevue, WA 98004Sold
A local agent can set up tours, give advice and negotiate with sellers.
Similar homes
- $799,0002 bd2 ba1k sqftBelle Arts, Bellevue, WA 98004Active
 MLS ID #2529286, John Paul McCaughey. NWMLS as distributed by MLS GRID
 - $800,0002 bd2 ba1.1k sqftBellevue Pacific Tower, Bellevue, WA 98004Active
 MLS ID #2554646, Gordy Marks. NWMLS as distributed by MLS GRID
 - $840,0002 bd2 ba1.2k sqftMeydenbauer House, Bellevue, WA 98004Active
 MLS ID #2501995, Mona Zhang. NWMLS as distributed by MLS GRID
 - $820,0002 bd2 ba1.1k sqftAbella, Bellevue, WA 98004Active
 MLS ID #2476213, Neda Perrina. NWMLS as distributed by MLS GRID
 - $930,0002 bd2 ba1.4k sqftBellevue Pacific Tower, Bellevue, WA 98004ActiveMLS ID #2539426, Shan Hu. NWMLS as distributed by MLS GRID
- $880,0002 bd2 ba992 sqftMira Flats, Bellevue, WA 98004ActiveMLS ID #2533435, Yang Xiao. NWMLS as distributed by MLS GRID
- $838,0001 bd2 ba1k sqftWashington Square Condominiums, Bellevue, WA 98004ActiveMLS ID #2506008, Kristina Ayad. NWMLS as distributed by MLS GRID
- $1,049,9502 bd2 ba1.2k sqftMckee, Bellevue, WA 98004ActiveMLS ID #2551779, I Hung Wang. NWMLS as distributed by MLS GRID
- $625,0002 bd1 ba982 sqftAbella, Bellevue, WA 98004ActiveMLS ID #2559898, Dan Faulkner. NWMLS as distributed by MLS GRID
- $850,0001 bd1 ba1k sqftWashington Square Towers, Bellevue, WA 98004ActiveMLS ID #2507806, Tammy Chen. NWMLS as distributed by MLS GRID
- $1,248,8002 bd2 ba1.1k sqftWashington Square Towers, Bellevue, WA 98004ActiveMLS ID #2554781, Hong Gao. NWMLS as distributed by MLS GRID
- $760,0002 bd2 ba1.5k sqftLake Bellevue Village, Bellevue, WA 98005ActiveMLS ID #2540998, Ugur Uysal. NWMLS as distributed by MLS GRID
- $1,193,6002 bd2 ba1.3k sqftWashington Square Towers 1&2 Condo, Bellevue, WA 98004ActiveMLS ID #2556478, Hao Sun. NWMLS as distributed by MLS GRID
- $499,0001 bd1 ba659 sqftBelle Arts, Bellevue, WA 98004ActiveMLS ID #2551296, Jason Foss. NWMLS as distributed by MLS GRID
- $830,0002 bd3 ba1.5k sqftElement, Redmond, WA 98052ActiveMLS ID #2560554, Hao N. Dang. NWMLS as distributed by MLS GRID
- $1,250,0002 bd1 ba926 sqftWashington Square Towers, Bellevue, WA 98004ActiveMLS ID #2476116, Sean Nielsen. NWMLS as distributed by MLS GRID
- $835,0002 bd2 ba1.3k sqftCascade Condominiums, Seattle, WA 98109ActiveMLS ID #2545499, Yang Song. NWMLS as distributed by MLS GRID
- $824,9503 bd2 ba1.2k sqftMaxwell, Seattle, WA 98122ActiveMLS ID #2536681, Jeff L Green. NWMLS as distributed by MLS GRID
- $479,9001 bd1 ba640 sqftContinental Condominiums, Bellevue, WA 98004ActiveMLS ID #2540787, Henry H. Shim. NWMLS as distributed by MLS GRID
- $799,0002 bd2 ba1.3k sqftCosmopolitan Condominium, Seattle, WA 98101ActiveMLS ID #2518395, Kayla Preston. NWMLS as distributed by MLS GRID
