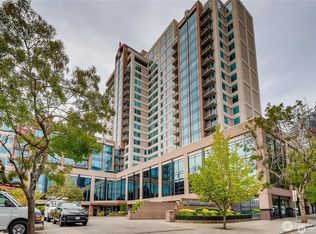
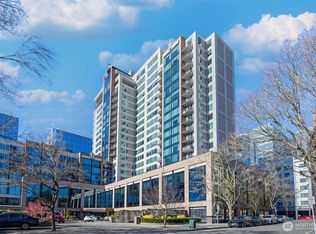
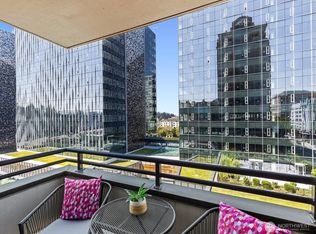
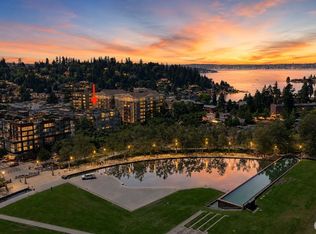
Luxurious condo living in the heart of Downtown Bellevue! Spacious, bright & open floor plan with city views through a wall of windows. Large 2 bed/1.75 bath + den offers approx. 1,413 sq ft of comfortable living space. Beautifully remodeled with newer flooring, fresh paint, quartz countertops and stylish updates throughout. Enjoy incredible building amenities including 24/7 concierge, fantastic fitness center, indoor pool/sauna, conference/party room with full kitchen, rooftop terrace & BBQ area. HOA dues cover water/sewer, garbage, heating and central AC, earthquake insurance, cable TV & high-speed internet. Secured garage parking plus rare 10 free courtyard parking spaces for guests. One secure underground parking space included, with guest parking on-site. Step outside and Bellevue's best awaits. Walk to Amazon and Microsoft campuses, Bellevue Square's 200+ shops, award-winning restaurants, Downtown Park's fountains and gardens, grocery stores, and light rail access. Less time maintaining. More time living.Unbeatable downtown location — walk to parks, museums, fine dining, Bellevue Square, Lincoln Square, shopping & entertainment. Walk Score 94, award-winning Bellevue schools, minutes to freeway access & East Link light rail. NO rental cap!-AMAZING Value!!
Active
Listed by: Windermere Bellevue Commons • Shan Hu
$930,000
177 107th Avenue NE #809, Bellevue, WA 98004
2beds
1,413sqft
:
Get pre-qualified$7,577/mo
Condominium
Built in 1994
-- sqft lot
$905,900 Zestimate®
$658/sqft
$1,800/mo HOA
What's special
Stylish updates throughoutQuartz countertopsFresh paint
- 45 days |
- 477 |
- 14 |
Zillow last checked:
Listing updated:
Listed by:
Shan Hu,
Windermere Bellevue Commons,
Jessica P. Lum,
Windermere Real Estate/East
Source: NWMLS as distributed by MLS GRID,MLS#: 2539426
Facts & features
Interior
Bedrooms & bathrooms
- Bedrooms: 2
- Bathrooms: 2
- Full bathrooms: 2
- Main level bathrooms: 2
- Main level bedrooms: 2
Primary bedroom
- Level: Main
Bedroom
- Level: Main
Bathroom full
- Level: Main
Bathroom full
- Level: Main
Den office
- Level: Main
Den office
- Level: Main
Entry hall
- Level: Main
Kitchen without eating space
- Level: Main
Living room
- Level: Main
Utility room
- Level: Main
Heating
- Heat Pump, Electric, Natural Gas
Cooling
- Heat Pump
Appliances
- Included: Dishwasher, Dryer, Microwave, Refrigerator, Stove(s)/Range(s), Washer, Dishwasher(s), Dryer(s), Microwave(s), Refrigerator(s), Washer(s), Cooking - Electric Hookup, Cooking-Electric, Dryer-Electric
- Laundry: Electric Dryer Hookup, Washer Hookup
Features
- Flooring: Laminate
- Windows: Insulated Windows
- Has fireplace: No
Interior area
- Total structure area: 1,413
- Total interior livable area: 1,413 sqft
Property
Parking
- Total spaces: 1
- Parking features: Common Garage
- Has garage: Yes
- Covered spaces: 1
Features
- Levels: One
- Stories: 1
- Entry location: Main
- Patio & porch: Cooking-Electric, Dryer-Electric, Insulated Windows, Primary Bathroom, Soaking Tub, Walk-In Closet(s), Washer
- Spa features: Community
- Has view: Yes
- View description: City
Details
- Parcel number: 0681510290
- Special conditions: Standard
Construction
Type & style
- Home type: Condo
- Architectural style: Modern,Condo (1 Level)
- Property subtype: Condominium
Materials
- Cement/Concrete
- Roof: Torch Down
Condition
- Year built: 1994
- Major remodel year: 1994
Utilities & green energy
- Electric: Company: PSE
- Sewer: Company: HOA
- Water: Company: HOA
- Utilities for property: X-Finity
Green energy
- Energy efficient items: Insulated Windows
Community & HOA
Community
- Features: Cable TV, Clubhouse, Elevator, Fitness Center, Game/Rec Rm, Garden Space, Gated, Lobby Entrance, Indoor Pool, Sauna
- Security: Fire Sprinkler System
- Subdivision: Downtown
HOA
- Services included: Cable TV, Central Hot Water, Common Area Maintenance, Concierge, Earthquake Insurance, Gas, Internet, Sewer, Snow Removal, Water
- HOA fee: $1,800 monthly
- HOA phone: 425-247-6008
Location
- Region: Bellevue
Financial & listing details
- Price per square foot: $658/sqft
- Tax assessed value: $1,012,000
- Annual tax amount: $7,515
- Date on market: 6/11/2026
- Cumulative days on market: 46 days
- Listing terms: Conventional,FHA,VA Loan
- Inclusions: Dishwasher(s), Dryer(s), Microwave(s), Refrigerator(s), Stove(s)/Range(s), Washer(s)
Estimated market value
$905,900
$861,000 - $951,000
$3,669/mo
Price history
| Date | Event | Price |
|---|---|---|
| 6/12/2026 | Listed for sale | $930,000-14.6%$658/sqft |
Source:  NWMLS as distributed by MLS GRID #2539426 Report a problem NWMLS as distributed by MLS GRID #2539426 Report a problem | ||
| 2/4/2022 | Sold | $1,089,000$771/sqft |
Source: NWMLS as distributed by MLS GRID #1879396 Report a problem | ||
| 1/25/2022 | Pending sale | $1,089,000$771/sqft |
Source: NWMLS as distributed by MLS GRID #1879396 Report a problem | ||
| 1/19/2022 | Listed for sale | $1,089,000+88.4%$771/sqft |
Source: NWMLS as distributed by MLS GRID #1879396 Report a problem | ||
| 3/24/2021 | Listing removed | -- |
Source: Owner Report a problem | ||
| 3/11/2017 | Listing removed | $578,000$409/sqft |
Source: Owner Report a problem | ||
| 3/11/2017 | Listed for sale | $578,000+3.6%$409/sqft |
Source: Owner Report a problem | ||
| 1/30/2017 | Sold | $558,000-3.5%$395/sqft |
Source: NWMLS as distributed by MLS GRID #950365 Report a problem | ||
| 1/1/2017 | Pending sale | $578,000$409/sqft |
Source: Owner Report a problem | ||
| 7/9/2016 | Price change | $578,000-1.7%$409/sqft |
Source: Owner Report a problem | ||
| 6/10/2016 | Price change | $588,000-1.7%$416/sqft |
Source: Owner Report a problem | ||
| 5/19/2016 | Price change | $598,000-2.8%$423/sqft |
Source: Owner Report a problem | ||
| 3/22/2016 | Price change | $615,000-1.6%$435/sqft |
Source: Windermere Real Estate/East, Inc. #879619 Report a problem | ||
| 12/30/2015 | Price change | $625,000+0.8%$442/sqft |
Source: Windermere Real Estate/East, Inc. #879619 Report a problem | ||
| 12/11/2015 | Listed for sale | $620,000+125.1%$439/sqft |
Source: Owner Report a problem | ||
| 4/24/2007 | Sold | $275,450$195/sqft |
Source: Public Record Report a problem | ||
| 2/4/1999 | Sold | $275,450$195/sqft |
Source: Public Record Report a problem | ||
Public tax history
| Year | Property taxes | Tax assessment |
|---|---|---|
| 2025 | $7,537 +2.2% | $1,012,000 +0.8% |
| 2024 | $7,375 -20% | $1,004,000 -14.8% |
| 2023 | $9,218 +29.4% | $1,178,000 +17.2% |
| 2022 | $7,124 -2.1% | $1,005,000 +13.6% |
| 2021 | $7,275 +1.4% | $885,000 +9.4% |
| 2020 | $7,174 +0.9% | $809,000 -0.7% |
| 2019 | $7,113 +24.3% | $815,000 +17.3% |
| 2018 | $5,722 +4% | $695,000 +16.4% |
| 2017 | $5,502 +26.5% | $597,000 +16.4% |
| 2016 | $4,351 | $513,000 +5.3% |
| 2015 | $4,351 | $487,000 -0.4% |
| 2014 | $4,351 | $489,000 +65.2% |
| 2012 | -- | $296,000 -6.9% |
| 2011 | -- | $318,000 -33.5% |
| 2010 | -- | $478,000 |
| 2009 | -- | $478,000 +16.6% |
| 2007 | -- | $410,000 +11.1% |
| 2006 | -- | $369,000 +6.6% |
| 2005 | -- | $346,000 +18.9% |
| 2001 | $2,771 -1.9% | $291,099 +8.4% |
| 2000 | $2,826 | $268,600 |
Find assessor info on the county website
Monthly payment
Est. payment
Payment breakdown
Explore the cost of this home by adjusting the details. Changes won't be saved.Climate risks
Neighborhood: Downtown
Nearby schools
GreatSchools rating
- 8/10Enatai Elementary SchoolGrades: PK-5Distance: 1.6 mi
- 8/10Chinook Middle SchoolGrades: 6-8Distance: 1.3 mi
- 9/10Bellevue High SchoolGrades: 9-12Distance: 0.5 mi
Schools provided by the listing agent
- Elementary: Enatai Elem
- Middle: Chinook Mid
- High: Bellevue High
Source: NWMLS as distributed by MLS GRID. This data may not be complete. We recommend contacting the local school district to confirm school assignments for this home.
- $299,800-- bd1 ba308 sqft177 107th Ave NE APT 703, Bellevue, WA 98004Sold
- $1,070,0002 bd2 ba1.3k sqft177 107th Ave NE APT 715, Bellevue, WA 98004Sold
- $900,0002 bd2 ba1k sqft177 107th Ave NE APT 810, Bellevue, WA 98004Sold

- $800,0002 bd2 ba1.1k sqft177 107th Ave NE APT 816, Bellevue, WA 98004For Sale
- $1,100,0002 bd2 ba1.4k sqft177 107th Ave NE APT 911, Bellevue, WA 98004Sold
- $675,0001 bd1 ba801 sqft177 107th Ave NE APT 1019, Bellevue, WA 98004Sold
- $1,185,0003 bd3 ba1.5k sqft177 107th Ave NE APT 1203, Bellevue, WA 98004Sold
- $1,200,0002 bd2 ba1.5k sqft177 107th Ave NE #1408, Bellevue, WA 98004Sold
A local agent can set up tours, give advice and negotiate with sellers.
Similar homes
- $1,080,0002 bd2 ba1.2k sqftMckee, Bellevue, WA 98004Active
 MLS ID #2551779, I Hung Wang. NWMLS as distributed by MLS GRID
 - $880,0002 bd2 ba992 sqftMira Flats, Bellevue, WA 98004Active
 MLS ID #2533435, Yang Xiao. NWMLS as distributed by MLS GRID
 - $1,288,5002 bd2 ba1.4k sqftWashington Square Towers, Bellevue, WA 98004Active
 MLS ID #2550137, Robin Root James. NWMLS as distributed by MLS GRID
 - $659,0002 bd2 ba1k sqftBellridge Condo, Bellevue, WA 98004Active
 MLS ID #2528672, Vera Brodsky. NWMLS as distributed by MLS GRID
 - $1,299,0003 bd2 ba1.7k sqftBellevue Pacific Towers, Bellevue, WA 98004ActiveMLS ID #2530605, Christopher A. Judd. NWMLS as distributed by MLS GRID
- $675,0002 bd2 ba1.2k sqftMeydenbauer House, Bellevue, WA 98004ActiveMLS ID #2522337, Jonathan D. Bye. NWMLS as distributed by MLS GRID
- $649,0001 bd1 ba925 sqftWashington Square, Bellevue, WA 98004ActiveMLS ID #2559985, Don Weintraub. NWMLS as distributed by MLS GRID
- $760,0002 bd2 ba1.5k sqftLake Bellevue Village, Bellevue, WA 98005ActiveMLS ID #2540998, Ugur Uysal. NWMLS as distributed by MLS GRID
- $995,0002 bd2 ba1.3k sqftBrezza, Kirkland, WA 98033ActiveMLS ID #2558530, Joey C. Scott. NWMLS as distributed by MLS GRID
- $849,9002 bd2 ba1.2k sqftMontesano Condominium, Mercer Island, WA 98040ActiveMLS ID #2554831, Hung Dom. NWMLS as distributed by MLS GRID
- $498,9001 bd1 ba723 sqftBelle Arts, Bellevue, WA 98004ActiveMLS ID #2504881, Xia Zhao. NWMLS as distributed by MLS GRID
- $950,0002 bd2 ba1.3k sqftThe Vine, Seattle, WA 98121ActiveMLS ID #2534006, Alysan Long. NWMLS as distributed by MLS GRID
- $520,0002 bd2 ba1k sqftLakemont, Bellevue, WA 98006ActiveMLS ID #2555826, Hao N. Dang. NWMLS as distributed by MLS GRID
- $480,0002 bd2 ba962 sqftRidge Bellevue The Condo, Bellevue, WA 98004ActiveMLS ID #2513381, Jessica Ancira. NWMLS as distributed by MLS GRID
- $820,0002 bd2 ba1k sqftShorehouse, Kirkland, WA 98033ActiveMLS ID #2534243, Carmen Halstrom. NWMLS as distributed by MLS GRID
- $1,035,0002 bd2 ba1.4k sqftBrezza, Kirkland, WA 98033ActiveMLS ID #2542911, Marianne Francis. NWMLS as distributed by MLS GRID
- $545,0002 bd2 ba918 sqftKelleher House Condominium, Seattle, WA 98104ActiveMLS ID #2559751, Corrie Watterson. NWMLS as distributed by MLS GRID
- $835,0002 bd2 ba1.3k sqftCascade Condominiums, Seattle, WA 98109ActiveMLS ID #2545499, Yang Song. NWMLS as distributed by MLS GRID
- $799,0002 bd2 ba1.2k sqftElements, Redmond, WA 98052ActiveMLS ID #2531765, Lin Lin. NWMLS as distributed by MLS GRID
- $738,8882 bd2 ba1.1k sqftSeasons At Madrona, Bellevue, WA 98005ActiveMLS ID #2530302, Charles J. Kim. NWMLS as distributed by MLS GRID
