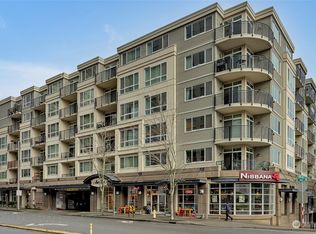
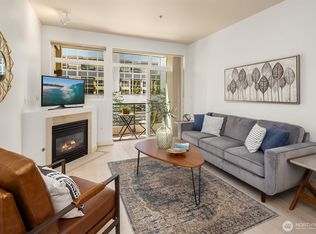
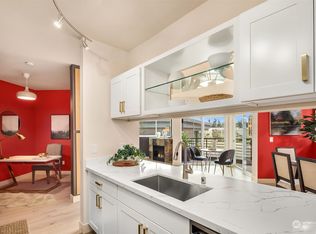
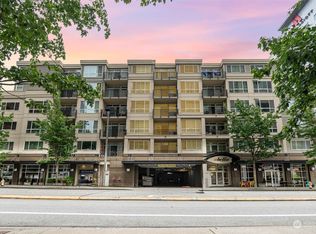
Wake to soft morning light pouring through oversized windows in this 1,100-square-foot, freshly painted two-bedroom, two-bath, top floor residence in the heart of downtown Bellevue. High ceilings and an open layout create an airy backdrop for everyday living—morning coffee by the gas fireplace, evenings spent unwinding on the deck just off the living room. The kitchen blends style and function with stainless steel appliances, granite countertops, and a conveniently located in-unit washer and dryer. The primary suite offers a private retreat with its own deck, while the second bedroom flexes easily as a guest room or home office. Enjoy controlled garage access with assigned parking, elevators, and trash chutes. Just outside, parks, dining, museums, and shops await, with easy access to I-405 for seamless city living.
Active
Listed by: Realogics Sotheby's Int'l Rlty • Neda Perrina
Price cut: $30K (7/7)
$820,000
300 110th Avenue NE #610, Bellevue, WA 98004
2beds
1,100sqft
:
Get pre-qualified$5,889/mo
Condominium
Built in 2001
-- sqft lot
$-- Zestimate®
$745/sqft
$739/mo HOA
What's special
Gas fireplaceHigh ceilingsOversized windowsTwo-bedroom two-bathGranite countertopsFreshly paintedOpen layout
- 178 days |
- 297 |
- 6 |
Zillow last checked:
Listing updated:
Listed by:
Neda Perrina,
Realogics Sotheby's Int'l Rlty
Source: NWMLS as distributed by MLS GRID,MLS#: 2476213
Facts & features
Interior
Bedrooms & bathrooms
- Bedrooms: 2
- Bathrooms: 2
- Full bathrooms: 2
- Main level bathrooms: 2
- Main level bedrooms: 2
Primary bedroom
- Level: Main
Bedroom
- Level: Main
Bathroom full
- Level: Main
Bathroom full
- Level: Main
Entry hall
- Level: Main
Great room
- Level: Main
Heating
- Fireplace, Heat Pump, Wall Furnace, Electric, Natural Gas
Cooling
- None
Appliances
- Included: Dishwasher, Disposal, Microwave, Refrigerator, Stove(s)/Range(s), Washer, Dishwasher(s), Garbage Disposal, Microwave(s), Refrigerator(s), Washer(s), Water Heater: gas, Water Heater Location: laundry room in unit, Cooking-Gas
Features
- Flooring: Ceramic Tile, Hardwood
- Windows: Insulated Windows
- Number of fireplaces: 1
- Fireplace features: Gas, Main Level: 1, Fireplace
Interior area
- Total structure area: 1,100
- Total interior livable area: 1,100 sqft
Property
Parking
- Total spaces: 1
- Parking features: Common Garage
- Has garage: Yes
- Covered spaces: 1
Features
- Levels: One
- Stories: 1
- Entry location: Main
- Patio & porch: Cooking-Gas, End Unit, Fireplace, Insulated Windows, Top Floor, Water Heater
- Has view: Yes
- View description: Golf Course, Territorial
Lot
- Features: Paved, Sidewalk
Details
- Parcel number: 0012300790
- Special conditions: Standard
Construction
Type & style
- Home type: Condo
- Architectural style: Contemporary,Condo (1 Level)
- Property subtype: Condominium
Materials
- See Remarks, Stucco
- Roof: Flat
Condition
- Year built: 2001
Utilities & green energy
- Sewer: Company: HOA
- Water: Company: HOA
Green energy
- Energy efficient items: Insulated Windows
Community & HOA
Community
- Features: Elevator, Gated, Lobby Entrance
- Security: Security Service
- Subdivision: Downtown
HOA
- Services included: Common Area Maintenance, Earthquake Insurance, Gas, Security, Water
- HOA fee: $739 monthly
Location
- Region: Bellevue
Financial & listing details
- Price per square foot: $745/sqft
- Tax assessed value: $758,000
- Annual tax amount: $5,221
- Date on market: 2/3/2026
- Cumulative days on market: 180 days
- Listing terms: Conventional
- Inclusions: Dishwasher(s), Garbage Disposal, Microwave(s), Refrigerator(s), Stove(s)/Range(s), Washer(s)
Estimated market value
Not available
Estimated sales range
Not available
Not available
Price history
| Date | Event | Price |
|---|---|---|
| 7/7/2026 | Price change | $820,000-3.5%$745/sqft |
Source:  NWMLS as distributed by MLS GRID #2476213 Report a problem NWMLS as distributed by MLS GRID #2476213 Report a problem | ||
| 7/4/2026 | Price change | $3,500-7.9%$3/sqft |
Source: Zillow Rentals Report a problem | ||
| 6/12/2026 | Listed for rent | $3,800$3/sqft |
Source: Zillow Rentals Report a problem | ||
| 5/26/2026 | Listing removed | $3,800$3/sqft |
Source: Zillow Rentals Report a problem | ||
| 5/4/2026 | Listed for rent | $3,800$3/sqft |
Source: Zillow Rentals Report a problem | ||
| 4/4/2026 | Price change | $850,000-2.9%$773/sqft |
Source: NWMLS as distributed by MLS GRID #2476213 Report a problem | ||
| 2/4/2026 | Listed for sale | $875,000+213.7%$795/sqft |
Source: NWMLS as distributed by MLS GRID #2476213 Report a problem | ||
| 9/30/2003 | Sold | $278,900$254/sqft |
Source: NWMLS as distributed by MLS GRID #23113898 Report a problem | ||
Public tax history
| Year | Property taxes | Tax assessment |
|---|---|---|
| 2025 | $5,651 +8.2% | $758,000 +6.8% |
| 2024 | $5,221 -19.2% | $710,000 -13.9% |
| 2023 | $6,461 | $825,000 +12.2% |
| 2022 | -- | $735,000 +3.1% |
| 2021 | $5,864 +12.4% | $713,000 +21.3% |
| 2020 | $5,219 -7.2% | $588,000 -8.7% |
| 2019 | $5,624 +7.5% | $644,000 +1.4% |
| 2018 | $5,229 +3.9% | $635,000 +16.3% |
| 2017 | $5,033 +40.6% | $546,000 +18.7% |
| 2016 | $3,579 | $460,000 +7% |
| 2015 | $3,579 | $430,000 +7% |
| 2014 | $3,579 | $402,000 +67.5% |
| 2012 | -- | $240,000 -14.3% |
| 2011 | -- | $280,000 -24.3% |
| 2010 | -- | $370,000 |
| 2009 | -- | $370,000 +9.1% |
| 2007 | -- | $339,000 +5.3% |
| 2006 | -- | $322,000 +0.3% |
| 2005 | -- | $321,000 |
Find assessor info on the county website
Monthly payment
Est. payment
Payment breakdown
Explore the cost of this home by adjusting the details. Changes won't be saved.Climate risks
Neighborhood: Downtown
Nearby schools
GreatSchools rating
- 8/10Enatai Elementary SchoolGrades: PK-5Distance: 1.7 mi
- 8/10Chinook Middle SchoolGrades: 6-8Distance: 1.3 mi
- 9/10Bellevue High SchoolGrades: 9-12Distance: 0.6 mi
Schools provided by the listing agent
- Elementary: Enatai Elem
- Middle: Chinook Mid
- High: Bellevue High
Source: NWMLS as distributed by MLS GRID. This data may not be complete. We recommend contacting the local school district to confirm school assignments for this home.
- $750,0001 bd1 ba964 sqft300 110th Ave NE APT 313, Bellevue, WA 98004Sold
- $663,0001 bd1 ba887 sqft300 110th Ave NE APT 303, Bellevue, WA 98004Sold
- $985,0002 bd2 ba1.3k sqft300 110th Ave NE APT 205, Bellevue, WA 98004Sold
- $730,0001 bd1 ba880 sqft300 110th Ave NE APT 304, Bellevue, WA 98004Sold
- $625,0002 bd1 ba982 sqft300 110th Ave NE APT 312, Bellevue, WA 98004For Sale
- $960,0003 bd3 ba1.3k sqft300 110th Ave NE APT 314, Bellevue, WA 98004Sold
- $552,7501 bd1 ba761 sqft300 110th Ave NE APT 407, Bellevue, WA 98004Sold
- $665,0001 bd1 ba982 sqft300 110th Ave NE APT 412, Bellevue, WA 98004Sold
A local agent can set up tours, give advice and negotiate with sellers.
Similar homes
- $799,0002 bd2 ba1k sqftBelle Arts, Bellevue, WA 98004Active
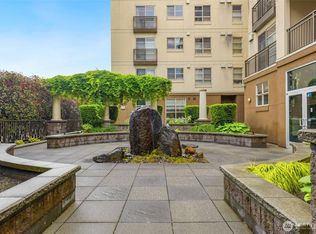 MLS ID #2529286, John Paul McCaughey. NWMLS as distributed by MLS GRID
 - $795,0002 bd2 ba1.3k sqftPalazzo, Bellevue, WA 98004Active
 MLS ID #2554910, Yujing Sun. NWMLS as distributed by MLS GRID
 - $795,0002 bd2 ba1.2k sqftPark Place Condominium, Bellevue, WA 98004Active
 MLS ID #2543602, Shirley Kimmel. NWMLS as distributed by MLS GRID
 - $840,0002 bd2 ba1.2k sqftMeydenbauer House, Bellevue, WA 98004Active
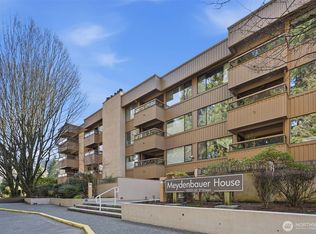 MLS ID #2501995, Mona Zhang. NWMLS as distributed by MLS GRID
 - $625,0002 bd1 ba982 sqftAbella, Bellevue, WA 98004ActiveMLS ID #2559898, Dan Faulkner. NWMLS as distributed by MLS GRID
- $1,080,0002 bd2 ba1.2k sqftMckee, Bellevue, WA 98004ActiveMLS ID #2551779, I Hung Wang. NWMLS as distributed by MLS GRID
- $888,0002 bd2 ba1.5k sqftPalazzo, Bellevue, WA 98004ActiveMLS ID #2486584, Cherrie Lee. NWMLS as distributed by MLS GRID
- $499,0001 bd1 ba659 sqftBelle Arts, Bellevue, WA 98004ActiveMLS ID #2551296, Jason Foss. NWMLS as distributed by MLS GRID
- $498,9001 bd1 ba723 sqftBelle Arts, Bellevue, WA 98004ActiveMLS ID #2504881, Xia Zhao. NWMLS as distributed by MLS GRID
- $799,0002 bd2 ba1.3k sqftCosmopolitan Condominium, Seattle, WA 98101ActiveMLS ID #2518395, Kayla Preston. NWMLS as distributed by MLS GRID
- $499,9001 bd1 ba640 sqftContinental Condominiums, Bellevue, WA 98004ActiveMLS ID #2540787, Henry H. Shim. NWMLS as distributed by MLS GRID
- $675,0002 bd2 ba1.1k sqftMeridian, Seattle, WA 98101ActiveMLS ID #2560400, Andrew Mellon. NWMLS as distributed by MLS GRID
- $698,0002 bd2 ba1.1k sqftRiva Condo At S. Lake Union, Seattle, WA 98102ActiveMLS ID #2556157, Omar A Senghore. NWMLS as distributed by MLS GRID
- $679,0002 bd2 ba1.2k sqft98 Union, Seattle, WA 98101ActiveMLS ID #2551692, Jerad L. Foster. NWMLS as distributed by MLS GRID
- $689,0002 bd3 ba1.3k sqftPark 54, Kirkland, WA 98033ActiveMLS ID #2512972, Raymond Zang. NWMLS as distributed by MLS GRID
- $549,0002 bd2 ba983 sqftTowne Condo, Bellevue, WA 98005ActiveMLS ID #2487793, Gretchen Schmidt. NWMLS as distributed by MLS GRID
- $698,8052 bd1 ba905 sqftAve. 1, Seattle, WA 98121ActiveMLS ID #2524944, Jonathan Klutnick. NWMLS as distributed by MLS GRID
- $799,9502 bd2 ba1.4k sqftQueen Anne Place, Seattle, WA 98119ActiveMLS ID #2472737, Eva Huang. NWMLS as distributed by MLS GRID
- $458,0002 bd2 ba976 sqftRoyal Crest, Seattle, WA 98121ActiveMLS ID #2561577, Darin Cruzen. NWMLS as distributed by MLS GRID
- $650,0002 bd2 ba1k sqftConcord, Seattle, WA 98121ActiveMLS ID #2552429, Megan Blum. NWMLS as distributed by MLS GRID
