Experience the pinnacle of urban convenience in this beautifully reimagined 2-bed, 2-bath corner unit. Located in Downtown Bellevue’s premier residential loop, you are just 5 minutes from world-class shopping and dining at Bellevue Square and The Bravern. Positioned at the center of the PNW’s premier tech hub, enjoy an effortless commute to the core campuses of Amazon, Microsoft, Broadcom, Databricks, and Salesforce. No rental cap and no special assessments! 2 assigned parking spots with this unit....a rare find! Pet-friendly building with 24-hr gym, clubhouse, Amazon locker. Inside, the home boasts a comprehensive modern overhaul featuring a crisp, bright-white palette and brand-new, seamless hard flooring throughout. Architectural interest unfolds in the open-concept great room, anchored by a high-contrast black accent wall flooded with natural light from expansive, full-wall windows. Every detail has been upgraded for an effortless lifestyle, including a custom-zoned recessed LED ceiling lighting system, elegant hanging pendant fixtures, a brand-new premium dishwasher, and custom double-cellular shades for flawless insulation and privacy. The versatile layout functions perfectly as a work-from-home suite, a bright space for hosting, or a low-maintenance home zoned for top-tier Bellevue schools. Direct patio access perfect for morning coffee, this property offers exceptional asset value in WA’s most resilient ZIP code. Completely move-in ready and primed for its next owner.
Active
Listed by: Coldwell Banker Bain • John Paul McCaughey
$799,000
118 107th Avenue NE #B115, Bellevue, WA 98004
2beds
1,020sqft
Condominium
Built in 2000
-- sqft lot
$-- Zestimate®
$783/sqft
$542/mo HOA
What's special
Crisp bright-white paletteBrand-new premium dishwasherHigh-contrast black accent wallOpen-concept great roomElegant hanging pendant fixturesDirect patio access
- 90 days |
- 299 |
- 8 |
Zillow last checked:
Listing updated:
Listed by:
John Paul McCaughey,
Coldwell Banker Bain
Source: NWMLS as distributed by MLS GRID,MLS#: 2529286
Facts & features
Interior
Bedrooms & bathrooms
- Bedrooms: 2
- Bathrooms: 2
- Full bathrooms: 1
- 3/4 bathrooms: 1
- Main level bathrooms: 2
- Main level bedrooms: 2
Primary bedroom
- Level: Main
Bedroom
- Level: Main
Bathroom three quarter
- Level: Main
Bathroom full
- Level: Main
Dining room
- Level: Main
Entry hall
- Level: Main
Kitchen with eating space
- Level: Main
Living room
- Level: Main
Heating
- Baseboard, Wall Furnace, Electric
Cooling
- None
Appliances
- Included: Dishwasher, Disposal, Dryer, Microwave, Refrigerator, Stove(s)/Range(s), Washer, Dishwasher(s), Dryer(s), Garbage Disposal, Microwave(s), Refrigerator(s), Washer(s), Water Heater: Water tank, Water Heater Location: Closet, Dryer-Electric
- Laundry: Electric Dryer Hookup
Features
- Flooring: Laminate
- Windows: Coverings: Yes
- Has fireplace: No
Interior area
- Total structure area: 1,020
- Total interior livable area: 1,020 sqft
Property
Parking
- Total spaces: 2
- Parking features: Common Garage
- Has garage: Yes
- Covered spaces: 2
Features
- Levels: One
- Stories: 1
- Entry location: Main
- Patio & porch: Dryer-Electric, End Unit, Primary Bathroom, Sprinkler System, Walk-In Closet(s), Water Heater
Lot
- Size: 0.91 Acres
Details
- Parcel number: 0662480810
- Special conditions: Standard
Construction
Type & style
- Home type: Condo
- Architectural style: Condo (1 Level)
- Property subtype: Condominium
Materials
- Cement/Concrete, Stucco
- Roof: Flat
Condition
- Year built: 2000
- Major remodel year: 2000
Utilities & green energy
- Electric: Company: PSE
- Sewer: Company: HOA
- Water: Company: HOA
- Utilities for property: Xfinity
Community & HOA
Community
- Features: Clubhouse, Elevator, Fitness Center, Game/Rec Rm, Gated, Lobby Entrance
- Subdivision: Downtown
HOA
- Services included: Common Area Maintenance, Earthquake Insurance, Sewer, Water
- HOA fee: $542 monthly
- HOA phone: 520-760-7793
Location
- Region: Bellevue
Financial & listing details
- Price per square foot: $783/sqft
- Annual tax amount: $5,234
- Date on market: 5/29/2026
- Cumulative days on market: 91 days
- Listing terms: Conventional
- Inclusions: Dishwasher(s), Dryer(s), Garbage Disposal, Microwave(s), Refrigerator(s), Stove(s)/Range(s), Washer(s)
Estimated market value
Not available
Estimated sales range
Not available
Not available
Price history
| Date | Event | Price |
|---|---|---|
| 5/29/2026 | Listed for sale | $799,000+4.4%$783/sqft |
Source:  NWMLS as distributed by MLS GRID #2529286 Report a problem NWMLS as distributed by MLS GRID #2529286 Report a problem | ||
| 4/28/2023 | Sold | $765,000-1.9%$750/sqft |
Source: NWMLS as distributed by MLS GRID #2045667 Report a problem | ||
| 3/31/2023 | Pending sale | $780,000$765/sqft |
Source: NWMLS as distributed by MLS GRID #NWM2045667 Report a problem | ||
| 3/17/2023 | Listed for sale | $780,000$765/sqft |
Source: NWMLS as distributed by MLS GRID #NWM2045667 Report a problem | ||
| 1/20/2022 | Listing removed | -- |
Source: Zillow Rental Network Premium Report a problem | ||
| 12/10/2021 | Price change | $2,495-3.9%$2/sqft |
Source: Zillow Rental Network Premium Report a problem | ||
| 11/13/2021 | Listed for rent | $2,595+18%$3/sqft |
Source: Zillow Rental Network Premium Report a problem | ||
| 5/29/2019 | Listing removed | $2,200$2/sqft |
Source: Brink Property Management Report a problem | ||
| 5/17/2019 | Listed for rent | $2,200+0.2%$2/sqft |
Source: Zillow Rental Network Report a problem | ||
| 5/26/2017 | Listing removed | $2,195$2/sqft |
Source: Zillow Rental Network Report a problem | ||
| 5/16/2017 | Listed for rent | $2,195+4.8%$2/sqft |
Source: Zillow Rental Network Report a problem | ||
| 5/31/2016 | Listing removed | $2,095+13.2%$2/sqft |
Source: Zillow Rental Network Report a problem | ||
| 5/23/2015 | Listing removed | $1,850$2/sqft |
Source: Brink Property Management Report a problem | ||
| 5/6/2015 | Listed for rent | $1,850+16%$2/sqft |
Source: Brink Property Management Report a problem | ||
| 9/15/2012 | Listing removed | $1,595$2/sqft |
Source: Brink Property Management Report a problem | ||
| 9/7/2012 | Price change | $1,595-5.9%$2/sqft |
Source: Brink Property Management Report a problem | ||
| 8/14/2012 | Listed for rent | $1,695$2/sqft |
Source: Brink Property Management Report a problem | ||
Public tax history
Tax history is unavailable.
Monthly payment
Est. payment
Payment breakdown
Explore the cost of this home by adjusting the details. Changes won't be saved.Climate risks
Neighborhood: Downtown
Nearby schools
GreatSchools rating
- 8/10Enatai Elementary SchoolGrades: PK-5Distance: 1.5 mi
- 8/10Chinook Middle SchoolGrades: 6-8Distance: 1.4 mi
- 9/10Bellevue High SchoolGrades: 9-12Distance: 0.4 mi
Schools provided by the listing agent
- Elementary: Enatai Elem
- Middle: Chinook Mid
- High: Bellevue High
Source: NWMLS as distributed by MLS GRID. This data may not be complete. We recommend contacting the local school district to confirm school assignments for this home.
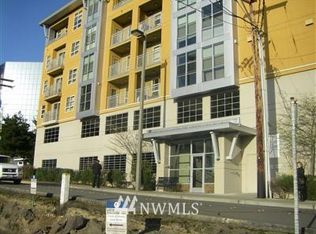
- $396,9001 bd-- ba705 sqft111 108th Ave NE #B307, Bellevue, WA 98004Off Market
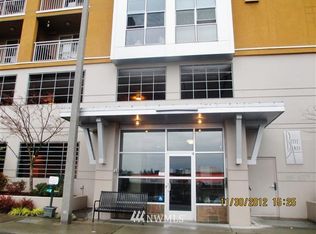
- $584,4002 bd2 ba984 sqft111 108th Ave NE UNIT B-406, Bellevue, WA 98004Off Market
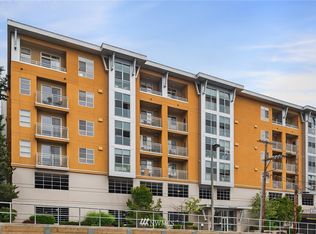
- $708,2002 bd2 ba1k sqft111 108th Ave NE UNIT B-306, Bellevue, WA 98004Off Market
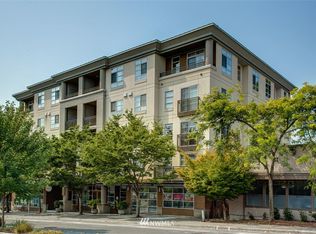
- $573,4001 bd1 ba704 sqft111 108th Ave NE UNIT B-407, Bellevue, WA 98004Off Market
- $499,0001 bd1 ba659 sqft118 107th Ave NE UNIT B104, Bellevue, WA 98004For Sale
- $860,0002 bd2 ba943 sqft111 108th Ave NE UNIT A502, Bellevue, WA 98004Sold
- $580,0001 bd1 ba723 sqft111 108th Ave NE UNIT A412, Bellevue, WA 98004Sold
- $810,0002 bd2 ba1k sqft118 107th Ave NE UNIT B316, Bellevue, WA 98004Sold
A local agent can set up tours, give advice and negotiate with sellers.
Similar homes
- $820,0002 bd2 ba1.1k sqftAbella, Bellevue, WA 98004Active
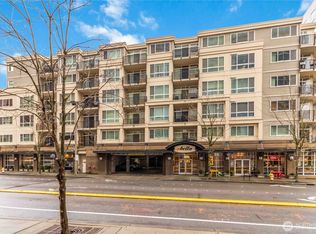 MLS ID #2476213, Neda Perrina. NWMLS as distributed by MLS GRID
 - $740,0002 bd2 ba1.3k sqftPalazzo, Bellevue, WA 98004Active
 MLS ID #2571163, Yujing Sun. NWMLS as distributed by MLS GRID
 - $840,0002 bd2 ba1.2k sqftMeydenbauer House, Bellevue, WA 98004Active
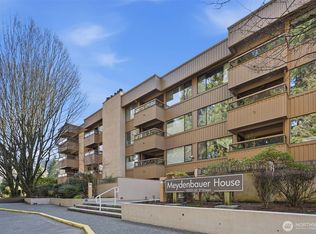 MLS ID #2501995, Mona Zhang. NWMLS as distributed by MLS GRID
 - $625,0002 bd1 ba982 sqftAbella, Bellevue, WA 98004Active
 MLS ID #2559898, Dan Faulkner. NWMLS as distributed by MLS GRID
 - $1,049,9502 bd2 ba1.2k sqftMckee, Bellevue, WA 98004ActiveMLS ID #2551779, I Hung Wang. NWMLS as distributed by MLS GRID
- $535,0002 bd2 ba1.1k sqftLe Chateau Condominiums, Bellevue, WA 98005ActiveMLS ID #2570094, Rick A. Franz. NWMLS as distributed by MLS GRID
- $799,0002 bd2 ba1.2k sqftElements, Redmond, WA 98052ActiveMLS ID #2531765, Lin Lin. NWMLS as distributed by MLS GRID
- $479,0001 bd1 ba745 sqftThe Palazzo, Bellevue, WA 98004ActiveMLS ID #2569783, Hailu Liu. NWMLS as distributed by MLS GRID
- $479,0001 bd1 ba651 sqftAria @ Main, Bellevue, WA 98004ActiveMLS ID #2511726, Edward Chang. NWMLS as distributed by MLS GRID
- $799,0002 bd2 ba1.3k sqftCosmopolitan Condominium, Seattle, WA 98101ActiveMLS ID #2518395, Kayla Preston. NWMLS as distributed by MLS GRID
- $698,8052 bd1 ba905 sqftAve. 1, Seattle, WA 98121ActiveMLS ID #2524944, Jonathan Klutnick. NWMLS as distributed by MLS GRID
- $499,0002 bd1 ba887 sqftOasis Condominium, Bellevue, WA 98005ActiveMLS ID #2537457, Esra Como. NWMLS as distributed by MLS GRID
- $479,9001 bd1 ba640 sqftContinental Condominiums, Bellevue, WA 98004ActiveMLS ID #2540787, Henry H. Shim. NWMLS as distributed by MLS GRID
- $700,0002 bd2 ba890 sqftBelltown Court Condominium, Seattle, WA 98121ActiveMLS ID #2561109, Anne Nelson. NWMLS as distributed by MLS GRID
- $750,0001 bd2 ba903 sqftBrezza, Kirkland, WA 98033ActiveMLS ID #2531773, Lydia K. Geline. NWMLS as distributed by MLS GRID
- $450,0002 bd2 ba938 sqftJuanita Country Club, Kirkland, WA 98034ActiveMLS ID #2565945, Bing Yu. NWMLS as distributed by MLS GRID
- $899,9993 bd4 ba1.2k sqftPortulaca, Redmond, WA 98052ActiveMLS ID #2556322, Rosa Angelica Valdes. NWMLS as distributed by MLS GRID
- $649,0002 bd2 ba1k sqftBlakeley Commons, Seattle, WA 98105ActiveMLS ID #2541061, Laura S. Halliday. NWMLS as distributed by MLS GRID
- $549,0002 bd2 ba1.1k sqftLuna Court, Seattle, WA 98126ActiveMLS ID #2573722, Shari H. Kruse. NWMLS as distributed by MLS GRID
- $593,0002 bd2 ba987 sqftNautica, Seattle, WA 98109ActiveMLS ID #2548312, Aaron De Nunzio. NWMLS as distributed by MLS GRID
