Welcome to Home B104 at Belle Arts, a sought-after condominium community in the heart of downtown Bellevue. This beautifully updated 1-bedroom, 1-bath residence offers an inviting open floor plan with floor-to-ceiling windows, stylish yet practical laminate hardwood flooring, and a private balcony. The contemporary kitchen features quartz countertops, stainless steel appliances, a commercial-style faucet with oversized stainless sink, and abundant cabinetry. The spacious bedroom includes a walk-in closet, while the updated bath is appointed with modern finishes and a generous quartz-topped vanity. In-unit laundry, secure garage parking, and a dedicated storage unit complete the home. Residents at Belle Arts enjoy an impressive collection of amenities, including a fitness center, clubhouse, Amazon Hub lockers, and beautiful courtyard. Just moments from Bellevue Square, acclaimed restaurants, parks, grocery stores, the Bellevue Transit Center, East Main Station, I-405, and SR-520, this exceptional location places the very best of downtown Bellevue just outside your door. With no rental cap and low dues, Belle Arts offers outstanding flexibility and presents an exceptional opportunity for both homeowners and investors.
Active
Listed by: Real Residential • Jason Foss
$499,000
118 107th Avenue NE #B104, Bellevue, WA 98004
1beds
659sqft
Condominium
Built in 2000
-- sqft lot
$-- Zestimate®
$757/sqft
$366/mo HOA
What's special
Private balconyContemporary kitchenGenerous quartz-topped vanityFloor-to-ceiling windowsWalk-in closetSecure garage parkingIn-unit laundry
- 51 days
- 237
- 7
Zillow last checked:
Listing updated:
Listed by:
Jason Foss,
Real Residential,
Bear Hansen,
Real Residential
Source: NWMLS as distributed by MLS GRID,MLS#: 2551296
Facts & features
Interior
Bedrooms & bathrooms
- Bedrooms: 1
- Bathrooms: 1
- Full bathrooms: 1
- Main level bathrooms: 1
- Main level bedrooms: 1
Heating
- Wall Furnace, Electric
Cooling
- None
Appliances
- Included: Dishwasher, Disposal, Dryer, Microwave, Refrigerator, Stove(s)/Range(s), Washer, Dishwasher(s), Dryer(s), Garbage Disposal, Microwave(s), Refrigerator(s), Washer(s), Water Heater: Electric, Cooking - Electric Hookup, Cooking-Electric, Dryer-Electric
- Laundry: Electric Dryer Hookup, Washer Hookup
Features
- Flooring: Laminate, Carpet
- Windows: Insulated Windows, Coverings: Shades/Curtains
- Has fireplace: No
Interior area
- Total structure area: 659
- Total interior livable area: 659 sqft
Property
Parking
- Total spaces: 1
- Parking features: Common Garage
- Has garage: Yes
- Covered spaces: 1
Features
- Levels: One
- Stories: 1
- Entry location: Main
- Patio & porch: Cooking-Electric, Dryer-Electric, Insulated Windows, Sprinkler System, Walk-In Closet(s), Washer, Water Heater
- Has view: Yes
- View description: City
Lot
- Features: Curbs, Paved, Sidewalk
Details
- Parcel number: 0662480700
- Special conditions: Standard
Construction
Type & style
- Home type: Condo
- Architectural style: Contemporary,Condo (1 Level)
- Property subtype: Condominium
Materials
- Cement/Concrete, Stucco
- Roof: Flat
Condition
- Year built: 2000
Utilities & green energy
- Electric: Company: PSE
- Sewer: Company: HOA
- Water: Company: HOA
Green energy
- Energy efficient items: Insulated Windows
Community & HOA
Community
- Features: Cable TV, Clubhouse, Elevator, Fitness Center, Gated, Lobby Entrance
- Security: Fire Sprinkler System
- Subdivision: Downtown
HOA
- Services included: Common Area Maintenance, Earthquake Insurance
- HOA fee: $366 monthly
Location
- Region: Bellevue
Financial & listing details
- Price per square foot: $757/sqft
- Annual tax amount: $3,652
- Date on market: 7/8/2026
- Cumulative days on market: 52 days
- Listing terms: Conventional
- Inclusions: Dishwasher(s), Dryer(s), Garbage Disposal, Microwave(s), Refrigerator(s), Stove(s)/Range(s), Washer(s)
Estimated market value
Not available
Estimated sales range
Not available
Not available
Price history
| Date | Event | Price |
|---|---|---|
| 7/9/2026 | Listed for sale | $499,000$757/sqft |
Source:  NWMLS as distributed by MLS GRID #2551296 Report a problem NWMLS as distributed by MLS GRID #2551296 Report a problem | ||
| 3/24/2021 | Listing removed | -- |
Source: Owner Report a problem | ||
| 7/8/2018 | Listing removed | $1,900$3/sqft |
Source: Owner Report a problem | ||
| 7/6/2018 | Listed for rent | $1,900+8.6%$3/sqft |
Source: Owner Report a problem | ||
| 5/30/2018 | Listing removed | $1,750$3/sqft |
Source: Owner Report a problem | ||
| 5/12/2018 | Price change | $1,750-2.8%$3/sqft |
Source: Owner Report a problem | ||
| 5/4/2018 | Listed for rent | $1,800$3/sqft |
Source: Owner Report a problem | ||
Public tax history
Tax history is unavailable.
Monthly payment
Est. payment
Payment breakdown
Explore the cost of this home by adjusting the details. Changes won't be saved.Climate risks
Neighborhood: Downtown
Nearby schools
Schools provided by the listing agent
- Elementary: Enatai Elem
- Middle: Chinook Mid
- High: Bellevue High
Source: NWMLS as distributed by MLS GRID. This data may not be complete. We recommend contacting the local school district to confirm school assignments for this home.
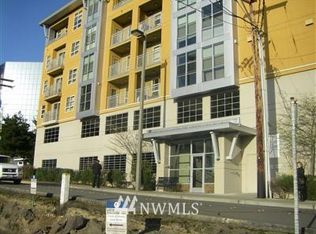
- $396,9001 bd-- ba705 sqft111 108th Ave NE #B307, Bellevue, WA 98004Off Market
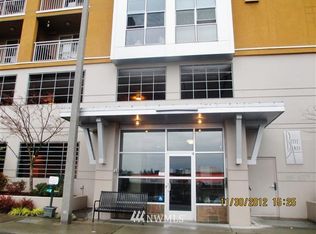
- $584,4002 bd2 ba984 sqft111 108th Ave NE UNIT B-406, Bellevue, WA 98004Off Market
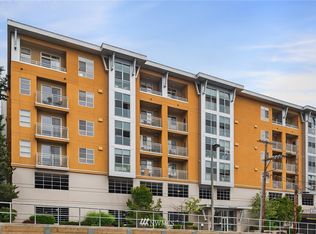
- $708,2002 bd2 ba1k sqft111 108th Ave NE UNIT B-306, Bellevue, WA 98004Off Market
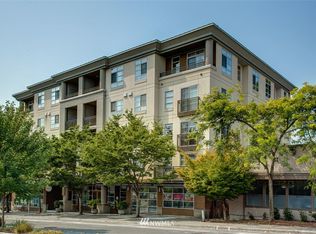
- $573,4001 bd1 ba704 sqft111 108th Ave NE UNIT B-407, Bellevue, WA 98004Off Market
Similar homes
- $550,0001 bd1 ba640 sqftWashington Square, Bellevue, WA 98004Active
 MLS ID #2533529, Blake Nelson. NWMLS as distributed by MLS GRID
 - $469,0001 bd1 ba745 sqftThe Palazzo, Bellevue, WA 98004Active
 MLS ID #2569783, Hailu Liu. NWMLS as distributed by MLS GRID
 - $449,0001 bd1 ba650 sqftAria @ Main, Bellevue, WA 98004Active
 MLS ID #2546338, Teresa Sifferman. NWMLS as distributed by MLS GRID
 - $479,0001 bd1 ba651 sqftAria @ Main, Bellevue, WA 98004Active
 MLS ID #2511726, Edward Chang. NWMLS as distributed by MLS GRID
