Welcome to Washington Square, where upscale living meets the vibrant energy of Downtown Bellevue. Enjoy exclusive, secure front door entry & a full concierge team which is a rare & appreciated convenience. Floor to ceiling windows greet you as you enter this 16th floor residence & showcase the city lights + peek a boo views of Lake Washington & the Cascades Mountains while bathing the space with abundant natural light. You’ll appreciate the 10 ft ceilings, hardwoods throughout, roller shades & plenty of storage. The chef’s kitchen opens gracefully to the living room with gas fireplace & features pendant lighting, stainless steel appliances including gas range & newer refrigerator, slab granite counters & thoughtfully designed full-height cabinetry. The bedroom offers a walk-in closet with built-ins and just down the hall, a spacious full bathroom. Relax on your covered private balcony allowing for year round entertainment, or enjoy access to premium building amenities including the newly updated Owner’s Lounge, fully equipped fitness center, game room & relaxing spa facilities. This home also includes secure parking & dedicated storage, completing this exceptional in-city offering. Unmatched walkability to Bellevue’s premier restaurants, shopping, parks, waterfront, light rail & tech companies. Ideally located within one of the region’s most sought-after urban hubs, this home is perfectly suited for everyday living or as an elegant Eastside escape!
Active
Listed by: COMPASS • Blake Nelson
Price cut: $21K (7/22)
$599,000
10610 NE 9th Place #1603, Bellevue, WA 98004
1beds
640sqft
Condominium
Built in 2008
-- sqft lot
$579,900 Zestimate®
$936/sqft
$729/mo HOA
What's special
Gas fireplaceFloor to ceiling windowsAbundant natural lightThoughtfully designed full-height cabinetryPlenty of storageRoller shadesHardwoods throughout
- 65 days |
- 335 |
- 15 |
Zillow last checked:
Listing updated:
Listed by:
Blake Nelson,
COMPASS,
Margo Allan,
COMPASS
Source: NWMLS as distributed by MLS GRID,MLS#: 2533529
Facts & features
Interior
Bedrooms & bathrooms
- Bedrooms: 1
- Bathrooms: 1
- Full bathrooms: 1
- Main level bathrooms: 1
- Main level bedrooms: 1
Bedroom
- Level: Main
Bathroom full
- Level: Main
Dining room
- Level: Main
Entry hall
- Level: Main
Kitchen with eating space
- Level: Main
Living room
- Level: Main
Utility room
- Level: Main
Heating
- Fireplace, Forced Air, Electric, Natural Gas
Cooling
- Has cooling: Yes
Appliances
- Included: Dishwasher, Disposal, Dryer, Microwave, Refrigerator, Stove(s)/Range(s), Washer, Dishwasher(s), Dryer(s), Garbage Disposal, Microwave(s), Refrigerator(s), Washer(s), Water Heater: Central Boiler, Cooking-Gas
Features
- Flooring: Ceramic Tile, Hardwood
- Windows: Insulated Windows, Coverings: Includes Shades & Automated Blinds
- Number of fireplaces: 1
- Fireplace features: Gas, Main Level: 1, Fireplace
Interior area
- Total structure area: 640
- Total interior livable area: 640 sqft
Property
Parking
- Total spaces: 1
- Parking features: Common Garage
- Has garage: Yes
- Covered spaces: 1
Features
- Levels: One
- Stories: 1
- Entry location: Main
- Patio & porch: Cooking-Gas, Fireplace, Insulated Windows, Water Heater
- Spa features: Community
- Has view: Yes
- View description: City, Mountain(s)
Lot
- Size: 2.36 Acres
- Features: Paved
Details
- Parcel number: 9187751200
- Special conditions: Standard
Construction
Type & style
- Home type: Condo
- Architectural style: Condo (1 Level)
- Property subtype: Condominium
Materials
- Cement/Concrete
- Roof: Flat
Condition
- Year built: 2008
- Major remodel year: 2008
Utilities & green energy
- Electric: Company: PSE
- Sewer: Company: HOA
- Water: Company: HOA
- Utilities for property: Xfinfity, Xfinity
Green energy
- Energy efficient items: Insulated Windows
Community & HOA
Community
- Features: Cable TV, Elevator, Fitness Center, Game/Rec Rm, Gated, Lobby Entrance, Indoor Pool
- Security: Fire Sprinkler System
- Subdivision: Bellevue
HOA
- Services included: Common Area Maintenance, Concierge, Gas
- HOA fee: $729 monthly
- HOA phone: 425-462-4747
Location
- Region: Bellevue
Financial & listing details
- Price per square foot: $936/sqft
- Tax assessed value: $627,000
- Annual tax amount: $4,677
- Date on market: 6/12/2026
- Cumulative days on market: 65 days
- Listing terms: Conventional
- Inclusions: Dishwasher(s), Dryer(s), Garbage Disposal, Microwave(s), Refrigerator(s), Stove(s)/Range(s), Washer(s)
Estimated market value
$579,900
$551,000 - $609,000
$2,747/mo
Price history
| Date | Event | Price |
|---|---|---|
| 7/22/2026 | Price change | $599,000-3.4%$936/sqft |
Source:  NWMLS as distributed by MLS GRID #2533529 Report a problem NWMLS as distributed by MLS GRID #2533529 Report a problem | ||
| 6/12/2026 | Listed for sale | $620,000+127.3%$969/sqft |
Source: NWMLS as distributed by MLS GRID #2533529 Report a problem | ||
| 4/15/2024 | Listing removed | -- |
Source: Zillow Rentals Report a problem | ||
| 3/26/2024 | Listed for rent | $2,700+20%$4/sqft |
Source: Zillow Rentals Report a problem | ||
| 9/24/2021 | Listing removed | -- |
Source: Zillow Rental Manager Report a problem | ||
| 8/31/2021 | Listed for rent | $2,250+7.1%$4/sqft |
Source: Zillow Rental Manager Report a problem | ||
| 7/20/2018 | Listing removed | $2,100$3/sqft |
Source: Open Door Report a problem | ||
| 7/17/2018 | Price change | $2,100-4.5%$3/sqft |
Source: Open Door Report a problem | ||
| 6/26/2018 | Listed for rent | $2,200+4.8%$3/sqft |
Source: Zillow Rental Manager Report a problem | ||
| 3/19/2017 | Listing removed | $2,100$3/sqft |
Source: Zillow Rental Manager Report a problem | ||
| 2/7/2017 | Listed for rent | $2,100+40%$3/sqft |
Source: Zillow Rental Manager Report a problem | ||
| 1/14/2013 | Listing removed | $1,500$2/sqft |
Source: Rental Source Report a problem | ||
| 1/3/2013 | Listed for rent | $1,500+7.1%$2/sqft |
Source: Windermere Property Management/Lori Gill & Associates Report a problem | ||
| 8/28/2011 | Listing removed | $1,400$2/sqft |
Source: Rentals.com Report a problem | ||
| 8/18/2011 | Listed for rent | $1,400$2/sqft |
Source: Windermere Property Management/Lori Gill & Associates Report a problem | ||
| 8/5/2011 | Sold | $272,800+4.9%$426/sqft |
Source: NWMLS as distributed by MLS GRID #99688 Report a problem | ||
| 5/25/2011 | Pending sale | $259,990$406/sqft |
Source: RE/MAX INTEGRITY #99688 Report a problem | ||
| 5/17/2011 | Listed for sale | $259,990$406/sqft |
Source: RE/MAX INTEGRITY #99688 Report a problem | ||
| 5/1/2011 | Pending sale | $259,990$406/sqft |
Source: RE/MAX INTEGRITY #99688 Report a problem | ||
| 4/26/2011 | Price change | $259,990-3.7%$406/sqft |
Source: RE/MAX INTEGRITY #99688 Report a problem | ||
| 4/14/2011 | Price change | $269,990-3.6%$422/sqft |
Source: RE/MAX INTEGRITY #99688 Report a problem | ||
| 3/4/2011 | Listed for sale | $280,000+5.7%$438/sqft |
Source: RE/MAX INTEGRITY #99688 Report a problem | ||
| 9/25/2010 | Listing removed | $264,990$414/sqft |
Source: Re/Max Report a problem | ||
| 9/22/2010 | Pending sale | $264,990$414/sqft |
Source: Re/Max Report a problem | ||
| 9/22/2010 | Listed for sale | $264,990-46%$414/sqft |
Source: Re/Max Report a problem | ||
| 2/11/2008 | Sold | $490,617$767/sqft |
Source: Public Record Report a problem | ||
Public tax history
| Year | Property taxes | Tax assessment |
|---|---|---|
| 2025 | $4,678 +3.7% | $627,000 +2.3% |
| 2024 | $4,510 -23.3% | $613,000 -18.4% |
| 2023 | $5,883 +24.1% | $751,000 +12.4% |
| 2022 | $4,741 -4.1% | $668,000 +11.1% |
| 2021 | $4,946 -1% | $601,000 +6.7% |
| 2020 | $4,998 +3.8% | $563,000 +2.2% |
| 2019 | $4,814 +11.3% | $551,000 +5% |
| 2018 | $4,326 +2.6% | $525,000 +14.9% |
| 2017 | $4,214 +27.6% | $457,000 +5.3% |
| 2016 | $3,304 | $434,000 +9% |
| 2015 | $3,304 | $398,000 +7.3% |
| 2014 | $3,304 | $371,000 +44.4% |
| 2013 | $3,304 | $257,000 -3% |
| 2012 | -- | $265,000 -15.9% |
| 2011 | -- | $315,000 -13.5% |
| 2010 | -- | $364,000 |
| 2009 | -- | $364,000 |
Find assessor info on the county website
Monthly payment
Est. payment
Payment breakdown
Explore the cost of this home by adjusting the details. Changes won't be saved.Climate risks
Neighborhood: Downtown
Nearby schools
GreatSchools rating
- 9/10Clyde Hill Elementary SchoolGrades: PK-5Distance: 1 mi
- 8/10Chinook Middle SchoolGrades: 6-8Distance: 0.9 mi
- 9/10Bellevue High SchoolGrades: 9-12Distance: 1 mi
Schools provided by the listing agent
- Elementary: Clyde Hill Elem
- Middle: Chinook Mid
- High: Bellevue High
Source: NWMLS as distributed by MLS GRID. This data may not be complete. We recommend contacting the local school district to confirm school assignments for this home.
- $575,0001 bd1 ba640 sqft10610 NE 9th Pl UNIT 903, Bellevue, WA 98004For Sale

- $1,193,6002 bd2 ba1.3k sqft10610 NE 9th Pl UNIT 2200, Bellevue, WA 98004For Sale
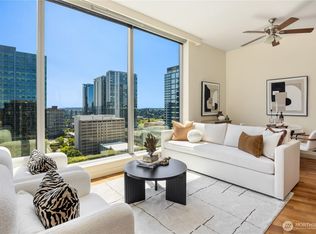
- $1,248,8002 bd2 ba1.1k sqft10610 NE 9th Pl UNIT 1902, Bellevue, WA 98004Pending

- $598,0001 bd1 ba667 sqft10610 NE 9th Pl UNIT 1501, Bellevue, WA 98004For Sale
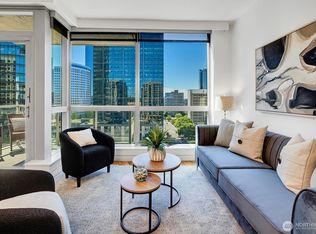
- $2,450,0002 bd3 ba2k sqft10610 NE 9th Pl UNIT 2307, Bellevue, WA 98004For Sale
- $1,400,0002 bd2 ba1.7k sqft10650 NE 9th Pl UNIT 2122, Bellevue, WA 98004For Sale
- $859,0001 bd1 ba967 sqft10650 NE 9th Pl UNIT 1023, Bellevue, WA 98004For Sale
- $1,288,5002 bd2 ba1.4k sqft10650 NE 9th Pl UNIT 1624, Bellevue, WA 98004For Sale
A local agent can set up tours, give advice and negotiate with sellers.
Similar homes
- $575,0001 bd1 ba640 sqftWashington Square Towers, Bellevue, WA 98004ActiveMLS ID #2568079, Roger D. Lowe. NWMLS as distributed by MLS GRID
- $598,0001 bd1 ba667 sqftWashington Squre, Bellevue, WA 98004ActiveMLS ID #2550742, Don Weintraub. NWMLS as distributed by MLS GRID
- $479,0001 bd1 ba745 sqftThe Palazzo, Bellevue, WA 98004Active
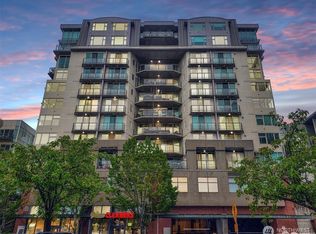 MLS ID #2569783, Hailu Liu. NWMLS as distributed by MLS GRID
 - $649,0001 bd1 ba925 sqftWashington Square, Bellevue, WA 98004Active
 MLS ID #2559985, Don Weintraub. NWMLS as distributed by MLS GRID
 - $499,9001 bd1 ba659 sqftMira Flat Condo, Bellevue, WA 98004ActiveMLS ID #2529835, Alican Bodur. NWMLS as distributed by MLS GRID
- $469,0001 bd1 ba553 sqftMira Flats Condominiums, Bellevue, WA 98004ActiveMLS ID #2549910, Jennifer Beeler. NWMLS as distributed by MLS GRID
- $699,9501 bd2 ba851 sqftOne Main Street, Bellevue, WA 98004ActiveMLS ID #2528306, Andrea M. Hamley. NWMLS as distributed by MLS GRID
- $610,0001 bd2 ba910 sqftEscala, Seattle, WA 98101ActiveMLS ID #2565881, Ashley J. Hayes. NWMLS as distributed by MLS GRID
- $599,0001 bd1 ba689 sqftOlive 8, Seattle, WA 98101ActiveMLS ID #2523625, Patrick Beringer. NWMLS as distributed by MLS GRID
- $789,0001 bd1 ba570 sqftAvenue Residences Condominium, Bellevue, WA 98004ActiveNWMLS as distributed by MLS GRID
- $574,9001 bd1 ba918 sqft2200 Westlake, Seattle, WA 98121ActiveMLS ID #2526281, Jim Pullin. NWMLS as distributed by MLS GRID
- $549,5001 bd1 ba821 sqft2200 Westlake, Seattle, WA 98121ActiveMLS ID #2559860, Jane A. Johnson. NWMLS as distributed by MLS GRID
- $609,0001 bd1 ba886 sqftEnso, Seattle, WA 98121ActiveMLS ID #2552951, Monica Church. NWMLS as distributed by MLS GRID
- $599,0001 bd2 ba910 sqftEscala, Seattle, WA 98101ActiveMLS ID #2511615, Ashley J. Hayes. NWMLS as distributed by MLS GRID
- $599,0001 bd2 ba910 sqftEscala, Seattle, WA 98101ActiveMLS ID #2510316, Amy Laughter. NWMLS as distributed by MLS GRID
- $500,0001 bd1 ba601 sqftGraystone, Seattle, WA 98104ActiveMLS ID #2568763, Rachel Buchanan. NWMLS as distributed by MLS GRID
- $465,0001 bd1 ba719 sqftThe Ellington, Seattle, WA 98121ActiveMLS ID #2566817, Debra Truelove. NWMLS as distributed by MLS GRID
- $599,9501 bd1 ba948 sqftThe Emerald, Seattle, WA 98101ActiveMLS ID #2520510, Christopher W. Bierrum. NWMLS as distributed by MLS GRID
- $569,9502 bd2 ba916 sqftCanal Station South, Seattle, WA 98107ActiveMLS ID #2565295, Luan Nguyen-Tran. NWMLS as distributed by MLS GRID
- $639,0001 bd1 ba684 sqftSpire, Seattle, WA 98121ActiveMLS ID #2544940, Ronda Simons. NWMLS as distributed by MLS GRID
