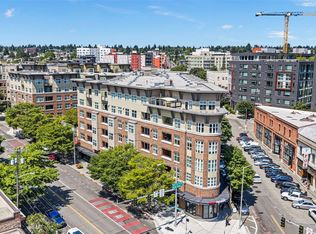
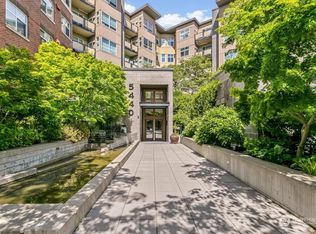
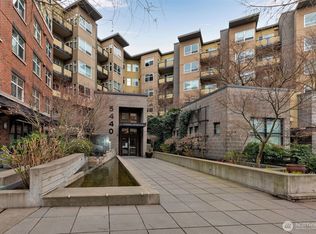
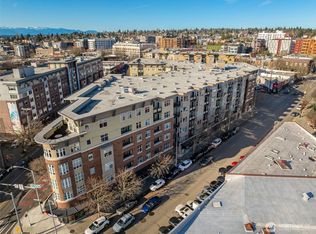
I’m your key to the quintessential Ballard lifestyle. You’ll find me 4 floors high in Canal Station, where coffee shops, iconic dining, cute boutiques, and the Sunday Farmers Market are just steps away. My bright open living space becomes your sanctuary after a day of urban exploration. You'll the en-suite primary bath, walk-in closets in both bedrooms, and a spacious kitchen with stainless steel appliances and bar seating. Westerly light pours in, leading to my private balcony. I’m freshly updated with new carpet, offer in-unit laundry, and great storage! With a Walk Score of 97, you can leave the car in my conveniently located garage space on P1. Live easy in a well-run, pet-friendly HOA complete with a concierge, fitness center, jacuzzi, and sauna. Having no rental cap (90 day minimum lease term) and well-funded reserves means you have the ultimate flexibility and peace of mind. I can't wait to meet you!
Active
Listed by: COMPASS • Luan Nguyen-Tran
$569,950
5440 Leary Avenue NW #401, Seattle, WA 98107
2beds
916sqft
Condominium
Built in 2007
-- sqft lot
$562,500 Zestimate®
$622/sqft
$696/mo HOA
What's special
Private balconyEn-suite primary bathGreat storageIn-unit laundryWesterly light pours inBright open living space
- 34 days
- 518
- 14
Zillow last checked:
Listing updated:
Listed by:
Luan Nguyen-Tran,
COMPASS
Source: NWMLS as distributed by MLS GRID,MLS#: 2565295
Facts & features
Interior
Bedrooms & bathrooms
- Bedrooms: 2
- Bathrooms: 2
- Full bathrooms: 1
- 3/4 bathrooms: 1
- Main level bathrooms: 2
- Main level bedrooms: 2
Primary bedroom
- Level: Main
Bedroom
- Level: Main
Bathroom full
- Level: Main
Bathroom three quarter
- Level: Main
Entry hall
- Level: Main
Kitchen with eating space
- Level: Main
Living room
- Level: Main
Utility room
- Level: Main
Heating
- Fireplace, Wall Furnace, Electric
Cooling
- Wall Unit(s)
Appliances
- Included: Dishwasher, Disposal, Dryer, Microwave, Refrigerator, Stove(s)/Range(s), Washer, Dishwasher(s), Dryer(s), Garbage Disposal, Microwave(s), Refrigerator(s), Washer(s), Water Heater: Central, Water Heater Location: Boiler Room, Cooking - Electric Hookup, Cooking-Electric, Dryer-Electric
- Laundry: Electric Dryer Hookup, Washer Hookup
Features
- Flooring: Ceramic Tile, Carpet
- Windows: Insulated Windows, Coverings: Blinds
- Number of fireplaces: 1
- Fireplace features: Electric, Main Level: 1, Fireplace
Interior area
- Total structure area: 916
- Total interior livable area: 916 sqft
Property
Parking
- Total spaces: 1
- Parking features: Common Garage
- Has garage: Yes
- Covered spaces: 1
Features
- Levels: One
- Stories: 1
- Entry location: Main
- Patio & porch: Cooking-Electric, Dryer-Electric, Fireplace, Insulated Windows, Walk-In Closet(s), Washer, Water Heater
- Spa features: Community
- Has view: Yes
- View description: Territorial
Lot
- Features: Curbs, Paved, Sidewalk
Details
- Parcel number: 1327100760
- Special conditions: Standard
- Other equipment: Leased Equipment: None
Construction
Type & style
- Home type: Condo
- Architectural style: Contemporary,Condo (1 Level)
- Property subtype: Condominium
Materials
- Brick, Cement Planked, Cement Plank
- Roof: Flat
Condition
- Year built: 2007
- Major remodel year: 2007
Utilities & green energy
Green energy
- Energy efficient items: Insulated Windows
Community & HOA
Community
- Features: Cable TV, Elevator, Fitness Center, Gated, Lobby Entrance, Sauna, See Remarks
- Security: Security Service
- Subdivision: Ballard
HOA
- Services included: Common Area Maintenance, Concierge, Earthquake Insurance, Maintenance Grounds, Security, See Remarks
- HOA fee: $696 monthly
- HOA phone: 206-349-8710
Location
- Region: Seattle
Financial & listing details
- Price per square foot: $622/sqft
- Tax assessed value: $484,000
- Annual tax amount: $4,655
- Date on market: 6/25/2026
- Cumulative days on market: 77 days
- Listing terms: Conventional
- Inclusions: Dishwasher(s), Dryer(s), Garbage Disposal, Leased Equipment, Microwave(s), Refrigerator(s), Stove(s)/Range(s), Washer(s)
Estimated market value
$562,500
$534,000 - $591,000
$2,859/mo
Price history
| Date | Event | Price |
|---|---|---|
| 8/6/2026 | Listed for sale | $569,950-5%$622/sqft |
Source:  NWMLS as distributed by MLS GRID #2565295 Report a problem NWMLS as distributed by MLS GRID #2565295 Report a problem | ||
| 11/22/2024 | Listing removed | $3,000$3/sqft |
Source: Zillow Rentals Report a problem | ||
| 11/12/2024 | Price change | $3,000-3.2%$3/sqft |
Source: Zillow Rentals Report a problem | ||
| 11/5/2024 | Price change | $3,100-4.6%$3/sqft |
Source: Zillow Rentals Report a problem | ||
| 10/31/2024 | Listed for rent | $3,250$4/sqft |
Source: Zillow Rentals Report a problem | ||
| 10/2/2020 | Sold | $599,950+53.8%$655/sqft |
Source: NWMLS as distributed by MLS GRID #1652054 Report a problem | ||
| 1/9/2015 | Sold | $390,000+0.4%$426/sqft |
Source: NWMLS as distributed by MLS GRID #701910 Report a problem | ||
| 8/14/2007 | Sold | $388,400$424/sqft |
Source: Public Record Report a problem | ||
Public tax history
| Year | Property taxes | Tax assessment |
|---|---|---|
| 2025 | $4,879 +4.8% | $484,000 -2.8% |
| 2024 | $4,655 -4.8% | $498,000 -6.4% |
| 2023 | $4,888 +21% | $532,000 +8.8% |
| 2022 | $4,039 -5.4% | $489,000 +2.7% |
| 2021 | $4,267 -7.5% | $476,000 -2.7% |
| 2020 | $4,614 -8.8% | $489,000 -9.8% |
| 2019 | $5,060 +10.8% | $542,000 -0.6% |
| 2018 | $4,568 +2.5% | $545,000 +18.2% |
| 2017 | $4,456 +46.8% | $461,000 +10.3% |
| 2016 | $3,035 | $418,000 +12.4% |
| 2015 | $3,035 | $372,000 +15.2% |
| 2014 | $3,035 | $323,000 +23.8% |
| 2012 | -- | $261,000 -5.4% |
| 2011 | -- | $276,000 -7.1% |
| 2010 | -- | $297,000 |
| 2009 | -- | $297,000 |
Find assessor info on the county website
Monthly payment
Est. payment
Payment breakdown
Explore the cost of this home by adjusting the details. Changes won't be saved.Climate risks
Neighborhood: Adams
Similar homes
- $559,0002 bd2 ba1k sqftBallard Place Condominium, Seattle, WA 98107Active
 MLS ID #2532642, Gia Guo. NWMLS as distributed by MLS GRID
 - $495,0001 bd1 ba870 sqftCanal Station, Seattle, WA 98107Active
 MLS ID #2569840, Jason R. Smith. NWMLS as distributed by MLS GRID
 - $599,9502 bd2 ba1k sqft903 A NW 56th Street, Seattle, WA 98107Active
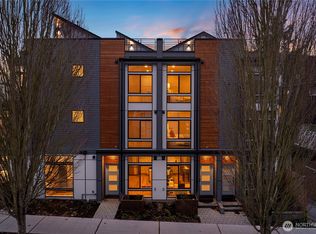 MLS ID #2580187, Grecia Thomas. NWMLS as distributed by MLS GRID
 - $570,0002 bd1 ba931 sqftFlorera, Seattle, WA 98115Active
 MLS ID #2578914, Jay Yancey. NWMLS as distributed by MLS GRID
