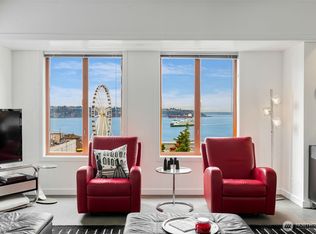
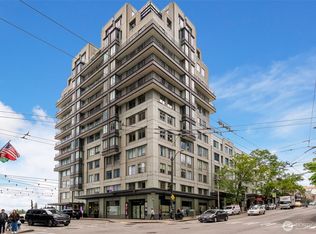
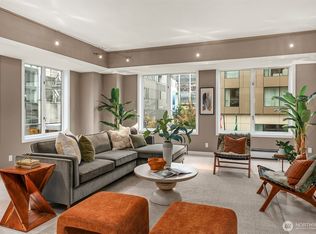
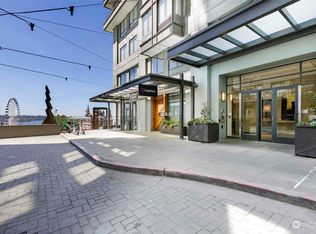
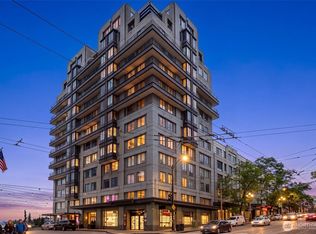
Experience elevated downtown living at the iconic 98 Union, perfectly positioned above Pike Place Market and across from the Four Seasons. This spacious 2-bedroom, 2-bath residence offers approximately 1,263 square feet of light-filled living with an open, functional layout designed for both everyday comfort and effortless entertaining. Large windows frame vibrant city views while the generous living and dining areas flow seamlessly into the well-appointed kitchen. The spacious primary suite features an en-suite bath and ample closet space, while the second bedroom provides flexibility for guests or a home office. Enjoy the convenience of in-unit laundry, secure garage parking, and additional storage. Residents of 98 Union enjoy concierge service, secure entry, and one of Seattle's most coveted locations with direct access to Pike Place Market. Just moments from the Seattle Art Museum, waterfront, world-class dining, shopping, entertainment, and light rail, this is an exceptional opportunity to enjoy the very best of urban Seattle living.
Active
Listed by: COMPASS • Jerad L. Foster
$679,000
98 Union Street #709, Seattle, WA 98101
2beds
1,263sqft
Condominium
Built in 1985
-- sqft lot
$-- Zestimate®
$538/sqft
$1,877/mo HOA
What's special
- --
- on Zillow
- 376
- views
- 8
- saves
Likely to sell faster than
Zillow last checked:
Listing updated:
Listed by:
Jerad L. Foster,
COMPASS,
Bob Bennion,
COMPASS
Source: NWMLS as distributed by MLS GRID,MLS#: 2551692
Facts & features
Interior
Bedrooms & bathrooms
- Bedrooms: 2
- Bathrooms: 2
- Full bathrooms: 1
- 3/4 bathrooms: 1
- Main level bathrooms: 2
- Main level bedrooms: 2
Primary bedroom
- Level: Main
Bedroom
- Level: Main
Bathroom full
- Level: Main
Bathroom three quarter
- Level: Main
Dining room
- Level: Main
Entry hall
- Level: Main
Kitchen without eating space
- Level: Main
Living room
- Level: Main
Utility room
- Level: Main
Heating
- Baseboard, Electric
Cooling
- None
Appliances
- Included: Dishwasher, Disposal, Dryer, Refrigerator, Stove(s)/Range(s), Washer, Dishwasher(s), Dryer(s), Garbage Disposal, Refrigerator(s), Washer(s), Cooking - Electric Hookup, Cooking-Electric, Dryer-Electric
- Laundry: Electric Dryer Hookup, Washer Hookup
Features
- Flooring: Ceramic Tile, Hardwood
- Windows: Insulated Windows
- Has fireplace: No
Interior area
- Total structure area: 1,263
- Total interior livable area: 1,263 sqft
Property
Parking
- Parking features: Common Garage
- Has garage: Yes
Features
- Levels: One
- Stories: 1
- Entry location: Main
- Patio & porch: Cooking-Electric, Dryer-Electric, Insulated Windows, Primary Bathroom, Sprinkler System, Washer
- Has view: Yes
- View description: City, Sound
- Has water view: Yes
- Water view: Sound
Lot
- Features: Corner Lot, Paved, Sidewalk
Details
- Parcel number: 6094500540
- Special conditions: Standard
Construction
Type & style
- Home type: Condo
- Architectural style: Condo (1 Level)
- Property subtype: Condominium
Materials
- Cement/Concrete
- Roof: Built-Up
Condition
- Year built: 1985
- Major remodel year: 1985
Utilities & green energy
Green energy
- Energy efficient items: Insulated Windows
Community & HOA
Community
- Features: Elevator, Lobby Entrance
- Security: Security Service, Fire Sprinkler System
- Subdivision: Downtown
HOA
- Services included: Cable TV, Central Hot Water, Common Area Maintenance, Concierge, Earthquake Insurance, Security, Sewer, Water
- HOA fee: $1,877 monthly
- HOA phone: 206-706-8000
Location
- Region: Seattle
Financial & listing details
- Price per square foot: $538/sqft
- Tax assessed value: $729,000
- Annual tax amount: $7,223
- Date on market: 7/23/2026
- Listing terms: Conventional
- Inclusions: Dishwasher(s), Dryer(s), Garbage Disposal, Refrigerator(s), Stove(s)/Range(s), Washer(s)
Estimated market value
Not available
Estimated sales range
Not available
Not available
Price history
| Date | Event | Price |
|---|---|---|
| 7/23/2026 | Listed for sale | $679,000-15.1%$538/sqft |
Source:  NWMLS as distributed by MLS GRID #2551692 Report a problem NWMLS as distributed by MLS GRID #2551692 Report a problem | ||
| 4/29/2022 | Sold | $800,000$633/sqft |
Source: Public Record Report a problem | ||
Public tax history
| Year | Property taxes | Tax assessment |
|---|---|---|
| 2025 | $7,300 +4.5% | $729,000 -3.1% |
| 2024 | $6,984 -6.4% | $752,000 -8% |
| 2023 | $7,462 +21.6% | $817,000 +9.2% |
| 2022 | $6,136 -5.9% | $748,000 +2.2% |
| 2021 | $6,523 +6.1% | $732,000 +11.9% |
| 2020 | $6,146 -9.3% | $654,000 -10.2% |
| 2019 | $6,773 -0.5% | $728,000 -10.8% |
| 2018 | $6,809 +20.4% | $816,000 +39% |
| 2017 | $5,657 +24.8% | $587,000 +12.2% |
| 2016 | $4,535 | $523,000 -4.7% |
| 2015 | $4,535 | $549,000 +13.2% |
| 2014 | $4,535 | $485,000 +3.6% |
| 2013 | $4,535 | $468,000 +16.1% |
| 2012 | -- | $403,000 -3.8% |
| 2011 | -- | $419,000 -19.7% |
| 2010 | -- | $522,000 |
| 2009 | -- | $522,000 -3.3% |
| 2007 | -- | $540,000 +6.1% |
| 2006 | -- | $509,000 +4.3% |
| 2005 | -- | $488,000 +28.6% |
| 2001 | $4,357 +3.5% | $379,500 +10% |
| 2000 | $4,209 | $345,000 |
Find assessor info on the county website
Monthly payment
Est. payment
Payment breakdown
Explore the cost of this home by adjusting the details. Changes won't be saved.Climate risks
Neighborhood: Downtown
Similar homes
- $699,0002 bd2 ba1.2k sqft98 Union, Seattle, WA 98101Active
 MLS ID #2573265, Jan M. Selvar. NWMLS as distributed by MLS GRID
 - $539,0001 bd1 ba838 sqft98 Union Condominium, Seattle, WA 98101Active
 MLS ID #2588919, Moira E Holley. NWMLS as distributed by MLS GRID
 - $664,0002 bd2 ba1.1k sqftMeridian, Seattle, WA 98101Active
 MLS ID #2560400, Andrew Mellon. NWMLS as distributed by MLS GRID
 - $650,0001 bd2 ba1.1k sqft98 Union Condominium, Seattle, WA 98101Active
 MLS ID #2568023, Caron Murray. NWMLS as distributed by MLS GRID
