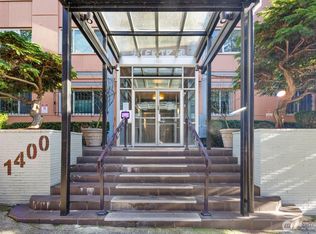
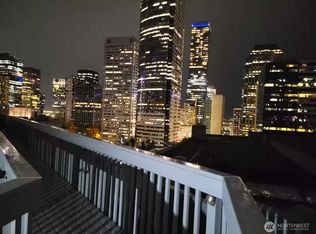
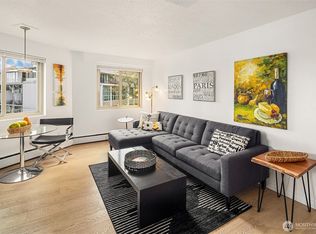
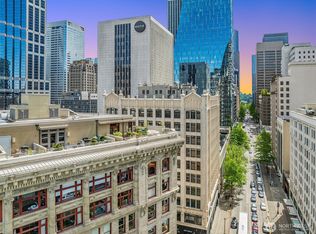
Penthouse Investor Opportunity & Seller Financing available at 5%. Live in the heart of it all while enjoying a peaceful retreat high above the hustle and bustle. Welcome to Elektra, ideally situated between Downtown Seattle and Capitol Hill. This exceptional penthouse residence features a spacious, entertainment-sized living room soaring ceilings, a wall of windows, and a cozy wood-burning fireplace. Sweeping panoramic views of Downtown Seattle and an abundance of natural light fill the living spaces throughout the day. The enclosed sunroom offers a versatile space, perfect as a dining area, home office, or reading nook. The modern kitchen is appointed with custom cabinetry and ample storage. A closet-lined hallway provides exceptional storage and includes in-unit laundry, leading to the primary suite with a full bath. A second bedroom and an additional three-quarter bath are conveniently located off the hallway. Additional highlights include secure parking, EV charging point available*, a full-size storage unit, and a quiet end-unit location. Elektra is a pet-friendly building and permits short-term rentals, including Airbnb, offering both lifestyle flexibility and investment opportunity.
Active
Listed by: Windermere Real Estate Midtown • Kevin Bohnert
Price cut: $75K (8/30)
$750,000
1400 Hubbell Place #PH110, Seattle, WA 98101
2beds
1,414sqft
Condominium
Built in 1957
-- sqft lot
$-- Zestimate®
$530/sqft
$1,805/mo HOA
What's special
Cozy wood-burning fireplaceSoaring ceilingsEnclosed sunroomWall of windowsIn-unit laundrySecond bedroomAdditional three-quarter bath
- --
- on Zillow
- 361
- views
- 21
- saves
Zillow last checked:
Listing updated:
Listed by:
Kevin Bohnert,
Windermere Real Estate Midtown
Source: NWMLS as distributed by MLS GRID,MLS#: 2540739
Facts & features
Interior
Bedrooms & bathrooms
- Bedrooms: 2
- Bathrooms: 2
- Full bathrooms: 1
- 3/4 bathrooms: 1
- Main level bathrooms: 2
- Main level bedrooms: 2
Primary bedroom
- Level: Main
Bedroom
- Level: Main
Bathroom three quarter
- Level: Main
Bathroom full
- Level: Main
Dining room
- Level: Main
Entry hall
- Level: Main
Heating
- Fireplace, Baseboard, Radiant, Natural Gas
Cooling
- None
Appliances
- Included: Dishwasher, Disposal, Dryer, Refrigerator, Washer, Dishwasher(s), Dryer(s), Garbage Disposal, Refrigerator(s), Washer(s), Water Heater: central boiler, Water Heater Location: basement, Cooking - Electric Hookup, Cooking-Electric, Dryer-Electric
- Laundry: Electric Dryer Hookup, Washer Hookup
Features
- Flooring: Bamboo/Cork, Ceramic Tile, Hardwood, Stone
- Windows: Insulated Windows, Coverings: thermal blinds & levelors
- Number of fireplaces: 1
- Fireplace features: Wood Burning, Main Level: 1, Fireplace
Interior area
- Total structure area: 1,414
- Total interior livable area: 1,414 sqft
Property
Parking
- Total spaces: 1
- Parking features: Common Garage
- Has garage: Yes
- Covered spaces: 1
Features
- Levels: One
- Stories: 1
- Entry location: Main
- Patio & porch: Cooking-Electric, Dryer-Electric, End Unit, Fireplace, Insulated Windows, Penthouse, Primary Bathroom, Washer, Water Heater
- Has view: Yes
- View description: City, Mountain(s), Territorial
Lot
- Features: Curbs, Paved, Sidewalk
Details
- Parcel number: 2248901910
- Special conditions: Standard
Construction
Type & style
- Home type: Condo
- Architectural style: Modern,Condo (1 Level)
- Property subtype: Condominium
Materials
- Cement/Concrete
- Roof: Flat
Condition
- Year built: 1957
- Major remodel year: 1985
Utilities & green energy
- Electric: Company: Seattle City Light
- Sewer: Company: City of Seattle
- Water: Company: City of Seattle
- Utilities for property: Astound Broadband (Wave), Astound Broadband (Wave)
Green energy
- Energy efficient items: Insulated Windows
Community & HOA
Community
- Features: Elevator, Game/Rec Rm, Lobby Entrance, Rooftop Deck
- Subdivision: First Hill
HOA
- Services included: Central Hot Water, Common Area Maintenance, Concierge, Earthquake Insurance, Internet, Sewer, Water
- HOA fee: $1,805 monthly
- HOA phone: 206-706-8000
Location
- Region: Seattle
Financial & listing details
- Price per square foot: $530/sqft
- Tax assessed value: $706,000
- Annual tax amount: $7,042
- Date on market: 6/17/2026
- Listing terms: Conventional
- Inclusions: Dishwasher(s), Dryer(s), Garbage Disposal, Refrigerator(s), Washer(s)
Estimated market value
Not available
Estimated sales range
Not available
Not available
Price history
| Date | Event | Price |
|---|---|---|
| 8/30/2026 | Price change | $750,000-9.1%$530/sqft |
Source:  NWMLS as distributed by MLS GRID #2540739 Report a problem NWMLS as distributed by MLS GRID #2540739 Report a problem | ||
| 6/17/2026 | Listed for sale | $825,000-5.7%$583/sqft |
Source: NWMLS as distributed by MLS GRID #2540739 Report a problem | ||
| 7/3/2018 | Sold | $875,000+143.7%$619/sqft |
Source: NWMLS as distributed by MLS GRID #1283097 Report a problem | ||
| 3/16/2001 | Sold | $359,000$254/sqft |
Source: Public Record Report a problem | ||
Public tax history
| Year | Property taxes | Tax assessment |
|---|---|---|
| 2025 | $7,042 +7.6% | $706,000 -0.1% |
| 2024 | $6,543 -4.2% | $707,000 -5.7% |
| 2023 | $6,830 +15.7% | $750,000 +3.9% |
| 2022 | $5,901 -7.5% | $722,000 +0.6% |
| 2021 | $6,376 -1.9% | $718,000 +3.5% |
| 2020 | $6,497 -2.7% | $694,000 -3.6% |
| 2019 | $6,679 +10.6% | $720,000 -0.7% |
| 2018 | $6,037 +2.4% | $725,000 +18.1% |
| 2017 | $5,898 +32.3% | $614,000 +4.2% |
| 2016 | $4,457 | $589,000 +18.5% |
| 2015 | $4,457 | $497,000 +4% |
| 2014 | $4,457 | $478,000 +22.3% |
| 2013 | $4,457 | $391,000 +16.7% |
| 2012 | -- | $335,000 -6.7% |
| 2011 | -- | $359,000 -20.9% |
| 2010 | -- | $454,000 |
| 2009 | -- | $454,000 +3.4% |
| 2007 | -- | $439,000 +14.6% |
| 2006 | -- | $383,000 +4.4% |
| 2005 | -- | $367,000 +16.5% |
| 2001 | $3,612 -1.2% | $315,000 +5% |
| 2000 | $3,656 | $300,000 |
Find assessor info on the county website
Monthly payment
Est. payment
Payment breakdown
Explore the cost of this home by adjusting the details. Changes won't be saved.Climate risks
Neighborhood: First Hill

Similar homes
- $664,0002 bd2 ba1.1k sqftMeridian, Seattle, WA 98101Active
 MLS ID #2560400, Andrew Mellon. NWMLS as distributed by MLS GRID
 - $699,0002 bd2 ba1.2k sqft98 Union, Seattle, WA 98101Active
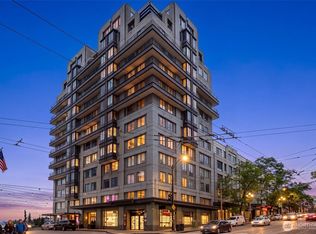 MLS ID #2573265, Jan M. Selvar. NWMLS as distributed by MLS GRID
 - $699,0002 bd2 ba1.6k sqftSeabord Building, Seattle, WA 98101Active
 MLS ID #2527895, Spafford Robbins. NWMLS as distributed by MLS GRID
 - $770,0003 bd2 ba1.5k sqftThe Sentinel, Seattle, WA 98102Active
 MLS ID #2581206, Lisa Visintainer. NWMLS as distributed by MLS GRID
