Stunning Palazzo penthouse offering exceptional light, space, and modern comfort. Floor-to-ceiling windows and a dramatic skylight fill the living spaces with abundant natural light. Thoughtfully designed Kitchen with a gas cooktop, built-in oven, granite countertops, and a walk-in pantry. Open concept living w beautiful hardwoods, gas fireplace and opens to an expansive private terrace (approx 400 sq ft) with territorial views is perfect for seamless indoor-outdoor living and entertaining. Conveniently located bathroom off living space. Both bedrooms feature brand new carpet and are situated on the upper level, each offering a private en-suite bathroom, ample closet space and its own balcony. Secure garage with two parking spaces and extra storage. Premium amenities w a full-time concierge, business center, and fitness center. No rental cap. Walking distance to shops, parks, restaurants and everything Downtown Bellevue has to offer!
Active
Listed by: Heaton Dainard, LLC • Katie Kepler
Price cut: $65K (6/12)
$1,330,000
1188 106th Avenue NE #430, Bellevue, WA 98004
2beds
1,588sqft
Condominium
Built in 2002
-- sqft lot
$1,294,500 Zestimate®
$838/sqft
$1,819/mo HOA
What's special
Gas fireplaceTerritorial viewsPrivate en-suite bathroomFloor-to-ceiling windowsAbundant natural lightAmple closet spaceDramatic skylight
- 143 days |
- 190 |
- 4 |
Zillow last checked:
Listing updated:
Listed by:
Katie Kepler,
Heaton Dainard, LLC
Source: NWMLS as distributed by MLS GRID,MLS#: 2500397
Facts & features
Interior
Bedrooms & bathrooms
- Bedrooms: 2
- Bathrooms: 3
- Full bathrooms: 1
- 3/4 bathrooms: 2
- Main level bathrooms: 1
Primary bedroom
- Level: Second
Bedroom
- Level: Second
Bathroom three quarter
- Level: Second
Bathroom three quarter
- Level: Main
Bathroom full
- Level: Second
Dining room
- Level: Main
Entry hall
- Level: Main
Great room
- Level: Main
Kitchen with eating space
- Level: Main
Utility room
- Level: Second
Heating
- Fireplace, Forced Air, Electric, Natural Gas
Cooling
- Has cooling: Yes
Appliances
- Included: Dishwasher, Disposal, Dryer, Microwave, Refrigerator, Stove(s)/Range(s), Washer, Dishwasher(s), Dryer(s), Garbage Disposal, Microwave(s), Refrigerator(s), Washer(s), Water Heater: Gas, Water Heater Location: Closet, Cooking-Gas, Dryer-Electric
- Laundry: Electric Dryer Hookup, Washer Hookup
Features
- Flooring: Ceramic Tile, Engineered Hardwood, Carpet
- Windows: Insulated Windows, Skylight(s), Coverings: yes
- Number of fireplaces: 1
- Fireplace features: Gas, Main Level: 1, Fireplace
Interior area
- Total structure area: 1,588
- Total interior livable area: 1,588 sqft
Property
Parking
- Total spaces: 2
- Parking features: Common Garage
- Has garage: Yes
- Covered spaces: 2
Features
- Levels: Two
- Stories: 2
- Entry location: Main
- Patio & porch: Cooking-Gas, Dryer-Electric, End Unit, Fireplace, Insulated Windows, Penthouse, Primary Bathroom, Skylight(s), Sprinkler System, Top Floor, Vaulted Ceiling(s), Washer, Water Heater
- Has view: Yes
- View description: Territorial
Lot
- Features: Corner Lot, Curbs, Paved, Sidewalk
Details
- Parcel number: 6610401270
- Special conditions: Standard
Construction
Type & style
- Home type: Condo
- Architectural style: Contemporary,Condo (2 Levels)
- Property subtype: Condominium
Materials
- Cement/Concrete, Metal/Vinyl
- Roof: Flat
Condition
- Year built: 2002
Utilities & green energy
Green energy
- Energy efficient items: Insulated Windows
Community & HOA
Community
- Features: Elevator, Fitness Center, Game/Rec Rm, Gated, Lobby Entrance, See Remarks
- Security: Fire Sprinkler System
- Subdivision: Downtown
HOA
- Services included: Common Area Maintenance, Concierge, Earthquake Insurance, Gas
- HOA fee: $1,819 monthly
Location
- Region: Bellevue
Financial & listing details
- Price per square foot: $838/sqft
- Tax assessed value: $1,012,000
- Annual tax amount: $7,537
- Date on market: 3/31/2026
- Cumulative days on market: 145 days
- Listing terms: Conventional
- Inclusions: Dishwasher(s), Dryer(s), Garbage Disposal, Microwave(s), Refrigerator(s), Stove(s)/Range(s), Washer(s)
Estimated market value
$1,294,500
$1.23M - $1.36M
$5,073/mo
Price history
| Date | Event | Price |
|---|---|---|
| 6/12/2026 | Price change | $1,330,000-4.7%$838/sqft |
Source:  NWMLS as distributed by MLS GRID #2500397 Report a problem NWMLS as distributed by MLS GRID #2500397 Report a problem | ||
| 4/1/2026 | Listed for sale | $1,395,000-10%$878/sqft |
Source: NWMLS as distributed by MLS GRID #2500397 Report a problem | ||
| 11/15/2021 | Sold | $1,550,000+3.3%$976/sqft |
Source: NWMLS as distributed by MLS GRID #1852995 Report a problem | ||
| 10/19/2021 | Pending sale | $1,500,000$945/sqft |
Source: NWMLS as distributed by MLS GRID #1852995 Report a problem | ||
| 10/14/2021 | Listed for sale | $1,500,000+28.8%$945/sqft |
Source: NWMLS as distributed by MLS GRID #1852995 Report a problem | ||
| 10/11/2019 | Sold | $1,165,000-2.8%$734/sqft |
Source: NWMLS as distributed by MLS GRID #1486413 Report a problem | ||
| 9/11/2019 | Pending sale | $1,198,888$755/sqft |
Source: Windermere Real Estate Co. #1486413 Report a problem | ||
| 9/10/2019 | Listed for sale | $1,198,888$755/sqft |
Source: Windermere Real Estate Co. #1486413 Report a problem | ||
| 8/27/2019 | Pending sale | $1,198,888$755/sqft |
Source: Windermere Real Estate Co. #1486413 Report a problem | ||
| 8/15/2019 | Price change | $1,198,888-6.9%$755/sqft |
Source: Windermere Real Estate Co. #1486413 Report a problem | ||
| 7/12/2019 | Listed for sale | $1,288,000+171.2%$811/sqft |
Source: Windermere Real Estate Co. #1486413 Report a problem | ||
| 7/12/2011 | Sold | $475,000-24.6%$299/sqft |
Source: NWMLS as distributed by MLS GRID #157308 Report a problem | ||
| 2/3/2006 | Sold | $629,950$397/sqft |
Source: Public Record Report a problem | ||
Public tax history
| Year | Property taxes | Tax assessment |
|---|---|---|
| 2025 | $7,537 -0.8% | $1,012,000 -2.2% |
| 2024 | $7,602 -29.6% | $1,035,000 -25.1% |
| 2023 | $10,803 +28.3% | $1,381,000 +16.2% |
| 2022 | $8,418 +11.6% | $1,188,000 +29.4% |
| 2021 | $7,546 -9.2% | $918,000 -2% |
| 2020 | $8,306 +1.2% | $937,000 -0.4% |
| 2019 | $8,210 +1.5% | $941,000 -4.3% |
| 2018 | $8,087 +5.4% | $983,000 +18% |
| 2017 | $7,672 +38.5% | $833,000 +14.7% |
| 2016 | $5,539 | $726,000 +12.9% |
| 2015 | $5,539 | $643,000 +3.2% |
| 2014 | $5,539 | $623,000 +56.1% |
| 2012 | -- | $399,000 +1% |
| 2011 | -- | $395,000 -27.8% |
| 2010 | -- | $547,000 |
| 2009 | -- | $547,000 -19.2% |
| 2007 | -- | $677,000 +11.2% |
| 2006 | -- | $609,000 +6.7% |
| 2005 | -- | $571,000 |
Find assessor info on the county website
Monthly payment
Est. payment
Payment breakdown
Explore the cost of this home by adjusting the details. Changes won't be saved.Climate risks
Neighborhood: Downtown
Nearby schools
GreatSchools rating
- 9/10Clyde Hill Elementary SchoolGrades: PK-5Distance: 0.9 mi
- 8/10Chinook Middle SchoolGrades: 6-8Distance: 0.8 mi
- 9/10Bellevue High SchoolGrades: 9-12Distance: 1.1 mi
Schools provided by the listing agent
- Elementary: Clyde Hill Elem
- High: Bellevue High
Source: NWMLS as distributed by MLS GRID. This data may not be complete. We recommend contacting the local school district to confirm school assignments for this home.
- $797,0002 bd2 ba1k sqft1100 106th Ave NE APT 811, Bellevue, WA 98004Sold

- $420,0001 bd1 ba745 sqft1100 106th Ave NE APT 304, Bellevue, WA 98004Sold
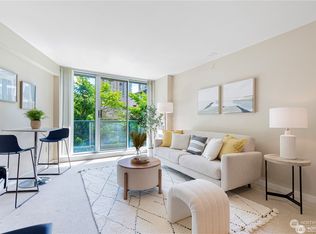
- $560,0001 bd1 ba847 sqft1100 106th Ave NE APT 206, Bellevue, WA 98004Sold
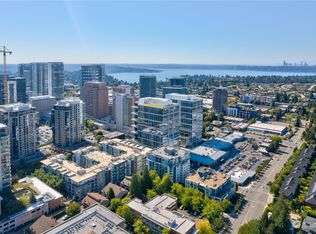
- $762,0002 bd2 ba1.1k sqft1100 106th Ave NE APT 202, Bellevue, WA 98004Sold
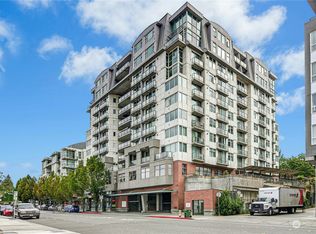
- $762,5002 bd2 ba1.1k sqft1100 106th Ave NE APT 511, Bellevue, WA 98004Sold
- $508,0001 bd1 ba847 sqft1100 106th Ave NE APT 806, Bellevue, WA 98004Sold
- $734,0002 bd2 ba1.1k sqft1100 106th Ave NE APT 803, Bellevue, WA 98004Sold
- $888,0002 bd2 ba1.5k sqft1100 106th Ave NE APT 902, Bellevue, WA 98004For Sale
- $450,0001 bd1 ba847 sqft1100 106th Ave NE APT 306, Bellevue, WA 98004Sold
A local agent can set up tours, give advice and negotiate with sellers.
Similar homes
- $1,288,5002 bd2 ba1.4k sqftWashington Square Towers, Bellevue, WA 98004Active
 MLS ID #2550137, Robin Root James. NWMLS as distributed by MLS GRID
 - $1,395,0002 bd2 ba1.3k sqftOne88, Bellevue, WA 98004Active
 MLS ID #2539375, Renee Vanous. NWMLS as distributed by MLS GRID
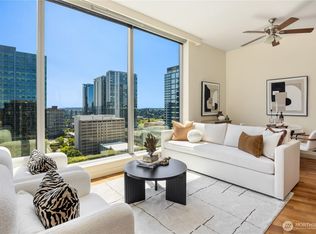
 - $1,193,6002 bd2 ba1.3k sqftWashington Square Towers 1&2 Condo, Bellevue, WA 98004Active
 MLS ID #2556478, Hao Sun. NWMLS as distributed by MLS GRID
 - $740,0002 bd2 ba1.3k sqftPalazzo, Bellevue, WA 98004Active
 MLS ID #2571163, Yujing Sun. NWMLS as distributed by MLS GRID
 - $1,080,0003 bd2 ba1.7k sqftThe Wingate, Bellevue, WA 98004ActiveMLS ID #2565315, Daniel Blau. NWMLS as distributed by MLS GRID
- $1,049,9502 bd2 ba1.2k sqftMckee, Bellevue, WA 98004ActiveMLS ID #2551779, I Hung Wang. NWMLS as distributed by MLS GRID
- $799,0001 bd1 ba1k sqftWashington Square, Bellevue, WA 98004ActiveMLS ID #2571577, Don Weintraub. NWMLS as distributed by MLS GRID
- $1,850,0002 bd3 ba1.6k sqftBellevue Towers, Bellevue, WA 98004ActiveMLS ID #2515631, Jason Foss. NWMLS as distributed by MLS GRID
- $880,0002 bd2 ba992 sqftMira Flats, Bellevue, WA 98004ActiveMLS ID #2533435, Yang Xiao. NWMLS as distributed by MLS GRID
- $1,499,0002 bd2 ba1k sqftMari Bellevue, Bellevue, WA 98004ActiveMLS ID #2531175, Yael Pina Puebla. NWMLS as distributed by MLS GRID
- $838,0001 bd2 ba1k sqftWashington Square Condominiums, Bellevue, WA 98004ActiveMLS ID #2506008, Kristina Ayad. NWMLS as distributed by MLS GRID
- $1,250,0002 bd2 ba1.4k sqftLakeside At Leschi, Seattle, WA 98122ActiveMLS ID #2561452, Jane A. Johnson. NWMLS as distributed by MLS GRID
- $962,5002 bd2 ba1.1k sqftOne Main Street, Bellevue, WA 98004ActiveMLS ID #2466292, Jesse Tronson. NWMLS as distributed by MLS GRID
- $1,599,0002 bd2 ba1.1k sqftMari Bellevue, Bellevue, WA 98004ActiveMLS ID #2527569, Yael Pina Puebla. NWMLS as distributed by MLS GRID
- $820,0002 bd2 ba1.1k sqftAbella, Bellevue, WA 98004ActiveMLS ID #2476213, Neda Perrina. NWMLS as distributed by MLS GRID
- $1,225,0003 bd2 ba1.5k sqftInsignia, Seattle, WA 98121ActiveMLS ID #2564378, Luke Bartlett. NWMLS as distributed by MLS GRID
- $1,325,0002 bd3 ba1.8k sqftEscala, Seattle, WA 98101ActiveMLS ID #2562339, Amy Laughter. NWMLS as distributed by MLS GRID
- $1,250,0002 bd3 ba1.7k sqftImpluvium Condominium, Seattle, WA 98102ActiveMLS ID #2564197, Phillip Belenky. NWMLS as distributed by MLS GRID
- $1,375,0002 bd2 ba1.7k sqftBellora, Seattle, WA 98121ActiveMLS ID #2562835, Elena A. Neely. NWMLS as distributed by MLS GRID
- $699,9501 bd2 ba851 sqftOne Main Street, Bellevue, WA 98004ActiveMLS ID #2528306, Andrea M. Hamley. NWMLS as distributed by MLS GRID
