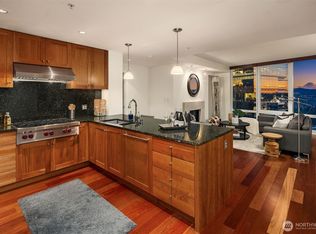
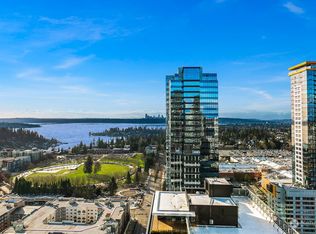
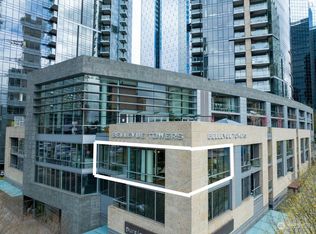
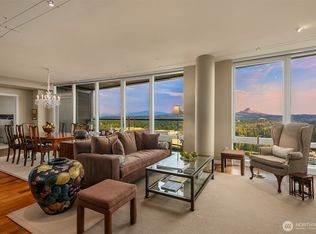
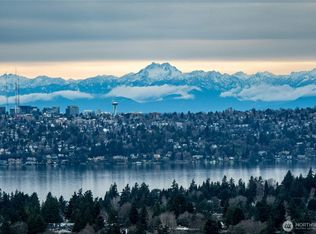
Enjoy sweeping Lake Washington views from this generous, light-filled west-facing residence on the 22nd floor of Bellevue Towers. This thoughtfully designed 2-bedroom, 2.5-bath home showcases floor-to-ceiling windows that frame stunning sunsets and fill the space with natural light. The island kitchen features cherry stile-and-rail cabinetry, slab stone countertops, and premium Sub-Zero and Wolf appliances, ideal for both everyday living and effortless entertaining. The spacious primary suite offers a spa-inspired five-piece bath with double vanity and Hansgrohe fixtures, creating a relaxing retreat. A versatile home office with integrated desk and wall bed provides flexibility for guests or remote work. Brazilian cherry floors, motorized shades in the living and dining rooms, 9-foot ceilings, and a private balcony with gas for grilling add comfort and refinement throughout. Two side-by-side parking spaces with EV charging and dedicated garage storage enhance convenience. LEED Gold–certified Bellevue Towers offers recently updated amenities including state-of-the-art fitness rooms, whirlpool spa with sauna and steam room, dining room with kitchen, community and game rooms, theater, outdoor terraces, a half-acre park, and 24/7 concierge. With world-class shopping, dining, and Bellevue Downtown Park just moments away, this is elevated downtown living at its finest.
Active
Listed by: Real Residential • Jason Foss
$1,850,000
10700 NE 4th Street #2202, Bellevue, WA 98004
2beds
1,677sqft
:
Get pre-qualified$12,510/mo
Condominium
Built in 2008
-- sqft lot
$-- Zestimate®
$1,103/sqft
$1,506/mo HOA
What's special
Stunning sunsetsOutdoor terracesFloor-to-ceiling windowsBrazilian cherry floorsHalf-acre parkSpacious primary suiteDouble vanity
- 88 days |
- 302 |
- 15 |
Zillow last checked:
Listing updated:
Listed by:
Jason Foss,
Real Residential,
Chunzi Zhang,
Real Residential
Source: NWMLS as distributed by MLS GRID,MLS#: 2515631
Facts & features
Interior
Bedrooms & bathrooms
- Bedrooms: 2
- Bathrooms: 3
- Full bathrooms: 2
- 1/2 bathrooms: 1
- Main level bathrooms: 3
- Main level bedrooms: 2
Den office
- Level: Main
Dining room
- Level: Main
Entry hall
- Level: Main
Kitchen with eating space
- Level: Main
Living room
- Level: Main
Heating
- Fireplace, Forced Air, Heat Pump, High Efficiency (Unspecified), Electric, Natural Gas
Cooling
- Forced Air, Heat Pump, High Efficiency (Unspecified)
Appliances
- Included: Dishwasher, Disposal, Dryer, Microwave, Refrigerator, Stove(s)/Range(s), Washer, Dishwasher(s), Dryer(s), Garbage Disposal, Microwave(s), Refrigerator(s), Washer(s), Water Heater: Gas, Water Heater Location: Central, Cooking - Electric Hookup, Cooking-Gas, Cooking-Electric, Dryer-Electric, Ice Maker
- Laundry: Electric Dryer Hookup, Washer Hookup
Features
- Flooring: Ceramic Tile, Engineered Hardwood, Marble, Carpet
- Windows: Insulated Windows, Coverings: Roller Shades
- Number of fireplaces: 1
- Fireplace features: Gas, Main Level: 1, Fireplace
Interior area
- Total structure area: 1,677
- Total interior livable area: 1,677 sqft
Property
Parking
- Total spaces: 2
- Parking features: Common Garage
- Has garage: Yes
- Covered spaces: 2
Features
- Levels: One
- Stories: 1
- Entry location: Main
- Patio & porch: Cooking-Electric, Cooking-Gas, Dryer-Electric, End Unit, Fireplace, Ice Maker, Insulated Windows, Primary Bathroom, Sprinkler System, Walk-In Closet(s), Washer, Water Heater
- Spa features: Community
- Has view: Yes
- View description: Bay, City, Lake, Mountain(s), Territorial
- Has water view: Yes
- Water view: Bay,Lake
Lot
- Features: Corner Lot, Curbs, Paved, Sidewalk
Details
- Parcel number: 0685972940
- Special conditions: Standard
- Other equipment: Leased Equipment: None
Construction
Type & style
- Home type: Condo
- Architectural style: Contemporary,Condo (1 Level)
- Property subtype: Condominium
Materials
- Cement/Concrete, Metal/Vinyl, Stone
- Roof: Flat
Condition
- Year built: 2008
Utilities & green energy
- Electric: Company: HOA
- Sewer: Company: HOA
- Water: Company: HOA
- Utilities for property: Various, Various
Green energy
- Energy efficient items: Double Wall, Insulated Windows
Community & HOA
Community
- Features: Cable TV, Elevator, Fitness Center, Game/Rec Rm, Lobby Entrance, Rooftop Deck, Sauna, See Remarks
- Security: Security Service, Fire Sprinkler System
- Subdivision: Downtown
HOA
- Services included: Central Hot Water, Common Area Maintenance, Concierge, Earthquake Insurance, Gas, Maintenance Grounds, Security, See Remarks, Sewer, Water
- HOA fee: $1,506 monthly
Location
- Region: Bellevue
Financial & listing details
- Price per square foot: $1,103/sqft
- Tax assessed value: $1,805,000
- Annual tax amount: $13,426
- Date on market: 4/30/2026
- Cumulative days on market: 89 days
- Listing terms: Conventional
- Inclusions: Dishwasher(s), Dryer(s), Garbage Disposal, Leased Equipment, Microwave(s), Refrigerator(s), Stove(s)/Range(s), Washer(s)
Estimated market value
Not available
Estimated sales range
Not available
Not available
Price history
| Date | Event | Price |
|---|---|---|
| 4/30/2026 | Listed for sale | $1,850,000+141.8%$1,103/sqft |
Source:  NWMLS as distributed by MLS GRID #2515631 Report a problem NWMLS as distributed by MLS GRID #2515631 Report a problem | ||
| 9/27/2012 | Sold | $765,000$456/sqft |
Source: NWMLS as distributed by MLS GRID #418183 Report a problem | ||
Public tax history
| Year | Property taxes | Tax assessment |
|---|---|---|
| 2025 | $13,426 +17.7% | $1,805,000 +16.2% |
| 2024 | $11,404 -21.5% | $1,554,000 -16.4% |
| 2023 | $14,528 +20.5% | $1,858,000 +9.1% |
| 2022 | $12,059 -4.3% | $1,703,000 +11% |
| 2021 | $12,597 +8% | $1,534,000 +16.5% |
| 2020 | $11,668 -8.3% | $1,317,000 -9.7% |
| 2019 | $12,720 +17.9% | $1,459,000 +11.2% |
| 2018 | $10,789 -0.3% | $1,312,000 +11.7% |
| 2017 | $10,816 +37.9% | $1,175,000 +12.5% |
| 2016 | $7,846 | $1,044,000 +13% |
| 2015 | $7,846 | $924,000 +4.6% |
| 2014 | $7,846 | $883,000 +35.4% |
| 2012 | -- | $652,000 -19.7% |
| 2011 | -- | $812,045 -14% |
| 2010 | -- | $944,000 |
| 2009 | -- | $944,000 |
Find assessor info on the county website
Monthly payment
Est. payment
Payment breakdown
Explore the cost of this home by adjusting the details. Changes won't be saved.Climate risks
Neighborhood: Downtown
Nearby schools
GreatSchools rating
- 8/10Enatai Elementary SchoolGrades: PK-5Distance: 1.7 mi
- 8/10Chinook Middle SchoolGrades: 6-8Distance: 1.2 mi
- 9/10Bellevue High SchoolGrades: 9-12Distance: 0.6 mi
- $1,899,0002 bd3 ba1.7k sqft10700 NE 4th St UNIT 2614, Bellevue, WA 98004Sold
- $2,700,0002 bd3 ba2.1k sqft10700 NE 4th St UNIT 3302, Bellevue, WA 98004Sold
- $959,9501 bd1 ba1.1k sqft10700 NE 4th St UNIT 430, Bellevue, WA 98004Sold
- $2,380,0002 bd3 ba2k sqft10700 NE 4th St UNIT 3414, Bellevue, WA 98004Sold
- $2,350,0002 bd3 ba2.3k sqft10700 NE 4th St UNIT 604, Bellevue, WA 98004Sold
- $2,203,5002 bd2 ba2k sqft10700 NE 4th St UNIT 3312, Bellevue, WA 98004Sold
- $2,000,0002 bd3 ba2.1k sqft10700 NE 4th St UNIT 3806, Bellevue, WA 98004Sold
- $2,340,0002 bd3 ba2k sqft10700 NE 4th St UNIT 3612, Bellevue, WA 98004Sold
- $4,500,0003 bd4 ba3.5k sqft10700 NE 4th St UNIT 4102, Bellevue, WA 98004Sold
A local agent can set up tours, give advice and negotiate with sellers.
Similar homes
- $1,799,0502 bd3 ba1.7k sqftBellevue Towers, Bellevue, WA 98004Active
 MLS ID #2545256, Brendan Hupf. NWMLS as distributed by MLS GRID
 - $1,625,0002 bd2 ba1.3k sqftOne88 Condominium, Bellevue, WA 98004Active
 MLS ID #2533779, Duke Young. NWMLS as distributed by MLS GRID
 - $1,870,0002 bd2 ba1.5k sqftOne88, Bellevue, WA 98004Active
 MLS ID #2529240, Mi Na Zhang. NWMLS as distributed by MLS GRID
 - $1,750,0002 bd2 ba1.5k sqftOne Lincoln Tower, Bellevue, WA 98004Active
 MLS ID #2471198, Sabrina Smith Delery. NWMLS as distributed by MLS GRID
 - $1,395,0002 bd2 ba1.3k sqftOne88, Bellevue, WA 98004ActiveMLS ID #2539375, Renee Vanous. NWMLS as distributed by MLS GRID
- $1,499,0002 bd2 ba1.5k sqftBellevue Towers, Bellevue, WA 98004ActiveMLS ID #2511427, Mark Popach. NWMLS as distributed by MLS GRID
- $2,327,0002 bd3 ba2.1k sqftBellevue Towers, Bellevue, WA 98004ActiveMLS ID #2550160, Marcela Arboleda. NWMLS as distributed by MLS GRID
- $1,565,0002 bd2 ba1.7k sqftWashington Square Towers, Bellevue, WA 98004ActiveMLS ID #2531849, Franz T. Diessner. NWMLS as distributed by MLS GRID
- $1,248,8002 bd2 ba1.1k sqftWashington Square Towers, Bellevue, WA 98004ActiveMLS ID #2554781, Hong Gao. NWMLS as distributed by MLS GRID
- $1,288,5002 bd2 ba1.4k sqftWashington Square Towers, Bellevue, WA 98004ActiveMLS ID #2550137, Robin Root James. NWMLS as distributed by MLS GRID
- $1,998,0002 bd2 ba1.7k sqftAstoria, Bellevue, WA 98004ActiveMLS ID #2485905, Chris Oppfelt. NWMLS as distributed by MLS GRID
- $1,243,6002 bd2 ba1.3k sqftWashington Square Towers 1&2 Condo, Bellevue, WA 98004ActiveMLS ID #2556478, Hao Sun. NWMLS as distributed by MLS GRID
- $1,889,0002 bd2 ba1.3k sqftMari Bellevue, Bellevue, WA 98004ActiveMLS ID #2531230, Rachel Buchanan. NWMLS as distributed by MLS GRID
- from $1,892,0002 bd2 ba1k sqftSelect 09D Plan, Mari Bellevue, Bellevue, WA 98004New ConstructionCreate World
- $2,450,0002 bd3 ba2k sqftWashington Square, Bellevue, WA 98004ActiveMLS ID #2527480, Michelle Lions. NWMLS as distributed by MLS GRID
- $2,600,0002 bd2 ba1.8k sqftOne Lincoln Tower, Bellevue, WA 98004ActiveMLS ID #2530450, Michael Orbino. NWMLS as distributed by MLS GRID
- $1,330,0002 bd3 ba1.5k sqftPalazzo Condominiums, Bellevue, WA 98004ActiveMLS ID #2500397, Katie Kepler. NWMLS as distributed by MLS GRID
- $1,299,0003 bd2 ba1.7k sqftBellevue Pacific Towers, Bellevue, WA 98004ActiveMLS ID #2530605, Christopher A. Judd. NWMLS as distributed by MLS GRID
- $1,098,0001 bd2 ba1.4k sqftBellevue Towers, Bellevue, WA 98004ActiveMLS ID #2548634, Karen Saino. NWMLS as distributed by MLS GRID
- $1,699,0002 bd2 ba1.1k sqftAvenue Residences Condominium, Bellevue, WA 98004ActiveNWMLS as distributed by MLS GRID
