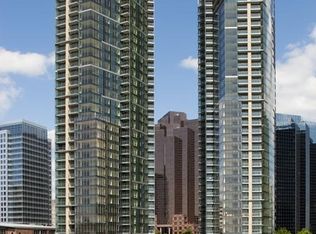
Experience luxury living in one of downtown Bellevue’s most prestigious addresses. Perched high in the coveted North Tower, this beautifully refreshed residence showcases stunning western views stretching across the city skyline to the sparkling waters of Meydenbauer Bay, delivering unforgettable sunsets and year-round natural light through expansive floor-to-ceiling windows. Residents enjoy an unmatched collection of resort-style amenities, including 24-hour concierge service, state-of-the-art fitness center, spa facilities, Steam room, sauna, cold plunge, theater, outdoor terraces, pet area, secure parking. Recognized as the Peoples Choice Gold Winner for Best Condos in the PNW in 2025, this exceptional home has a turnkey living experience that feels effortlessly modern & inviting. The open-concept design blends sophistication and comfort, featuring soaring ceilings, light-filled living spaces, a well-appointed kitchen, seamless indoor-outdoor living with a private balcony perfectly positioned to capture Bellevue's spectacular skyline. The functionality makes everyday living and entertaining equally enjoyable. Just moments from Bellevue Downtown Park, Main Street, Bellevue Square, world-class dining, shopping, patio, office space, and light rail access. A rare opportunity to own a move-in-ready luxury home in the heart of Bellevue, where exceptional views, premier amenities, & an unparalleled location come together to create a truly extraordinary lifestyle. 2 parking spaces
Active
Listed by: James & Associates R.E. Inc. • Brendan Hupf
$1,799,050
500 106th Avenue NE #2803, Bellevue, WA 98004
2beds
1,765sqft
Condominium
Built in 2009
-- sqft lot
$1,718,600 Zestimate®
$1,019/sqft
$1,502/mo HOA
What's special
- 57 days |
- 447 |
- 13 |
Zillow last checked:
Listing updated:
Offers reviewed: Jun 30
Listed by:
Brendan Hupf,
James & Associates R.E. Inc.
Source: NWMLS as distributed by MLS GRID,MLS#: 2545256
Facts & features
Interior
Bedrooms & bathrooms
- Bedrooms: 2
- Bathrooms: 3
- Full bathrooms: 2
- 1/2 bathrooms: 1
- Main level bathrooms: 3
- Main level bedrooms: 2
Bathroom full
- Level: Main
Bathroom full
- Level: Main
Other
- Level: Main
Dining room
- Level: Main
Entry hall
- Level: Main
Living room
- Level: Main
Utility room
- Level: Main
Heating
- Forced Air, Electric, Natural Gas
Cooling
- Has cooling: Yes
Appliances
- Included: Dishwasher, Dryer, Refrigerator, Stove(s)/Range(s), Dishwasher(s), Dryer(s), Refrigerator(s), Water Heater: electric, Water Heater Location: building, Cooking-Gas, Dryer-Electric
- Laundry: Electric Dryer Hookup
Features
- Flooring: Ceramic Tile, Engineered Hardwood, Carpet
- Windows: Insulated Windows
- Has fireplace: No
- Fireplace features: Gas
Interior area
- Total structure area: 1,765
- Total interior livable area: 1,765 sqft
Video & virtual tour
Property
Parking
- Total spaces: 2
- Parking features: Common Garage
- Has garage: Yes
- Covered spaces: 2
Features
- Levels: One
- Stories: 1
- Entry location: Main
- Patio & porch: Cooking-Gas, Dryer-Electric, Insulated Windows, Primary Bathroom, Vaulted Ceiling(s), Walk-In Closet(s), Water Heater
- Spa features: Community
- Has view: Yes
- View description: Bay, City, Partial
- Has water view: Yes
- Water view: Bay
Lot
- Size: 2.43 Acres
Details
- Parcel number: 068597382008
- Special conditions: Standard
Construction
Type & style
- Home type: Condo
- Architectural style: Condo (1 Level)
- Property subtype: Condominium
Materials
- See Remarks
- Roof: Flat
Condition
- Year built: 2009
- Major remodel year: 2009
Utilities & green energy
Green energy
- Energy efficient items: Insulated Windows
Community & HOA
Community
- Features: Cable TV, Clubhouse, Elevator, Fitness Center, Game/Rec Rm, Garden Space, Gated, Lobby Entrance, Sauna
- Security: Security Service, Fire Sprinkler System
- Subdivision: Downtown
HOA
- Services included: Cable TV, Common Area Maintenance, Concierge, Security, Sewer, Water
- HOA fee: $1,502 monthly
- HOA phone: 425-732-6175
Location
- Region: Bellevue
Financial & listing details
- Price per square foot: $1,019/sqft
- Annual tax amount: $10,114
- Offers reviewed: 06/30/2026
- Date on market: 6/23/2026
- Cumulative days on market: 59 days
- Listing terms: Conventional,FHA,VA Loan
- Inclusions: Dishwasher(s), Dryer(s), Refrigerator(s), Stove(s)/Range(s)
Estimated market value
$1,718,600
$1.63M - $1.80M
$5,673/mo
Price history
| Date | Event | Price |
|---|---|---|
| 6/25/2026 | Listed for sale | $1,799,050+123.5%$1,019/sqft |
Source:  NWMLS as distributed by MLS GRID #2545256 Report a problem NWMLS as distributed by MLS GRID #2545256 Report a problem | ||
| 6/19/2013 | Sold | $805,000$456/sqft |
Source: NWMLS as distributed by MLS GRID #413542 Report a problem | ||
Public tax history
Tax history is unavailable.
Monthly payment
Est. payment
Payment breakdown
Explore the cost of this home by adjusting the details. Changes won't be saved.Climate risks
Neighborhood: Downtown
Nearby schools
GreatSchools rating
- 8/10Enatai Elementary SchoolGrades: PK-5Distance: 1.7 mi
- 8/10Chinook Middle SchoolGrades: 6-8Distance: 1.1 mi
- 9/10Bellevue High SchoolGrades: 9-12Distance: 0.7 mi
Schools provided by the listing agent
- Elementary: Clyde Hill Elem
- Middle: Chinook Mid
- High: Bellevue High
Source: NWMLS as distributed by MLS GRID. This data may not be complete. We recommend contacting the local school district to confirm school assignments for this home.
- $1,350,0002 bd2 ba1.5k sqft500 106th Ave NE UNIT 1205, Bellevue, WA 98004For Sale

- $1,570,1002 bd2 ba1.9k sqft500 106th Ave NE SUITE 701, Bellevue, WA 98004Off Market
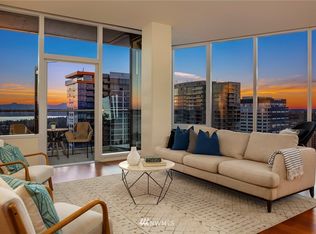
- $1,711,8002 bd3 ba2k sqft500 106th Ave NE UNIT 3901, Bellevue, WA 98004Off Market
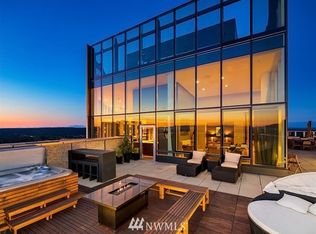
- $9,450,0003 bd5 ba6.3k sqft500 106th Ave NE UNIT 4201, Bellevue, WA 98004Off Market
- $2,215,2002 bd3 ba2.1k sqft500 106th Ave NE UNIT 2415, Bellevue, WA 98004Off Market
- $1,758,0002 bd-- ba2.1k sqft500 106th Ave NE UNIT 3015, Bellevue, WA 98004Off Market
- $1,327,7002 bd2 ba1.5k sqft500 106th Ave NE UNIT 1305, Bellevue, WA 98004Off Market
- $559,000-- bd1 ba809 sqft500 106th Ave NE UNIT 1609, Bellevue, WA 98004Off Market
- $581,700-- bd1 ba809 sqft500 106th Ave NE UNIT 2809, Bellevue, WA 98004Off Market
A local agent can set up tours, give advice and negotiate with sellers.
Similar homes
- $1,625,0002 bd2 ba1.3k sqftOne88 Condominium, Bellevue, WA 98004Active
 MLS ID #2533779, Duke Young. NWMLS as distributed by MLS GRID
 - $1,850,0002 bd3 ba1.6k sqftBellevue Towers, Bellevue, WA 98004Active
 MLS ID #2515631, Jason Foss. NWMLS as distributed by MLS GRID
 - $1,395,0002 bd2 ba1.3k sqftOne88, Bellevue, WA 98004Active
 MLS ID #2539375, Renee Vanous. NWMLS as distributed by MLS GRID
 - $1,870,0002 bd2 ba1.5k sqftOne88, Bellevue, WA 98004Active
 MLS ID #2529240, Mi Na Zhang. NWMLS as distributed by MLS GRID
 - $1,725,0002 bd2 ba1.5k sqftOne Lincoln Tower, Bellevue, WA 98004ActiveMLS ID #2471198, Sabrina Smith Delery. NWMLS as distributed by MLS GRID
- $2,225,0002 bd3 ba2k sqftBellevue Towers, Bellevue, WA 98004ActiveMLS ID #2563351, Jason Foss. NWMLS as distributed by MLS GRID
- $1,499,0002 bd2 ba1.5k sqftBellevue Towers, Bellevue, WA 98004ActiveMLS ID #2511427, Mark Popach. NWMLS as distributed by MLS GRID
- $1,400,0002 bd2 ba1.7k sqftWashington Square Towers, Bellevue, WA 98004ActiveMLS ID #2564001, Franz T. Diessner. NWMLS as distributed by MLS GRID
- $2,327,0002 bd3 ba2.1k sqftBellevue Towers, Bellevue, WA 98004ActiveMLS ID #2550160, Marcela Arboleda. NWMLS as distributed by MLS GRID
- $2,150,0002 bd2 ba1.4k sqftOne88 Condominium, Bellevue, WA 98004ActiveMLS ID #2565015, Tere Foster. NWMLS as distributed by MLS GRID
- $1,948,0002 bd2 ba1.7k sqftAstoria, Bellevue, WA 98004ActiveMLS ID #2485905, Chris Oppfelt. NWMLS as distributed by MLS GRID
- $1,288,5002 bd2 ba1.4k sqftWashington Square Towers, Bellevue, WA 98004ActiveMLS ID #2550137, Robin Root James. NWMLS as distributed by MLS GRID
- $2,250,0002 bd2 ba1.5k sqftOne88, Bellevue, WA 98004ActiveMLS ID #2563312, Godwin Moy. NWMLS as distributed by MLS GRID
- $1,193,6002 bd2 ba1.3k sqftWashington Square Towers 1&2 Condo, Bellevue, WA 98004ActiveMLS ID #2556478, Hao Sun. NWMLS as distributed by MLS GRID
- $1,043,0001 bd2 ba1.4k sqftBellevue Towers, Bellevue, WA 98004ActiveMLS ID #2566554, Karen Saino. NWMLS as distributed by MLS GRID
- $2,450,0002 bd3 ba2k sqftWashington Square, Bellevue, WA 98004ActiveMLS ID #2527480, Michelle Lions. NWMLS as distributed by MLS GRID
- $1,330,0002 bd3 ba1.5k sqftPalazzo Condominiums, Bellevue, WA 98004ActiveMLS ID #2500397, Katie Kepler. NWMLS as distributed by MLS GRID
- $1,889,0002 bd2 ba1.3k sqftMari Bellevue, Bellevue, WA 98004ActiveMLS ID #2531230, Rachel Buchanan. NWMLS as distributed by MLS GRID
- $1,050,0002 bd2 ba1.2k sqftWashington Square, Bellevue, WA 98004ActiveMLS ID #2532761, Xia Zhao. NWMLS as distributed by MLS GRID
- $2,600,0002 bd2 ba1.8k sqftOne Lincoln Tower, Bellevue, WA 98004ActiveMLS ID #2530450, Michael Orbino. NWMLS as distributed by MLS GRID
