Best value in Bellevue Towers! An elevated 2 beds and 2 baths corner residence where light and views take center stage. Floor-to-ceiling glass wraps the home in panoramic vistas of downtown Bellevue and the tranquil Urban Garden below. The open living and dining spaces extend effortlessly onto a covered, gas-equipped balcony, perfect for grilling and entertaining in every season. The kitchen anchors the home in style, centered on an expansive island and outfitted with top-tier Viking and Sub-Zero appliances, warm cherry cabinetry, and polished quartz counters. The primary suite is a true retreat, with a generously proportioned walk-in closet featuring custom organization and a spa-caliber bath complete with dual vanities and an oversized walk-in shower. Rounding out the residence: a built-in office nook, soaring 9-foot ceilings, abundant storage throughout. Bellevue Towers delivers a resort-caliber lifestyle through its recently refreshed amenity collection with a cutting-edge fitness studio, whirlpool spa with sauna and steam, a private dining room and catering kitchen, screening room, game lounge, and expansive outdoor terraces, all backed by attentive concierge service and anchored by the striking half-acre Urban Garden. Set in the very center of Bellevue, this home puts premier shopping, celebrated restaurants, Downtown Park, and daily essentials just steps from your front door.
Active
Listed by: Keller Williams Eastside • Lisha Elam
$1,350,000
500 106th Avenue NE #1205, Bellevue, WA 98004
2beds
1,570sqft
Single Family Residence
Built in 2008
2.43 Acres Lot
$-- Zestimate®
$860/sqft
$1,409/mo HOA
What's special
Covered gas-equipped balconyBuilt-in office nookPolished quartz countersWarm cherry cabinetryAbundant storage throughoutFloor-to-ceiling glassExpansive outdoor terraces
- 18 hours |
- 196 |
- 20 |
Zillow last checked:
Listing updated:
Listed by:
Lisha Elam,
Keller Williams Eastside
Source: NWMLS as distributed by MLS GRID,MLS#: 2571600
Facts & features
Interior
Bedrooms & bathrooms
- Bedrooms: 2
- Bathrooms: 2
- Full bathrooms: 1
- 3/4 bathrooms: 1
- Main level bathrooms: 2
- Main level bedrooms: 2
Primary bedroom
- Level: Main
Bedroom
- Level: Main
Bathroom full
- Level: Main
Bathroom three quarter
- Level: Main
Den office
- Level: Main
Dining room
- Level: Main
Entry hall
- Level: Main
Kitchen with eating space
- Level: Main
Living room
- Level: Main
Utility room
- Level: Main
Heating
- Fireplace, Forced Air, Heat Pump, Electric, Natural Gas
Cooling
- Forced Air, Heat Pump
Appliances
- Included: Dishwasher, Disposal, Dryer, Microwave, Refrigerator, Stove(s)/Range(s), Washer, Dishwasher(s), Dryer(s), Garbage Disposal, Microwave(s), Refrigerator(s), Washer(s)
Features
- Bath Off Primary
- Flooring: Ceramic Tile, Hardwood, Carpet
- Basement: None
- Number of fireplaces: 1
- Fireplace features: Gas, Main Level: 1, Fireplace
Interior area
- Total structure area: 1,570
- Total interior livable area: 1,570 sqft
Property
Parking
- Total spaces: 1
- Parking features: Attached Garage
- Has attached garage: Yes
- Covered spaces: 1
Features
- Levels: Multi/Split
- Entry location: Main
- Patio & porch: Bath Off Primary, Elevator, Fireplace, Walk-In Closet(s)
- Has view: Yes
- View description: City, Territorial
Lot
- Size: 2.43 Acres
- Features: Corner Lot, Curbs, Paved, Sidewalk
Details
- Parcel number: 0685971370
- Special conditions: Standard
Construction
Type & style
- Home type: SingleFamily
- Architectural style: Modern,Multi Level
- Property subtype: Single Family Residence
Materials
- Cement/Concrete, Metal/Vinyl, Stone
- Roof: Built-Up
Condition
- Very Good
- Year built: 2008
- Major remodel year: 2008
Utilities & green energy
- Electric: Company: CARMA Submetering and building solutions
- Sewer: Sewer Connected, Company: HOA (City of Bellevue)
- Water: Public, Company: HOA (City of Bellevue)
- Utilities for property: Xfinity/Comcast, Xfinity/Comcast
Community & HOA
Community
- Subdivision: Downtown
HOA
- Services included: Central Hot Water, Common Area Maintenance, Concierge, Earthquake Insurance, Gas, Maintenance Grounds, Sewer, Water
- HOA fee: $1,409 monthly
- HOA phone: 425-220-6453
Location
- Region: Bellevue
Financial & listing details
- Price per square foot: $860/sqft
- Annual tax amount: $8,708
- Date on market: 8/19/2026
- Cumulative days on market: 2 days
- Listing terms: Conventional
- Inclusions: Dishwasher(s), Dryer(s), Garbage Disposal, Microwave(s), Refrigerator(s), Stove(s)/Range(s), Washer(s)
Estimated market value
Not available
Estimated sales range
Not available
Not available
Price history
| Date | Event | Price |
|---|---|---|
| 8/20/2026 | Listed for sale | $1,350,000+17.4%$860/sqft |
Source:  NWMLS as distributed by MLS GRID #2571600 Report a problem NWMLS as distributed by MLS GRID #2571600 Report a problem | ||
| 10/7/2019 | Sold | $1,150,000$732/sqft |
Source: NWMLS as distributed by MLS GRID #1495894 Report a problem | ||
Public tax history
Tax history is unavailable.
Monthly payment
Est. payment
Payment breakdown
Explore the cost of this home by adjusting the details. Changes won't be saved.Climate risks
Neighborhood: Downtown
Nearby schools
GreatSchools rating
- 8/10Enatai Elementary SchoolGrades: PK-5Distance: 1.7 mi
- 8/10Chinook Middle SchoolGrades: 6-8Distance: 1.1 mi
- 9/10Bellevue High SchoolGrades: 9-12Distance: 0.7 mi
Schools provided by the listing agent
- Elementary: Enatai Elem
- Middle: Chinook Mid
- High: Bellevue High
Source: NWMLS as distributed by MLS GRID. This data may not be complete. We recommend contacting the local school district to confirm school assignments for this home.
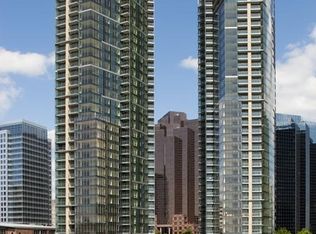
- $1,570,1002 bd2 ba1.9k sqft500 106th Ave NE SUITE 701, Bellevue, WA 98004Off Market
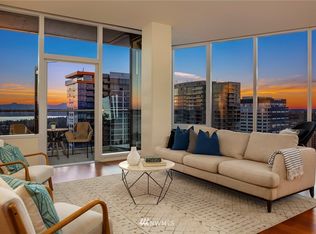
- $1,711,8002 bd3 ba2k sqft500 106th Ave NE UNIT 3901, Bellevue, WA 98004Off Market
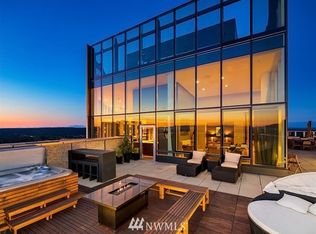
- $9,450,0003 bd5 ba6.3k sqft500 106th Ave NE UNIT 4201, Bellevue, WA 98004Off Market
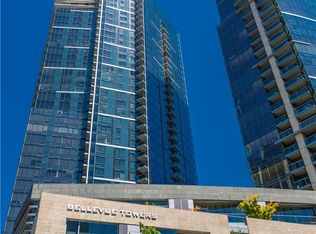
- $2,215,2002 bd3 ba2.1k sqft500 106th Ave NE UNIT 2415, Bellevue, WA 98004Off Market
- $1,758,0002 bd-- ba2.1k sqft500 106th Ave NE UNIT 3015, Bellevue, WA 98004Off Market
- $1,327,7002 bd2 ba1.5k sqft500 106th Ave NE UNIT 1305, Bellevue, WA 98004Off Market
- $559,000-- bd1 ba809 sqft500 106th Ave NE UNIT 1609, Bellevue, WA 98004Off Market
- $581,700-- bd1 ba809 sqft500 106th Ave NE UNIT 2809, Bellevue, WA 98004Off Market
A local agent can set up tours, give advice and negotiate with sellers.
Similar homes
- $1,350,0002 bd2 ba1.5k sqftMondrian, Bellevue, WA 98004Active
 MLS ID #2569944, Justin Parks. NWMLS as distributed by MLS GRID
 - $1,550,0003 bd2 ba1.7k sqft250 110th Place SE, Bellevue, WA 98004Active
 MLS ID #2569301, Michael Ko. NWMLS as distributed by MLS GRID
 - $1,395,0002 bd2 ba1.3k sqftOne88, Bellevue, WA 98004Active
 MLS ID #2539375, Renee Vanous. NWMLS as distributed by MLS GRID
 - $1,380,0002 bd3 ba2.3k sqft10307 NE 19th Place #B3, Bellevue, WA 98004Active
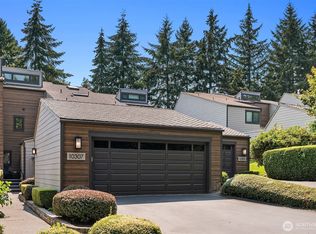 MLS ID #2566663, Jianmei Smith. NWMLS as distributed by MLS GRID
 - $1,400,0002 bd2 ba1.7k sqftWashington Square Towers, Bellevue, WA 98004ActiveMLS ID #2564001, Franz T. Diessner. NWMLS as distributed by MLS GRID
- $1,625,0002 bd2 ba1.3k sqftOne88 Condominium, Bellevue, WA 98004ActiveMLS ID #2533779, Duke Young. NWMLS as distributed by MLS GRID
- $875,0002 bd2 ba1.4k sqftBellevue Pacific Tower, Bellevue, WA 98004ActiveMLS ID #2570193, Shan Hu. NWMLS as distributed by MLS GRID
- $1,799,0502 bd3 ba1.7k sqftBellevue Towers, Bellevue, WA 98004ActiveMLS ID #2545256, Brendan Hupf. NWMLS as distributed by MLS GRID
- $1,490,0003 bd2 ba1.3k sqft10466 SE 19th Street, Bellevue, WA 98004ActiveMLS ID #2561721, Anna F. Riley. NWMLS as distributed by MLS GRID
- $1,288,5002 bd2 ba1.4k sqftWashington Square Towers, Bellevue, WA 98004ActiveMLS ID #2550137, Robin Root James. NWMLS as distributed by MLS GRID
- $740,0002 bd2 ba1.3k sqftPalazzo, Bellevue, WA 98004ActiveMLS ID #2571163, Yujing Sun. NWMLS as distributed by MLS GRID
- $1,750,0003 bd2 ba1.8k sqftBelridge 02, Bellevue, WA 98005ActiveMLS ID #2571008, Ronny Wilson. NWMLS as distributed by MLS GRID
- $1,625,0004 bd3 ba1.7k sqftNorthrup Heights Add, Bellevue, WA 98005ActiveMLS ID #2571668, Kira Hackett. NWMLS as distributed by MLS GRID
- $949,9992 bd2 ba1.3k sqftChiavari Condo, Bellevue, WA 98004ActiveMLS ID #2570497, Michael Nix. NWMLS as distributed by MLS GRID
- $1,398,0003 bd3 ba1.6k sqftAvant Place The, Bellevue, WA 98004ActiveMLS ID #2515386, Jinghua Gui. NWMLS as distributed by MLS GRID
- $1,200,0002 bd2 ba1.5k sqftChiavari, Bellevue, WA 98004ActiveMLS ID #2486066, Sean Sabour. NWMLS as distributed by MLS GRID
- $1,649,0003 bd4 ba2.1k sqftMetric Townhouse, Bellevue, WA 98004ActiveMLS ID #2559387, Dennis Hancock. NWMLS as distributed by MLS GRID
- $1,330,0002 bd3 ba1.5k sqftPalazzo Condominiums, Bellevue, WA 98004ActiveMLS ID #2500397, Katie Kepler. NWMLS as distributed by MLS GRID
- $1,150,0002 bd2 ba1.5k sqftChiavari, Bellevue, WA 98004ActiveMLS ID #2551820, Edward Kim. NWMLS as distributed by MLS GRID
- $1,193,6002 bd2 ba1.3k sqftWashington Square Towers 1&2 Condo, Bellevue, WA 98004ActiveMLS ID #2556478, Hao Sun. NWMLS as distributed by MLS GRID
