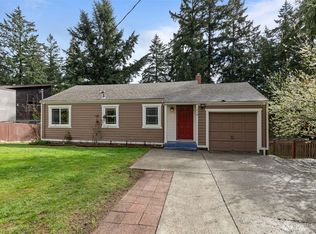
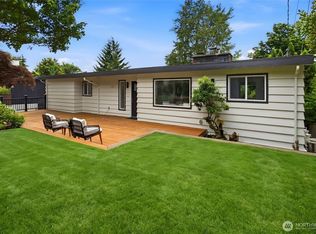
Location, location, location! Exceptional West Bellevue opportunity in Bellevue’s highly sought Surrey Downs neighborhood. Offering unmatched access to downtown Bellevue, new light rail, parks, major employers, and highly regarded Bellevue schools (Bellevue High School). This charming three-bedroom rambler sits on an 8,712* SF lot: Flat, nearly square (88'x99'), and very buildable. Bright and sunny, this property provides a rare blend of immediate livability and long-term potential. The bright living spaces feature hardwood floors throughout and an updated kitchen with an island counter. The great room opens to a generous covered patio and private backyard for comfortable everyday living and entertaining. The two-car garage adds convenience and approximately 531* SF of flexible potential. Tucked away on a quiet street just one block from light rail, premier shopping and dining, parks, easy freeway access, and major employers including Amazon, Google, and Microsoft. This is the perfect opportunity to remodel and enjoy, rent as an investment, live in while designing a future build, or explore redevelopment under Bellevue’s middle-housing regulations.
Pending
Listed by: Coldwell Banker Bain • Michael Ko
$1,550,000
250 110th Place SE, Bellevue, WA 98004
3beds
1,752sqft
Single Family Residence
Built in 1959
8,712 Square Feet Lot
$1,563,200 Zestimate®
$885/sqft
$-- HOA
What's special
Private backyardTwo-car garageThree-bedroom ramblerHardwood floors throughout
- 19 days
- 616
- 41
Likely to sell faster than
Zillow last checked:
Listing updated:
Offers reviewed: Aug 24
Listed by:
Michael Ko,
Coldwell Banker Bain
Source: NWMLS as distributed by MLS GRID,MLS#: 2569301
Facts & features
Interior
Bedrooms & bathrooms
- Bedrooms: 3
- Bathrooms: 2
- Full bathrooms: 1
- 1/2 bathrooms: 1
- Main level bathrooms: 2
- Main level bedrooms: 3
Primary bedroom
- Level: Main
Bedroom
- Level: Main
Bedroom
- Level: Main
Bathroom full
- Level: Main
Other
- Level: Main
Dining room
- Level: Main
Entry hall
- Level: Main
Great room
- Level: Main
Kitchen with eating space
- Level: Main
Utility room
- Level: Garage
Heating
- Forced Air, Electric, Natural Gas
Cooling
- Forced Air
Appliances
- Included: Dishwasher, Disposal, Dryer, Microwave, See Remarks, Washer, Dishwasher(s), Dryer(s), Garbage Disposal, Microwave(s), Washer(s), Water Heater Location: Garage
Features
- Bath Off Primary, Ceiling Fan(s), Dining Room
- Flooring: Hardwood, Vinyl, Carpet
- Windows: Dbl Pane/Storm Window, Skylight(s)
- Basement: None
- Has fireplace: No
Interior area
- Total structure area: 1,752
- Total interior livable area: 1,752 sqft
Video & virtual tour
Property
Parking
- Total spaces: 4
- Parking features: Attached Garage
- Has attached garage: Yes
- Covered spaces: 2
- Uncovered spaces: 2
Features
- Levels: One
- Stories: 1
- Entry location: Main
- Patio & porch: Bath Off Primary, Ceiling Fan(s), Dbl Pane/Storm Window, Dining Room, Skylight(s)
Lot
- Size: 8,712 Square Feet
- Features: Curbs, Paved, Sidewalk, Cable TV, Fenced-Fully, Gas Available, High Speed Internet, Patio
- Topography: Level
Details
- Parcel number: 8146300155
- Zoning description: Jurisdiction: City
- Special conditions: Standard
Construction
Type & style
- Home type: SingleFamily
- Architectural style: 1 Story
- Property subtype: Single Family Residence
Materials
- Wood Siding
- Foundation: Poured Concrete, Slab
- Roof: Composition
Condition
- Year built: 1959
- Major remodel year: 1980
Utilities & green energy
- Electric: Company: PSE
- Sewer: Sewer Connected, Company: Bellevue
- Water: Public, Company: Bellevue
Community & HOA
Community
- Subdivision: Surrey Downs
Location
- Region: Bellevue
Financial & listing details
- Price per square foot: $885/sqft
- Tax assessed value: $1,585,000
- Annual tax amount: $11,631
- Offers reviewed: 08/24/2026
- Date on market: 8/19/2026
- Cumulative days on market: 20 days
- Listing terms: Conventional
- Inclusions: Dishwasher(s), Dryer(s), Garbage Disposal, Microwave(s), See Remarks, Washer(s)
Estimated market value
$1,563,200
$1.49M - $1.64M
$4,374/mo
Price history
| Date | Event | Price |
|---|---|---|
| 8/25/2026 | Pending sale | $1,550,000$885/sqft |
Source:  NWMLS as distributed by MLS GRID #2569301 Report a problem NWMLS as distributed by MLS GRID #2569301 Report a problem | ||
| 8/19/2026 | Listed for sale | $1,550,000+135.6%$885/sqft |
Source: NWMLS as distributed by MLS GRID #2569301 Report a problem | ||
| 2/20/2023 | Listing removed | -- |
Source: Zillow Rentals Report a problem | ||
| 2/14/2023 | Price change | $3,100-3.1%$2/sqft |
Source: Zillow Rentals Report a problem | ||
| 2/6/2023 | Listed for rent | $3,200-3%$2/sqft |
Source: Zillow Rentals Report a problem | ||
| 1/26/2023 | Listing removed | -- |
Source: Zillow Rentals Report a problem | ||
| 1/24/2023 | Price change | $3,300-5.7%$2/sqft |
Source: Zillow Rentals Report a problem | ||
| 12/4/2022 | Listed for rent | $3,500-6.7%$2/sqft |
Source: Zillow Rental Manager Report a problem | ||
| 10/7/2022 | Listing removed | -- |
Source: Zillow Rental Network Premium Report a problem | ||
| 9/21/2022 | Listed for rent | $3,750+27.1%$2/sqft |
Source: Zillow Rental Network Premium Report a problem | ||
| 2/18/2020 | Listing removed | $2,950$2/sqft |
Source: Real Property Associates Report a problem | ||
| 1/29/2020 | Listed for rent | $2,950+28.3%$2/sqft |
Source: Real Property Associates Report a problem | ||
| 4/8/2014 | Listing removed | $2,300$1/sqft |
Source: I respond quicker to emails Report a problem | ||
| 2/12/2014 | Listed for rent | $2,300$1/sqft |
Source: I respond quicker to emails Report a problem | ||
| 3/9/2007 | Sold | $658,000+114%$376/sqft |
Source: Public Record Report a problem | ||
| 2/11/2003 | Sold | $307,500$176/sqft |
Source: NWMLS as distributed by MLS GRID #23006808 Report a problem | ||
Public tax history
| Year | Property taxes | Tax assessment |
|---|---|---|
| 2025 | $11,793 +1.4% | $1,585,000 |
| 2024 | $11,631 -1.3% | $1,585,000 +5.2% |
| 2023 | $11,779 -1.3% | $1,506,000 -10.6% |
| 2022 | $11,932 +16.5% | $1,685,000 +35.1% |
| 2021 | $10,244 +5.2% | $1,247,000 +13.5% |
| 2020 | $9,739 +25.4% | $1,099,000 +23.5% |
| 2019 | $7,766 +7.5% | $890,000 +1.4% |
| 2018 | $7,225 +10.5% | $878,000 +23.7% |
| 2017 | $6,541 +40.1% | $710,000 +13.6% |
| 2016 | $4,670 | $625,000 +7.9% |
| 2015 | $4,670 | $579,000 +10.3% |
| 2014 | $4,670 | $525,000 +16.7% |
| 2013 | $4,670 | $450,000 +8.7% |
| 2012 | -- | $414,000 -1.9% |
| 2011 | -- | $422,000 -7.5% |
| 2010 | -- | $456,000 |
| 2009 | -- | $456,000 +8.6% |
| 2007 | -- | $420,000 +38.2% |
| 2006 | -- | $304,000 +10.1% |
| 2005 | -- | $276,000 +29% |
| 2001 | $2,039 +0.3% | $214,000 +10.9% |
| 2000 | $2,032 | $193,000 |
Find assessor info on the county website
Monthly payment
Est. payment
Payment breakdown
Explore the cost of this home by adjusting the details. Changes won't be saved.Climate risks
Neighborhood: Downtown
Nearby schools
Schools provided by the listing agent
- High: Bellevue High
Source: NWMLS as distributed by MLS GRID. This data may not be complete. We recommend contacting the local school district to confirm school assignments for this home.
Similar homes
- $1,549,0003 bd4 ba2.1k sqftMetric Townhouse, Bellevue, WA 98004Active
 MLS ID #2573360, Dennis Hancock. NWMLS as distributed by MLS GRID
 - $1,750,0003 bd3 ba1.9k sqftDowntown Bellevue, Bellevue, WA 98004Active
 MLS ID #2543416, Chip Tilley. NWMLS as distributed by MLS GRID
 - $1,600,0003 bd2 ba1.7k sqft1210 108th Avenue SE, Bellevue, WA 98004Active
 MLS ID #2505865, Jenny Goh. NWMLS as distributed by MLS GRID
 - $1,780,0004 bd3 ba2.3k sqft325 105th Ave SE, Bellevue, WA 98004Active
 MLS ID #2575807, Sheryl Yang. NWMLS as distributed by MLS GRID
