Bellevue Private OasisA rare Wilburton retreat where refined living meets an extraordinary private garden oasis. This meticulously maintained multi-level home welcomes you with a brand-new paved driveway, luxury garage door, and fresh paint throughout much of the home. Inside, hardwood floors span the light-filled living, dining, and kitchen spaces, complemented by a beautifully appointed Dacor and Miele kitchen with wine storage. The living room boasts a gas fireplace framed by custom built-ins. Beyond the interiors, the expansive grounds are truly exceptional. While incorporating a low-maintenance composite decking, meandering garden paths, organically grown plantings, it's a generous space to play, relax, or gather. An extra-large garden shed adds practical storage. A distinctive Bellevue property offering privacy, character, and effortless entertaining just minutes from Downtown and top-rated Bellevue schools. The home offers quick access to shopping, dining, scenic parks, and major commuter routes while still feeling tucked into an established neighborhood. Convenient city living at its best!
Pending
Listed by: Icon Group • Ronny Wilson • 206-501-9090
Price cut: $50.1K (9/21)
$1,699,950
12617 NE 5th Street, Bellevue, WA 98005
3beds
1,850sqft
Single Family Residence
Built in 1974
0.28 Acres Lot
$1,634,900 Zestimate®
$919/sqft
$-- HOA
What's special
Organically grown plantingsLuxury garage doorExpansive groundsMeandering garden pathsBrand-new paved drivewayExtraordinary private garden oasis
- --
- on Zillow
- 418
- views
- 19
- saves
Likely to sell faster than
Zillow last checked:
Listing updated:
Listed by:
Ronny Wilson 206-501-9090 ronny@iconreg.com,
Icon Group,
Lowell Morrison 206-880-0194,
Icon Group
Source: NWMLS as distributed by MLS GRID,MLS#: 2571008
Facts & features
Interior
Bedrooms & bathrooms
- Bedrooms: 3
- Bathrooms: 2
- Full bathrooms: 1
- 3/4 bathrooms: 1
Primary bedroom
- Level: Split
Bedroom
- Level: Second
Bedroom
- Level: Second
Bathroom full
- Level: Second
Bathroom three quarter
- Level: Second
Dining room
- Level: Split
Entry hall
- Level: Main
Kitchen with eating space
- Level: Split
Living room
- Level: Main
Utility room
- Level: Lower
Heating
- Fireplace, Forced Air, Electric, Natural Gas
Cooling
- Forced Air
Appliances
- Included: Dishwasher, Disposal, Dryer, Refrigerator, Stove(s)/Range(s), Washer, Dishwasher(s), Dryer(s), Garbage Disposal, Refrigerator(s), Washer(s)
Features
- Bath Off Primary
- Flooring: Hardwood, Laminate, Carpet
- Basement: Finished
- Number of fireplaces: 1
- Fireplace features: Gas, Main Level: 1, Fireplace
Interior area
- Total structure area: 1,850
- Total interior livable area: 1,850 sqft
Video & virtual tour
Property
Parking
- Total spaces: 2
- Parking features: Attached Garage
- Has attached garage: Yes
- Covered spaces: 2
Features
- Levels: Multi/Split
- Entry location: Main
- Patio & porch: Bath Off Primary, Fireplace, Sprinkler System, Walk-In Closet(s)
Lot
- Size: 0.28 Acres
- Features: Dead End Street, Paved, Deck, Fenced-Fully, Gas Available, High Speed Internet, Patio, Sprinkler System
- Topography: Level
- Residential vegetation: Garden Space
Details
- Parcel number: 0710010050
- Zoning: SR2
- Special conditions: Standard
Construction
Type & style
- Home type: SingleFamily
- Architectural style: Multi Level
- Property subtype: Single Family Residence
Materials
- Wood Siding, Wood Products
- Foundation: Slab
- Roof: Composition
Condition
- Year built: 1974
- Major remodel year: 1974
Utilities & green energy
- Sewer: Sewer Connected
- Water: Public
Community & HOA
Community
- Subdivision: Wilburton
Location
- Region: Bellevue
Financial & listing details
- Price per square foot: $919/sqft
- Tax assessed value: $1,775,000
- Annual tax amount: $12,027
- Date on market: 8/21/2026
- Listing terms: Conventional,FHA,VA Loan
- Inclusions: Dishwasher(s), Dryer(s), Garbage Disposal, Refrigerator(s), Stove(s)/Range(s), Washer(s)
Estimated market value
$1,634,900
$1.55M - $1.72M
$3,678/mo
Price history
| Date | Event | Price |
|---|---|---|
| 9/22/2026 | Pending sale | $1,699,950$919/sqft |
Source:  NWMLS as distributed by MLS GRID #2571008 Report a problem NWMLS as distributed by MLS GRID #2571008 Report a problem | ||
| 9/21/2026 | Price change | $1,699,950-2.9%$919/sqft |
Source: NWMLS as distributed by MLS GRID #2571008 Report a problem | ||
| 8/21/2026 | Listed for sale | $1,750,000+806.7%$946/sqft |
Source: NWMLS as distributed by MLS GRID #2571008 Report a problem | ||
| 4/21/1994 | Sold | $193,000$104/sqft |
Source: Public Record Report a problem | ||
Public tax history
| Year | Property taxes | Tax assessment |
|---|---|---|
| 2025 | $13,204 +9.8% | $1,775,000 +8.3% |
| 2024 | $12,027 +7.1% | $1,639,000 +14.2% |
| 2023 | $11,225 -9.2% | $1,435,000 -17.8% |
| 2022 | $12,363 +21.8% | $1,746,000 +41.3% |
| 2021 | $10,153 +9.1% | $1,236,000 +17.7% |
| 2020 | $9,306 +1.1% | $1,050,000 -0.5% |
| 2019 | $9,203 +8.4% | $1,055,000 +2.2% |
| 2018 | $8,490 +12.7% | $1,032,000 +26.2% |
| 2017 | $7,534 +28.8% | $818,000 +17.2% |
| 2016 | $5,850 | $698,000 +5.3% |
| 2015 | $5,850 | $663,000 +0.8% |
| 2014 | $5,850 | $658,000 +22.1% |
| 2013 | $5,850 | $539,000 +11.8% |
| 2012 | -- | $482,000 -1% |
| 2011 | -- | $487,000 -7.6% |
| 2010 | -- | $527,000 |
| 2009 | -- | $527,000 +8.4% |
| 2007 | -- | $486,000 +16.3% |
| 2006 | -- | $418,000 +18.4% |
| 2005 | -- | $353,000 +29.8% |
| 2001 | $2,590 +0.9% | $272,000 +11.5% |
| 2000 | $2,567 | $244,000 |
Find assessor info on the county website
Monthly payment
Est. payment
Payment breakdown
Explore the cost of this home by adjusting the details. Changes won't be saved.Climate risks
Neighborhood: Wilburton
Similar homes
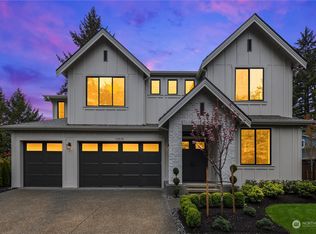
- $1,499,9984 bd3 ba2.2k sqft12441 NE 2nd Street, Bellevue, WA 98005Active
 MLS ID #2595012, Marius ion. NWMLS as distributed by MLS GRID
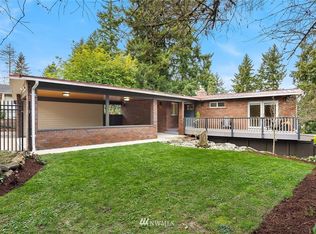
 - $1,499,0003 bd2 ba1.3k sqftStarmount Add #1, Bellevue, WA 98005Active
 MLS ID #2580457, Fred Mattison. NWMLS as distributed by MLS GRID
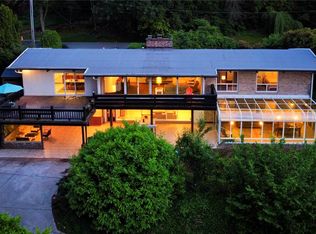
 - $1,575,0004 bd3 ba1.8k sqft2623 124th Place NE, Bellevue, WA 98005Active
 MLS ID #2579515, Julia H. Krill. NWMLS as distributed by MLS GRID
 - $2,025,0003 bd3 ba2.2k sqftSurrey Downs Add 01, Bellevue, WA 98004Active
 MLS ID #2588419, Neda Perrina. NWMLS as distributed by MLS GRID
