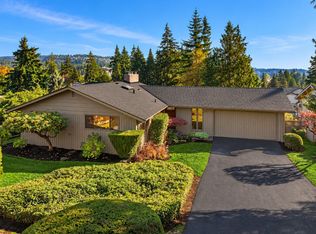
A rare find in Wilburton: approximately 2,200 square feet of single-story living on a flat lot of over 10,000 square feet, with views of downtown Bellevue. This well-maintained, move-in-ready home offers 4 bedrooms, 3 bathrooms and generous living space, all on one level. Close to downtown Bellevue’s shopping, restaurants and entertainment, the location puts city conveniences within easy reach. Enjoy dinner out, an afternoon of shopping or a visit to Downtown Park, then return home to your own spacious setting. An appealing opportunity for a primary residence, investment property or future building site. Move in and enjoy it today, explore its rental potential or bring your builder to consider the possibilities. The expansive, level lot offers room for gardening, outdoor dining and relaxing with the Bellevue skyline in view. Space, location and flexibility come together in a property you can enjoy now and shape for the future. A standout opportunity to own a substantial one-story home close to the heart of Bellevue.
Pending inspection
Listed by: COMPASS • Marius ion • 425-466-7876
Price cut: $100.1K (10/23)
$1,399,888
12441 NE 2nd Street, Bellevue, WA 98005
4beds
2,200sqft
Single Family Residence
Built in 1957
10,123 Square Feet Lot
$1,352,400 Zestimate®
$636/sqft
$-- HOA
What's special
Spacious settingExpansive level lotBellevue skyline in viewViews of downtown bellevue
- --
- on Zillow
- 1,110
- views
- 101
- saves
Likely to sell faster than
Zillow last checked:
Listing updated:
Listed by:
Marius ion 425-466-7876 marius.ion@compass.com,
COMPASS,
Duy D Hoang 425-628-4368,
COMPASS
Source: NWMLS as distributed by MLS GRID,MLS#: 2595012
Facts & features
Interior
Bedrooms & bathrooms
- Bedrooms: 4
- Bathrooms: 3
- Full bathrooms: 1
- 3/4 bathrooms: 2
- Main level bathrooms: 3
- Main level bedrooms: 4
Primary bedroom
- Level: Main
Bedroom
- Level: Main
Bedroom
- Level: Main
Bedroom
- Level: Main
Bathroom full
- Level: Main
Bathroom three quarter
- Level: Main
Bathroom three quarter
- Level: Main
Dining room
- Level: Main
Entry hall
- Level: Main
Family room
- Level: Main
Great room
- Level: Main
Kitchen with eating space
- Level: Main
Living room
- Level: Main
Heating
- Fireplace, Forced Air, Electric
Cooling
- None
Appliances
- Included: Dishwasher, Disposal, Dryer, Microwave, Refrigerator, Stove(s)/Range(s), Washer, Dishwasher(s), Dryer(s), Garbage Disposal, Microwave(s), Refrigerator(s), Washer(s), Water Heater: Electric, Water Heater Location: Garage
Features
- Bath Off Primary
- Flooring: Ceramic Tile, Hardwood
- Basement: None
- Number of fireplaces: 1
- Fireplace features: Wood Burning, Main Level: 1, Fireplace
Interior area
- Total structure area: 2,200
- Total interior livable area: 2,200 sqft
Property
Parking
- Total spaces: 4
- Parking features: Driveway, Attached Garage, Off Street
- Has attached garage: Yes
- Covered spaces: 2
- Uncovered spaces: 2
Features
- Levels: One
- Stories: 1
- Entry location: Main
- Patio & porch: Bath Off Primary, Fireplace, Water Heater
- Has view: Yes
- View description: City, Partial, Territorial
Lot
- Size: 10,123 Square Feet
- Dimensions: 73 x 138
- Features: Paved, Cable TV, Deck, Dog Run, Fenced-Fully, Gas Available, Patio
- Topography: Level
Details
- Parcel number: 4259500060
- Zoning: SR2
- Zoning description: Jurisdiction: City
- Special conditions: Standard
Construction
Type & style
- Home type: SingleFamily
- Architectural style: Traditional,1 Story
- Property subtype: Single Family Residence
Materials
- Brick, Wood Products
- Foundation: Poured Concrete
- Roof: Composition
Condition
- Good
- Year built: 1957
Utilities & green energy
- Electric: Company: PSE
- Sewer: Sewer Connected, Company: City of Bellevue
- Water: Public, Company: City of Bellevue
- Utilities for property: Xfinity
Community & HOA
Community
- Subdivision: Wilburton
Location
- Region: Bellevue
Financial & listing details
- Price per square foot: $636/sqft
- Tax assessed value: $1,668,000
- Annual tax amount: $11,301
- Date on market: 10/15/2026
- Listing terms: Conventional,USDA Loan,VA Loan
- Inclusions: Dishwasher(s), Dryer(s), Garbage Disposal, Microwave(s), Refrigerator(s), Stove(s)/Range(s), Washer(s)
Estimated market value
$1,352,400
$1.28M - $1.42M
$3,790/mo
Price history
| Date | Event | Price |
|---|---|---|
| 10/25/2026 | Pending sale | $1,399,888$636/sqft |
Source:  NWMLS as distributed by MLS GRID #2595012 Report a problem | ||
| 10/23/2026 | Price change | $1,399,888-6.7%$636/sqft |
Source: NWMLS as distributed by MLS GRID #2595012 Report a problem | ||
| 10/15/2026 | Listed for sale | $1,499,998+128.3%$682/sqft |
Source: NWMLS as distributed by MLS GRID #2595012 Report a problem | ||
| 4/25/2007 | Sold | $657,000$299/sqft |
Source: NWMLS as distributed by MLS GRID #27048480 Report a problem | ||
Public tax history
| Year | Property taxes | Tax assessment |
|---|---|---|
| 2025 | $12,409 +9.8% | $1,668,000 +8.3% |
| 2024 | $11,301 +6.5% | $1,540,000 +13.5% |
| 2023 | $10,616 -9.1% | $1,357,000 -17.8% |
| 2022 | $11,684 +21.8% | $1,650,000 +41.3% |
| 2021 | $9,596 +9.1% | $1,168,000 +17.7% |
| 2020 | $8,793 +1.1% | $992,000 -0.5% |
| 2019 | $8,698 +8.4% | $997,000 +2.3% |
| 2018 | $8,021 +14.3% | $975,000 +28% |
| 2017 | $7,019 +28.6% | $762,000 +17.2% |
| 2016 | $5,460 | $650,000 +5.2% |
| 2015 | $5,460 | $618,000 +0.7% |
| 2014 | $5,460 | $614,000 +22.1% |
| 2013 | $5,460 | $503,000 +11.8% |
| 2012 | -- | $450,000 +2.3% |
| 2011 | -- | $440,000 -7.6% |
| 2010 | -- | $476,000 |
| 2009 | -- | $476,000 +8.4% |
| 2007 | -- | $439,000 +11.4% |
| 2006 | -- | $394,000 +10.1% |
| 2005 | -- | $358,000 +28.3% |
| 2001 | $2,656 +0.6% | $279,000 +11.2% |
| 2000 | $2,641 | $251,000 |
Find assessor info on the county website
Monthly payment
Est. payment
Payment breakdown
Explore the cost of this home by adjusting the details. Changes won't be saved.Climate risks
Neighborhood: Wilburton
Nearby schools
Schools provided by the listing agent
- Elementary: Wilburton Elementary
- Middle: Chinook Mid
- High: Bellevue High
Source: NWMLS as distributed by MLS GRID. This data may not be complete. We recommend contacting the local school district to confirm school assignments for this home.


Similar homes
- $1,610,0004 bd3 ba2.5k sqftWoodview, Bellevue, WA 98005Active
 MLS ID #2594400, Wes Jones. NWMLS as distributed by MLS GRID
- $1,499,0003 bd2 ba1.3k sqftStarmount Add #1, Bellevue, WA 98005Active
 MLS ID #2580457, Fred Mattison. NWMLS as distributed by MLS GRID
- $1,575,0004 bd3 ba1.8k sqft2623 124th Place NE, Bellevue, WA 98005Active
 MLS ID #2579515, Julia H. Krill. NWMLS as distributed by MLS GRID
- $1,519,0005 bd3 ba2.7k sqftWeymour Estates Div 02, Bellevue, WA 98005Active
 MLS ID #2577949, Christine J. Lemme. NWMLS as distributed by MLS GRID
