Discover a meticulously maintained home where purposeful design and high-end features create an exceptional living experience. Beautifully transformed in 2016 and kept in fantastic condition, this property offers a seamless blend of style and function. The heart of the home is a bright, open-concept upper level featuring a spacious kitchen that flows into both a formal living room and a cozy second living room. This entire level is bathed in natural light, opening onto a large south-facing balcony—the perfect spot for morning coffee or golden hour sunsets. The upper level hosts all three bedrooms and two full bathrooms, including a well-appointed hallway bath for guests. Retreat to the expansive primary suite designed for relaxation, featuring skylights, direct access to the backyard deck, a private ensuite bath, and a custom cedar-lined walk-in closet. The lower level adds incredible versatility with a large recreation room, a convenient 3/4 bath, and a dedicated laundry room. Complete with a 2-car garage featuring a built-in workshop and storage cabinetry, this home is as practical as it is beautiful. Outdoor enthusiasts will love the fully fenced backyard and the rare benefit of a fenced RV or boat storage conveniently located off the driveway. Situated in the award-winning Bellevue School District with rapid access to I-90 and transit, this home is ready for its next chapter.
Active
Listed by: Real Property Associates, Inc. • Victoria Ormsby • 206-501-9121
$1,788,865
12456 SE 27th Street, Bellevue, WA 98005
3beds
2,970sqft
Single Family Residence
Built in 1958
9,422 Square Feet Lot
$1,707,900 Zestimate®
$602/sqft
$-- HOA
What's special
- --
- on Zillow
- 568
- views
- 27
- saves
Zillow last checked:
Listing updated:
Listed by:
Victoria Ormsby 206-501-9121 victoria@rpaseattle.com,
Real Property Associates, Inc.
Source: NWMLS as distributed by MLS GRID,MLS#: 2585320
Facts & features
Interior
Bedrooms & bathrooms
- Bedrooms: 3
- Bathrooms: 3
- Full bathrooms: 2
- 3/4 bathrooms: 1
Primary bedroom
- Level: Second
Bedroom
- Level: Second
Bedroom
- Level: Second
Bathroom full
- Level: Second
Bathroom full
- Level: Second
Bathroom three quarter
- Level: Lower
Other
- Level: Second
Dining room
- Level: Second
Entry hall
- Level: Main
Kitchen with eating space
- Level: Second
Living room
- Level: Second
Rec room
- Level: Lower
Utility room
- Level: Lower
Heating
- Fireplace, Forced Air, Natural Gas
Cooling
- None
Appliances
- Included: Dishwasher, Disposal, Dryer, Refrigerator, Stove(s)/Range(s), Washer, Dishwasher(s), Dryer(s), Garbage Disposal, Refrigerator(s), Washer(s), Water Heater: Tankless, Water Heater Location: Garage
Features
- Bath Off Primary
- Flooring: Ceramic Tile, Hardwood
- Doors: French Doors
- Basement: Finished
- Number of fireplaces: 2
- Fireplace features: Wood Burning, Lower Level: 1, Upper Level: 1, Fireplace
Interior area
- Total structure area: 2,970
- Total interior livable area: 2,970 sqft
Video & virtual tour
Property
Parking
- Total spaces: 6
- Parking features: Driveway, Attached Garage, Off Street, RV Parking
- Has attached garage: Yes
- Covered spaces: 2
- Uncovered spaces: 4
Features
- Levels: Multi/Split
- Entry location: Main
- Patio & porch: Bath Off Primary, Fireplace, French Doors, Walk-In Closet(s), Water Heater
Lot
- Size: 9,422 Square Feet
- Features: Curbs, Open Lot, Paved, Deck, Fenced-Fully, RV Parking
- Topography: Level,Terraces
- Residential vegetation: Garden Space
Details
- Parcel number: 5076900075
- Zoning description: Jurisdiction: City
- Special conditions: Standard
- Other equipment: Leased Equipment: None
Construction
Type & style
- Home type: SingleFamily
- Architectural style: Modern,Split Entry
- Property subtype: Single Family Residence
Materials
- Brick, Wood Products
- Foundation: Poured Concrete
- Roof: Composition
Condition
- Very Good
- Year built: 1958
- Major remodel year: 1958
Utilities & green energy
- Electric: Company: PSE
- Sewer: Sewer Connected, Company: City of Bellevue
- Water: Public, Company: City of Bellevue
- Utilities for property: Xfnity, Xfinity
Community & HOA
Community
- Subdivision: Woodridge
Location
- Region: Bellevue
Financial & listing details
- Price per square foot: $602/sqft
- Tax assessed value: $2,030,000
- Annual tax amount: $15,097
- Date on market: 9/24/2026
- Listing terms: Conventional
- Inclusions: Dishwasher(s), Dryer(s), Garbage Disposal, Leased Equipment, Refrigerator(s), Stove(s)/Range(s), Washer(s)
Estimated market value
$1,707,900
$1.62M - $1.79M
$4,681/mo
Price history
| Date | Event | Price |
|---|---|---|
| 9/24/2026 | Listed for sale | $1,788,865+154.1%$602/sqft |
Source:  NWMLS as distributed by MLS GRID #2585320 Report a problem NWMLS as distributed by MLS GRID #2585320 Report a problem | ||
| 7/21/2025 | Listing removed | $4,200$1/sqft |
Source: Zillow Rentals Report a problem | ||
| 7/18/2025 | Listed for rent | $4,200+5.1%$1/sqft |
Source: Zillow Rentals Report a problem | ||
| 8/4/2022 | Listing removed | -- |
Source: Zillow Rental Network Premium Report a problem | ||
| 7/27/2022 | Listed for rent | $3,995$1/sqft |
Source: Zillow Rental Network Premium Report a problem | ||
| 8/16/2021 | Listing removed | -- |
Source: Zillow Rental Network Premium Report a problem | ||
| 8/10/2021 | Listed for rent | $3,995+11%$1/sqft |
Source: Zillow Rental Network Premium Report a problem | ||
| 1/18/2020 | Listing removed | $3,600$1/sqft |
Source: Real Property Associates Report a problem | ||
| 1/9/2020 | Listed for rent | $3,600$1/sqft |
Source: Real Property Associates Report a problem | ||
| 3/31/2016 | Sold | $704,000+17.3%$237/sqft |
Source: NWMLS as distributed by MLS GRID #893506 Report a problem | ||
| 3/20/2016 | Pending sale | $599,950$202/sqft |
Source: Coldwell Banker BAIN #893506 Report a problem | ||
| 2/19/2016 | Listed for sale | $599,950$202/sqft |
Source: Coldwell Banker BAIN #893506 Report a problem | ||
Public tax history
| Year | Property taxes | Tax assessment |
|---|---|---|
| 2025 | $15,097 +4.6% | $2,030,000 +3.2% |
| 2024 | $14,430 +5.2% | $1,967,000 +12.1% |
| 2023 | $13,716 -9.2% | $1,754,000 -17.8% |
| 2022 | $15,099 +21.8% | $2,133,000 +41.3% |
| 2021 | $12,400 +9.1% | $1,510,000 +17.7% |
| 2020 | $11,367 +1.1% | $1,283,000 -0.5% |
| 2019 | $11,240 +8.4% | $1,289,000 +2.2% |
| 2018 | $10,370 +9.6% | $1,261,000 +22.7% |
| 2017 | $9,465 +91% | $1,028,000 +17.2% |
| 2016 | $4,954 | $877,000 +56.3% |
| 2015 | $4,954 | $561,000 +0.7% |
| 2014 | $4,954 | $557,000 +22.1% |
| 2013 | $4,954 | $456,000 +11.8% |
| 2012 | -- | $408,000 +8.2% |
| 2011 | -- | $377,000 -7.4% |
| 2010 | -- | $407,000 |
| 2009 | -- | $407,000 +8.5% |
| 2007 | -- | $375,000 -4.6% |
| 2006 | -- | $393,000 +10.1% |
| 2005 | -- | $357,000 +28% |
| 2001 | $2,656 +0.6% | $279,000 +11.2% |
| 2000 | $2,641 | $251,000 |
Find assessor info on the county website
Monthly payment
Est. payment
Payment breakdown
Explore the cost of this home by adjusting the details. Changes won't be saved.Climate risks
Neighborhood: WoodRidge
- $2,000,0004 bd3 ba2.6k sqft12600 SE 27th St, Bellevue, WA 98005Sold
- $1,900,0005 bd3 ba3.5k sqft12455 SE 26th Pl, Bellevue, WA 98005Sold
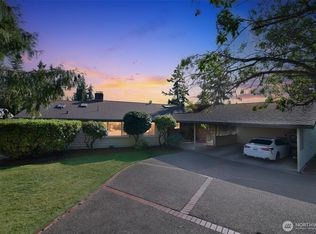
- $1,360,0004 bd3 ba2.6k sqft12610 SE 27th St, Bellevue, WA 98005Sold
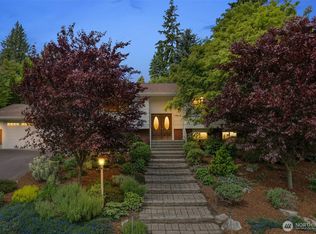
- from $3,299,9505 bd5 ba4.4k sqft4452 Plan, McGowan Signature Homes, Bellevue, WA 98005New Construction

Similar homes
- $1,860,0004 bd3 ba2.2k sqft14115 SE 45th Street, Bellevue, WA 98006Active
 MLS ID #2564205, Abel Chan. NWMLS as distributed by MLS GRID
 - $1,849,9505 bd3 ba3k sqft14023 SE 60th Street, Bellevue, WA 98006Active
 MLS ID #2587652, Roopa Kannasani. NWMLS as distributed by MLS GRID
 - $1,499,0004 bd2 ba2.8k sqft14910 SE 49th Street, Bellevue, WA 98006Active
 MLS ID #2551875, Mark Ma. NWMLS as distributed by MLS GRID
 - $1,598,0005 bd3 ba2.7k sqft17101 NE 28th Place, Bellevue, WA 98008Active
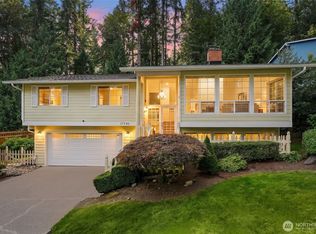 MLS ID #2581960, Jade Wang. NWMLS as distributed by MLS GRID
