Skip main navigation
Sold
Street View
  • Listed by: Skyline Properties, Inc.
    Bought with: YuenCo
    $2,000,000

    12600 SE 27th Street, Bellevue, WA 98005

    4beds
    2,630sqft
    Single Family Residence
    Built in 1967
    9,448.16 Square Feet Lot
    $1,974,900 Zestimate®
    $760/sqft
    $5,176 Estimated rent

    Home value

    $1,974,900

    $1.82M - $2.13M

    $5,176/mo

    Zestimate® history
    Loading
    Loading...

    Owner options

    List your home for rent

    $5,176/mo

    Rent Zestimate®

    Find your next renter with Zillow Rental Manager. Plus, with online applications, you can quickly screen prospective tenants – for free.

    Learn more

    $5,176/mo

    Rent Zestimate®

    Refinance and save

    $12,208/mo

    Est. payment

    Refinancing to a lower rate could help reduce your monthly payments and save thousands over the life of the loan.

    See today's rates

    $12,208/mo

    Est. payment

    Explore your selling options

    Work with a Zillow partner agent

    Leverage their expertise and Zillow's premium Showcase listings to get your home seen by more buyers.

    Get started

    List with your own agent

    Get your home in front of millions of buyers by listing it on Zillow.

    Learn how to do it

    Sell it yourself

    Take full control of how buyers see your home on Zillow by listing For Sale by Owner (FSBO).

    List your home

    What's special

    Sophisticated finishesElegant designer countertopsSpacious recreation roomAdditional bedroomsPremium stainless steel appliancesCustom-designed cabinetryAbundant storage
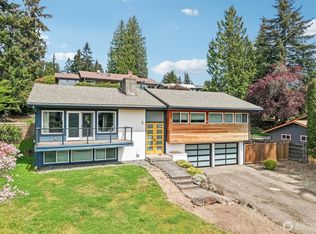
    An extraordinary, fully permitted renovation showcasing refined craftsmanship and elevated modern design throughout. This stunning residence features all-new systems including furnace, appliances, drywall, interior and exterior paint, complete electrical rewiring, and new plumbing—offering true turnkey peace of mind. Brand-new windows flood the home with natural light, enhancing the sophisticated finishes at every turn. The spectacular chef’s kitchen serves as the heart of the home, featuring custom-designed cabinetry, elegant designer countertops, premium stainless steel appliances, and an expansive center island ideal for gathering and entertaining. The open-concept layout flows seamlessly into the dining and family rooms, creating an effortless blend of luxury and functionality. The lower level offers a spacious recreation room, additional bedrooms, and abundant storage. An ADU-ready kitchen space with prewired power and sewer line provides exceptional flexibility for multigenerational living or future rental potential. A spacious two-car garage with EV hookup adds modern convenience. Ideally located just six minutes from Downtown Bellevue with quick access to I-90 and I-405. Situated within the highly sought-after Bellevue School District, this home delivers luxury living in a premier location.

    Zillow last checked:

    Listing updated:

    Listed by:

    Henry Wang,

    Skyline Properties, Inc.

    Bought with:

    Kevin Yuen, 27208

    YuenCo

    Source: NWMLS as distributed by MLS GRID,MLS#: 2484477MLS Logo

    Facts & features

    Interior

    Bedrooms & bathrooms
    • Bedrooms: 4
    • Bathrooms: 3
    • Full bathrooms: 1
    • 3/4 bathrooms: 2
    • Main level bathrooms: 2
    • Main level bedrooms: 3
    Primary bedroom
    • Level: Main
    Bedroom
    • Level: Lower
    Bedroom
    • Level: Main
    Bedroom
    • Level: Main
    Bathroom full
    • Level: Main
    Bathroom three quarter
    • Level: Lower
    Bathroom three quarter
    • Level: Main
    Bonus room
    • Level: Lower
    Den office
    • Level: Lower
    Dining room
    • Level: Main
    Entry hall
    • Level: Split
    Family room
    • Level: Lower
    Kitchen with eating space
    • Level: Main
    Living room
    • Level: Main
    Rec room
    • Level: Lower
    Utility room
    • Level: Lower
    Heating
    • Fireplace, 90%+ High Efficiency, Electric, Natural Gas
    Cooling
    • Heat Pump
    Appliances
    • Included: Dishwasher, Disposal, Dryer, Refrigerator, Stove(s)/Range(s), Washer, Dishwasher(s), Dryer(s), Garbage Disposal, Refrigerator(s), Washer(s)
    Features
    • High Tech Cabling
    • Flooring: Ceramic Tile, Vinyl Plank
    • Doors: French Doors
    • Windows: Skylight(s)
    • Basement: Finished
    • Number of fireplaces: 2
    • Fireplace features: Electric, Lower Level: 1, Main Level: 1, Fireplace
    Interior area
    • Total structure area: 2,630
    • Total interior livable area: 2,630 sqft

    Property

    Parking
    • Total spaces: 2
    • Parking features: Attached Garage, RV Parking
    • Has attached garage: Yes
    • Covered spaces: 2
    Features
    • Levels: Multi/Split
    • Entry location: Split
    • Patio & porch: Fireplace, French Doors, High Tech Cabling, Skylight(s)
    • Has view: Yes
    • View description: Territorial
    Lot
    • Size: 9,448 sqft
    • Features: Paved, Sidewalk, Deck, Electric Car Charging, Fenced-Fully, Gas Available, High Speed Internet, RV Parking, Stable
    • Topography: Sloped
    • Residential vegetation: Wooded
    Details
    • Parcel number: 9512000070
    • Zoning description: Jurisdiction: City
    • Special conditions: Standard

    Construction

    Type & style
    • Home type: SingleFamily
    • Architectural style: Split Entry
    • Property subtype: Single Family Residence
    Materials
    • Wood Products
    • Foundation: Block, Poured Concrete
    • Roof: Composition
    Condition
    • Very Good
    • Year built: 1967

    Utilities & green energy

    • Electric: Company: PSE
    • Sewer: Available, Sewer Connected
    • Water: Public, Company: City of Bellevue
    • Utilities for property: Xfinity, Xfinity

    Community & neighborhood

    Location
    • Region: Bellevue
    • Subdivision: Woodridge

    HOA & financial

    Other financial information
    • Total actual rent: 5200

    Other

    Other facts
    • Listing terms: Conventional,FHA,VA Loan
    • Cumulative days on market: 8 days

    Price history

    DateEventPrice
    4/6/2026Sold$2,000,000-4.8%$760/sqft
    Source: NWMLS as distributed by MLS GRID #2484477 Report a problem
    3/6/2026Pending sale$2,100,000$798/sqft
    Source: NWMLS as distributed by MLS GRID #2484477 Report a problem
    2/26/2026Listed for sale$2,100,000+192.5%$798/sqft
    Source: NWMLS as distributed by MLS GRID #2484477 Report a problem
    3/24/2021Listing removed--
    Source: Owner Report a problem
    8/13/2017Listing removed$2,850$1/sqft
    Source: Owner Report a problem
    7/25/2017Listed for rent$2,850$1/sqft
    Source: Owner Report a problem
    10/24/2016Sold$718,000+12.2%$273/sqft
    Source: NWMLS as distributed by MLS GRID #1038167 Report a problem
    10/7/2016Listed for sale$640,000$243/sqft
    Source: John L Scott Real Estate #1038167 Report a problem

    Public tax history

    YearProperty taxesTax assessment
    2025$10,085 +9.8%$1,355,000 +8.3%
    2024$9,184 +2.6%$1,251,000 +9.4%
    2023$8,952 -9.1%$1,144,000 -17.8%
    2022$9,853 +21.7%$1,391,000 +41.2%
    2021$8,095 +9.1%$985,000 +17.7%
    2020$7,421 +1.1%$837,000 -0.5%
    2019$7,339 +8.4%$841,000 +2.2%
    2018$6,773 +9.6%$823,000 +22.7%
    2017$6,182 +1363.9%$671,000 +17.3%
    2016$422 $572,000 +9.2%
    2015$422 $524,000 +0.8%
    2014$422 $520,000 +22.1%
    2013$422 $426,000 +11.8%
    2012-- $381,000 +110.5%
    2011-- $181,000
    2010-- $181,000
    2009-- $181,000
    2007-- $181,000
    2006-- $181,000
    2005-- $181,000
    2001$1,227 -6.9%$181,000
    2000$1,319 $181,000

    Find assessor info on the county website

    Neighborhood: WoodRidge

    Nearby schools

    GreatSchools rating
    Schools provided by the listing agent
    • Elementary: Woodridge Elem
    • Middle: Chinook Mid
    • High: Bellevue High

    Source: NWMLS as distributed by MLS GRID. This data may not be complete. We recommend contacting the local school district to confirm school assignments for this home.

    Get a cash offer in 3 minutes
    Find out how much your home could sell for in as little as 3 minutes with a no-obligation cash offer.
    Estimated market value
    $1,974,900
    Get a cash offer in 3 minutes
    Find out how much your home could sell for in as little as 3 minutes with a no-obligation cash offer.
    Estimated market value
    $1,974,900