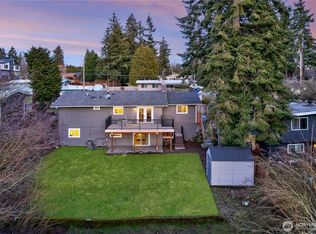
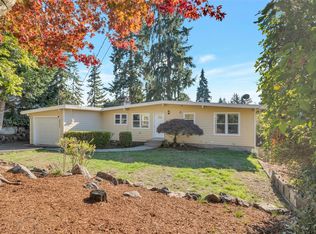
Beautifully remodeled mid-century daylight rambler in desirable Lake Hills! Warm hardwoods flow through open-concept living spaces and 3 bedrooms on the main level, including the primary bedroom with en-suite bath. Updated white kitchen features stainless steel appliances, plentiful custom cabinetry storage, and an oversized island for casual dining and entertaining, open to the dining room and fireside living room. Step out to the expansive deck for alfresco dining and relaxation. Downstairs, discover a huge family room with gas fireplace, 2 more bedrooms, laundry & bonus/storage room – ideal flex space for all! All 3 baths thoughtfully updated with modern fixtures and finishes. Fully fenced backyard with level lawn for play and gardening. 2-car garage. Top-rated Bellevue schools. Stroll to shops, dining, parks, and wonderful community amenities — Larsen Lake, Lake Hills Library, Boys & Girls Club, Samena Swim Club, and more. Minutes to downtown Bellevue, Crossroads, major Eastside employers, and I-90 and 520 access.
Active
Listed by: Windermere Mercer Island • Charles Sirianni • 206-992-6151
$1,420,000
113 152nd Place SE, Bellevue, WA 98007
5beds
2,440sqft
Single Family Residence
Built in 1962
7,701 Square Feet Lot
$1,361,100 Zestimate®
$582/sqft
$-- HOA
What's special
Updated white kitchenPlentiful custom cabinetry storageStainless steel appliances
- --
- on Zillow
- 935
- views
- 78
- saves
Likely to sell faster than
Zillow last checked:
Listing updated:
Listed by:
Charles Sirianni 206-992-6151 charlie@siriannigroup.com,
Windermere Mercer Island,
Erin Sirianni 206-992-5272,
Windermere Mercer Island
Source: NWMLS as distributed by MLS GRID,MLS#: 2590049
Facts & features
Interior
Bedrooms & bathrooms
- Bedrooms: 5
- Bathrooms: 3
- Full bathrooms: 2
- 3/4 bathrooms: 1
- Main level bathrooms: 2
- Main level bedrooms: 3
Heating
- Fireplace, Forced Air, Electric, Natural Gas
Cooling
- None
Appliances
- Included: Dishwasher, Disposal, Dryer, Refrigerator, Stove(s)/Range(s), Washer, Dishwasher(s), Dryer(s), Garbage Disposal, Refrigerator(s), Washer(s)
Features
- Bath Off Primary, Dining Room
- Flooring: Ceramic Tile, Hardwood, Carpet
- Windows: Dbl Pane/Storm Window
- Basement: Daylight
- Number of fireplaces: 2
- Fireplace features: Gas, Lower Level: 1, Main Level: 1, Fireplace
Interior area
- Total structure area: 2,440
- Total interior livable area: 2,440 sqft
Property
Parking
- Total spaces: 2
- Parking features: Attached Garage
- Has attached garage: Yes
- Covered spaces: 2
Features
- Levels: One
- Stories: 1
- Entry location: Main
- Patio & porch: Bath Off Primary, Dbl Pane/Storm Window, Dining Room, Fireplace
- Has view: Yes
- View description: Territorial
Lot
- Size: 7,701 Square Feet
- Features: Paved, Deck, Fenced-Fully, Gas Available
- Topography: Level,Partial Slope
- Residential vegetation: Garden Space
Details
- Parcel number: 4039300040
- Special conditions: Standard
Construction
Type & style
- Home type: SingleFamily
- Architectural style: 1 Story w/Bsmnt.
- Property subtype: Single Family Residence
Materials
- Wood Siding
- Roof: Flat
Condition
- Year built: 1962
Utilities & green energy
- Electric: Company: PSE
- Sewer: Sewer Connected, Company: City of Bellevue
- Water: Public, Company: City of Bellevue
Community & HOA
Community
- Subdivision: Lake Hills
Location
- Region: Bellevue
Financial & listing details
- Price per square foot: $582/sqft
- Tax assessed value: $1,333,000
- Annual tax amount: $9,899
- Date on market: 10/1/2026
- Listing terms: Conventional
- Inclusions: Dishwasher(s), Dryer(s), Garbage Disposal, Refrigerator(s), Stove(s)/Range(s), Washer(s)
Estimated market value
$1,361,100
$1.29M - $1.43M
$4,303/mo
Price history
| Date | Event | Price |
|---|---|---|
| 10/1/2026 | Listed for sale | $1,420,000-4.1%$582/sqft |
Source:  NWMLS as distributed by MLS GRID #2590049 Report a problem | ||
| 10/20/2025 | Listing removed | $4,200$2/sqft |
Source: Zillow Rentals Report a problem | ||
| 10/13/2025 | Price change | $4,200-6.7%$2/sqft |
Source: Zillow Rentals Report a problem | ||
| 9/29/2025 | Price change | $4,500-9.1%$2/sqft |
Source: Zillow Rentals Report a problem | ||
| 9/17/2025 | Price change | $4,950-8.3%$2/sqft |
Source: Zillow Rentals Report a problem | ||
| 9/1/2025 | Listed for rent | $5,400+3.8%$2/sqft |
Source: Zillow Rentals Report a problem | ||
| 11/9/2024 | Listing removed | $5,200+8.3%$2/sqft |
Source: Zillow Rentals Report a problem | ||
| 11/3/2024 | Price change | $4,800-7.7%$2/sqft |
Source: Zillow Rentals Report a problem | ||
| 10/16/2024 | Listed for rent | $5,200+19.5%$2/sqft |
Source: Zillow Rentals Report a problem | ||
| 10/4/2024 | Sold | $1,480,000+6.6%$607/sqft |
Source: NWMLS as distributed by MLS GRID #2286163 Report a problem | ||
| 9/11/2024 | Pending sale | $1,388,000$569/sqft |
Source: NWMLS as distributed by MLS GRID #2286163 Report a problem | ||
| 9/5/2024 | Listed for sale | $1,388,000+275.1%$569/sqft |
Source: NWMLS as distributed by MLS GRID #2286163 Report a problem | ||
| 10/4/2021 | Listing removed | -- |
Source: Zillow Rental Manager Report a problem | ||
| 9/16/2021 | Listed for rent | $4,350$2/sqft |
Source: Zillow Rental Manager Report a problem | ||
| 8/23/2004 | Sold | $370,000$152/sqft |
Source: NWMLS as distributed by MLS GRID #24094096 Report a problem | ||
Public tax history
| Year | Property taxes | Tax assessment |
|---|---|---|
| 2025 | $9,921 +9.6% | $1,333,000 +8.1% |
| 2024 | $9,052 +15.2% | $1,233,000 +22.8% |
| 2023 | $7,859 -14.1% | $1,004,000 -22.2% |
| 2022 | $9,146 +28.2% | $1,291,000 +48.7% |
| 2021 | $7,136 +5.9% | $868,000 +14.2% |
| 2020 | $6,740 +2.5% | $760,000 +0.9% |
| 2019 | $6,573 +8% | $753,000 +1.9% |
| 2018 | $6,083 +7.2% | $739,000 +20% |
| 2017 | $5,676 +31.5% | $616,000 +13.9% |
| 2016 | $4,315 | $541,000 +8.6% |
| 2015 | $4,315 | $498,000 +2.7% |
| 2014 | $4,315 | $485,000 +23.7% |
| 2013 | $4,315 | $392,000 +12% |
| 2012 | -- | $350,000 -4.1% |
| 2011 | -- | $365,000 -5.2% |
| 2010 | -- | $385,000 |
| 2009 | -- | $385,000 +5.8% |
| 2007 | -- | $364,000 +9.6% |
| 2006 | -- | $332,000 +7.4% |
| 2005 | -- | $309,000 +30.4% |
| 2001 | $2,257 +0.2% | $237,000 +10.7% |
| 2000 | $2,253 | $214,000 |
Find assessor info on the county website
Monthly payment
Est. payment
Payment breakdown
Explore the cost of this home by adjusting the details. Changes won't be saved.Climate risks
Neighborhood: Lake Hills
Nearby schools
Schools provided by the listing agent
- Elementary: Lake Hills Elem
- Middle: Odle Mid
- High: Sammamish Snr High
Source: NWMLS as distributed by MLS GRID. This data may not be complete. We recommend contacting the local school district to confirm school assignments for this home.

Similar homes
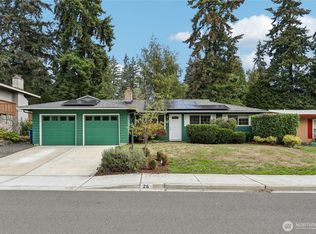
- $1,699,5004 bd3 ba2.5k sqftLake Hills No. 53, Bellevue, WA 98007Active
 MLS ID #2596010, Leka Devatha. NWMLS as distributed by MLS GRID
- $1,210,0004 bd2 ba2.1k sqftLake Hills 22, Bellevue, WA 98007Active
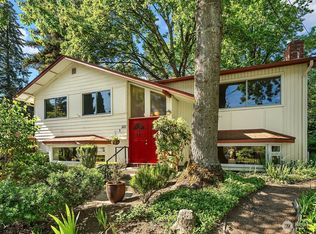 MLS ID #2590339, Nancy Nordgren. NWMLS as distributed by MLS GRID
- $1,999,9005 bd3 ba2.7k sqftLakewood Heights Add 03, Bellevue, WA 98007Active
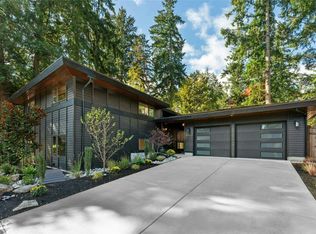 MLS ID #2596336, Tammy S. Miller. NWMLS as distributed by MLS GRID
- $1,249,0005 bd2 ba2k sqft16237 SE 7th Street, Bellevue, WA 98008Active
 MLS ID #2596372, Jennifer Lee. NWMLS as distributed by MLS GRID
