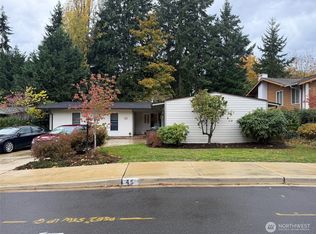
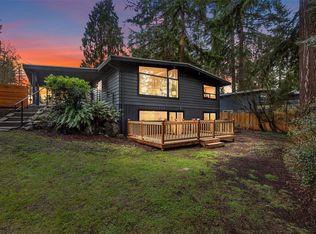
Impeccably remodeled Lake Hills rambler in a prime Bellevue location! Thoughtfully designed to live large, this charming 3-bedroom, 2-bath home offers a wonderful blend of style, comfort, and functionality. Enjoy easy access to parks, retail, schools, and major freeways for a seamless commute. Inside, beautiful refinished hardwood floors and fresh creamy-white paint create a bright, timeless backdrop. Multiple inviting spaces include a spacious living room with gas fireplace, dedicated dining room, and flexible bonus area ideal for a home office, reading nook, or additional sitting room. The stunning kitchen is an epicurean retreat, featuring stone countertops, high-end cabinetry, stainless steel appliances, and an oversized island perfect for gathering and entertaining. Step outside to a fully fenced backyard with a patio area for relaxed outdoor living. Additional highlights include newly installed solar panels designed to offset electricity costs, a new roof in 2025, central A/C, a 2-car garage and skylights to brighten even the cloudiest Seattle days. A beautifully updated home in one of Bellevue’s most convenient neighborhoods—move-in ready and ready to enjoy!
Pending
Listed by: Redfin • Bliss Ong • 425-445-8006
$1,150,000
26 151st Place NE, Bellevue, WA 98007
3beds
1,250sqft
Single Family Residence
Built in 1966
8,189 Square Feet Lot
$1,144,200 Zestimate®
$920/sqft
$-- HOA
What's special
Beautiful refinished hardwood floorsDedicated dining roomFresh creamy-white paintStainless steel appliancesHigh-end cabinetryStone countertops
- --
- on Zillow
- 602
- views
- 45
- saves
Likely to sell faster than
Zillow last checked:
Listing updated:
Listed by:
Bliss Ong 425-445-8006 Bliss.ong@redfin.com,
Redfin
Source: NWMLS as distributed by MLS GRID,MLS#: 2587598
Facts & features
Interior
Bedrooms & bathrooms
- Bedrooms: 3
- Bathrooms: 2
- Full bathrooms: 1
- 3/4 bathrooms: 1
- Main level bathrooms: 2
- Main level bedrooms: 3
Primary bedroom
- Level: Main
Bedroom
- Level: Main
Bedroom
- Level: Main
Bathroom full
- Level: Main
Bathroom three quarter
- Level: Main
Dining room
- Level: Main
Entry hall
- Level: Main
Kitchen with eating space
- Level: Main
Living room
- Level: Main
Heating
- Fireplace, Heat Pump, Electric, Natural Gas, Solar (Unspecified)
Cooling
- Heat Pump
Appliances
- Included: Dishwasher, Disposal, Dryer, Refrigerator, Stove(s)/Range(s), Washer, Dishwasher(s), Dryer(s), Garbage Disposal, Refrigerator(s), Washer(s), Water Heater: Gas, Water Heater Location: Garage
Features
- Dining Room
- Flooring: Ceramic Tile, Hardwood
- Basement: None
- Number of fireplaces: 1
- Fireplace features: Gas, Main Level: 1, Fireplace
Interior area
- Total structure area: 1,250
- Total interior livable area: 1,250 sqft
Property
Parking
- Total spaces: 4
- Parking features: Driveway, Attached Garage
- Has attached garage: Yes
- Covered spaces: 2
- Uncovered spaces: 2
Features
- Levels: One
- Stories: 1
- Entry location: Main
- Patio & porch: Dining Room, Fireplace, Water Heater
Lot
- Size: 8,189 Square Feet
- Features: Curbs, Dead End Street, Paved, Sidewalk, Cable TV, Fenced-Fully, Gas Available, High Speed Internet, Outbuildings, Patio
- Topography: Level,Partial Slope,Terraces
- Residential vegetation: Fruit Trees, Garden Space
Details
- Parcel number: 1944900120
- Special conditions: Standard
Construction
Type & style
- Home type: SingleFamily
- Architectural style: 1 Story
- Property subtype: Single Family Residence
Materials
- Wood Siding
- Foundation: Poured Concrete
- Roof: Composition
Condition
- Updated/Remodeled
- Year built: 1966
Utilities & green energy
- Electric: Company: Puget Sound Energy
- Sewer: Sewer Connected, Company: City of Bellevue
- Water: Public, Company: City of Bellevue
- Utilities for property: Xfinity, Xfinity
Green energy
- Energy generation: Solar
Community & HOA
Community
- Subdivision: Lake Hills
Location
- Region: Bellevue
Financial & listing details
- Price per square foot: $920/sqft
- Tax assessed value: $1,157,000
- Annual tax amount: $7,865
- Date on market: 10/1/2026
- Listing terms: Conventional,FHA,VA Loan
- Inclusions: Dishwasher(s), Dryer(s), Garbage Disposal, Refrigerator(s), Stove(s)/Range(s), Washer(s)
Estimated market value
$1,144,200
$1.09M - $1.20M
$3,287/mo
Price history
| Date | Event | Price |
|---|---|---|
| 10/8/2026 | Pending sale | $1,150,000$920/sqft |
Source:  NWMLS as distributed by MLS GRID #2587598 Report a problem | ||
| 10/1/2026 | Listed for sale | $1,150,000+53.3%$920/sqft |
Source: NWMLS as distributed by MLS GRID #2587598 Report a problem | ||
| 12/12/2017 | Sold | $750,000-2%$600/sqft |
Source: NWMLS as distributed by MLS GRID #1211924 Report a problem | ||
| 10/27/2017 | Listed for sale | $765,000+75.9%$612/sqft |
Source: Coldwell Banker BAIN #1211924 Report a problem | ||
| 3/16/2006 | Sold | $435,000+194.9%$348/sqft |
Source: Public Record Report a problem | ||
| 3/18/1994 | Sold | $147,500$118/sqft |
Source: Public Record Report a problem | ||
Public tax history
| Year | Property taxes | Tax assessment |
|---|---|---|
| 2025 | $8,614 +9.5% | $1,157,000 +8% |
| 2024 | $7,865 +15.2% | $1,071,000 +22.8% |
| 2023 | $6,828 -14.1% | $872,000 -22.3% |
| 2022 | $7,951 +21.6% | $1,122,000 +41.1% |
| 2021 | $6,537 +5.9% | $795,000 +14.2% |
| 2020 | $6,174 +2.5% | $696,000 +0.9% |
| 2019 | $6,025 +7.9% | $690,000 +1.8% |
| 2018 | $5,583 +17.8% | $678,000 +31.9% |
| 2017 | $4,739 +30.1% | $514,000 +16.3% |
| 2016 | $3,641 | $442,000 +7.3% |
| 2015 | $3,641 | $412,000 +0.7% |
| 2014 | $3,641 | $409,000 +23.6% |
| 2013 | $3,641 | $331,000 +11.8% |
| 2012 | -- | $296,000 -3.9% |
| 2011 | -- | $308,000 -5.2% |
| 2010 | -- | $325,000 |
| 2009 | -- | $325,000 +12.5% |
| 2007 | -- | $289,000 +7.8% |
| 2006 | -- | $268,000 +12.6% |
| 2005 | -- | $238,000 +25.3% |
| 2001 | $1,811 +0.5% | $190,000 +11.1% |
| 2000 | $1,801 | $171,000 |
Find assessor info on the county website
Monthly payment
Est. payment
Payment breakdown
Explore the cost of this home by adjusting the details. Changes won't be saved.Climate risks
Neighborhood: Lake Hills


Similar homes
- $1,049,0004 bd2 ba1.5k sqftEastgate Hills Evergreen, Bellevue, WA 98007Active
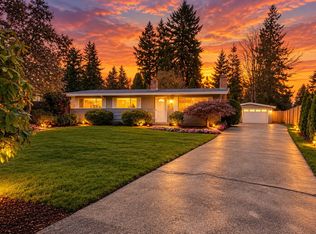 MLS ID #2596187, Pete Keating. NWMLS as distributed by MLS GRID
- $1,098,0004 bd2 ba1.8k sqft17421 NE 11th Street, Bellevue, WA 98008Active
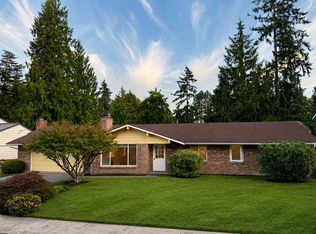 MLS ID #2597846, Richard McKee. NWMLS as distributed by MLS GRID
- $1,149,0005 bd2 ba1.2k sqft15619 NE 1st Place, Bellevue, WA 98008Active
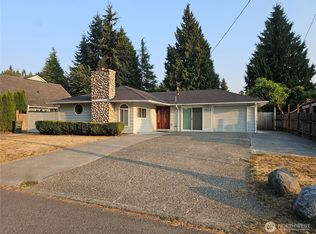 MLS ID #2566734, Meng-Lin Wang. NWMLS as distributed by MLS GRID
- $1,139,0493 bd3 ba1.7k sqft3901 151st Avenue SE, Bellevue, WA 98006Active
 MLS ID #2595052, Jarrett Coulson. NWMLS as distributed by MLS GRID
